
6619 Courtney Drive, Oak Forest, IL 60452
Local realty services provided by:ERA Naper Realty
6619 Courtney Drive,Oak Forest, IL 60452
$449,999
- 3 Beds
- 3 Baths
- 2,035 sq. ft.
- Single family
- Active
Listed by: johnny sarena
Office: re/max 1st service
MLS#:12741953
Source:MLSNI
Price summary
- Price:$449,999
- Price per sq. ft.:$221.13
About this home
Welcome home to this beautiful 3 step ranch in Oak Forest, offering a desirable layout, finished basement, numerous recent improvements, and an incredible backyard with an in-ground pool. Located within District 230, this well maintained home combines comfortable everyday living with an outdoor space designed for summer enjoyment. Step inside the welcoming foyer featuring a convenient coat closet. The L-shaped living and dining room creates an inviting space for both everyday living and entertaining. Five windows fill the living room with natural light, while beautifully refinished hardwood floors completed in 2026 add warmth and character. The dining room is conveniently located just off the kitchen for easy gatherings. The kitchen features granite countertops, stainless steel appliances, recessed lighting, and plenty of cabinetry for storage. Just steps from the kitchen, a dry bar provides additional entertaining space as you enter the family room. The spacious family room is centered around a brick fireplace and features sliding glass doors that provide direct access to the backyard. A convenient half bath completes the main level. Just a few steps upstairs, you'll find comfortable bedrooms and two full bathrooms. The primary suite features two closets and its own private full bath with a shower. The updated hallway bath offers a double vanity and tub, providing plenty of space for busy daily routines. The finished basement adds even more versatility with additional space for recreation, hobbies, a home office, workout area, or entertaining. A large laundry room provides excellent functionality and additional storage. The backyard is truly a private summer oasis. Enjoy an in-ground swimming pool surrounded by a large wraparound deck, providing plenty of room for outdoor dining, lounging, and entertaining. A fire pit, fenced yard, landscaping, and additional green space complete this impressive outdoor retreat. This home has been thoughtfully updated for comfort, efficiency, and today's lifestyle. Major improvements include a roof replaced in 2014, furnace and air conditioner in 2019, solar panels added in 2022 with no monthly lease fee, garage overhead door in 2023, dishwasher in 2023, upgraded 220 amp electrical panel in 2024, EV charging port in 2024, attic fan in 2024, siding in 2025, garage door opener in 2026, pool pump in 2026, and hardwood floors refinished in 2026. This move in ready home offers an exceptional combination of indoor comfort and outdoor living. Don't delay, show today!!!!!...
Contact an agent
Home facts
- Year built:1987
- Listing ID #:12741953
- Updated:September 06, 2026 at 11:02 AM
Rooms and interior
- Bedrooms:3
- Total bathrooms:3
- Full bathrooms:2
- Half bathrooms:1
- Rooms Total:8
- Basement Description:Finished, Full
- Living area:2,035 sq. ft.
Heating and cooling
- Cooling:Central Air
- Heating:Natural Gas
- Central air:Yes
Structure and exterior
- Year built:1987
- Building area:2,035 sq. ft.
- Lot area:0.17 Acres
- Architectural Style:Step Ranch
- Levels:1.5 Story
Utilities
- Water:Lake Michigan
- Sewer:Public Sewer
Finances and disclosures
- Price:$449,999
- Price per sq. ft.:$221.13
- Tax amount:$10,366 (2025)
Parking
- Total parking spaces:2
- Parking description:Attached Garage, Garage
- Garage:Yes
- Garage spaces:2.5
 Copyright 2026 Midwest Real Estate Data LLC. All rights reserved. The data relating to real estate for sale on this web site comes in part from the Broker Reciprocity Program of the Midwest Real Estate Data LLC. Listing information is deemed reliable but not guaranteed.
New listings near 6619 Courtney Drive
- New
 $170,000Active2 beds 2 baths1,000 sq. ft.
14624 Scarborough Court #G4, Oak Forest, IL 60452
MLS# 12750936Listed by: RE/MAX PREMIER - New
 $327,496Active3 beds 2 baths
15124 Hillside Avenue, Oak Forest, IL 60452
MLS# 12751718Listed by: RE/MAX 10 - New
 $304,900Active4 beds 3 baths2,145 sq. ft.
6613 157th Street, Oak Forest, IL 60452
MLS# 12751261Listed by: JASON MITCHELL REAL ESTATE IL - Open Sun, 1 to 3pmNew
 $319,000Active3 beds 2 baths1,015 sq. ft.
4340 Mann Street, Oak Forest, IL 60452
MLS# 12750895Listed by: SMART HOME REALTY - New
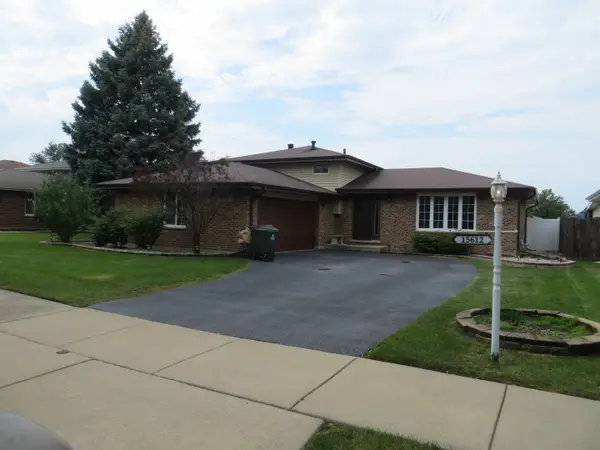 $340,000Active3 beds 2 baths1,225 sq. ft.
15612 Lockwood Avenue, Oak Forest, IL 60452
MLS# 12729229Listed by: TREASURED HOMES REALTY, LLC 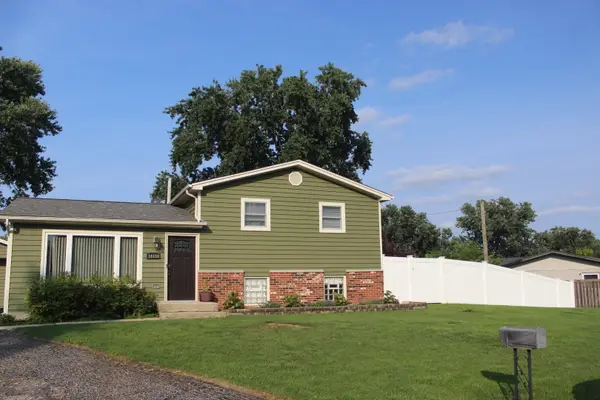 $335,000Pending3 beds 2 baths1,400 sq. ft.
16150 Pamela Court, Oak Forest, IL 60452
MLS# 12733131Listed by: HOME SELLERS REALTY INC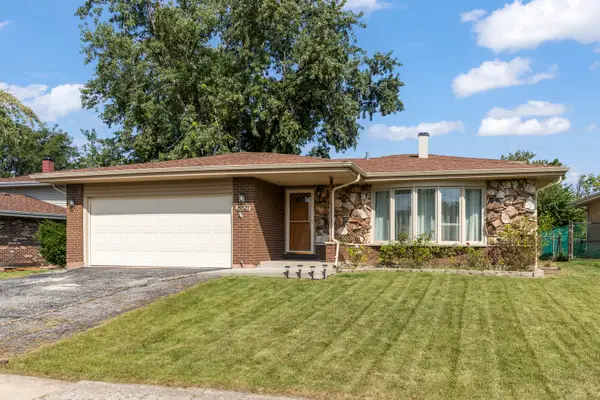 $395,000Pending3 beds 3 baths2,436 sq. ft.
15521 Ridgeland Avenue, Oak Forest, IL 60452
MLS# 12745274Listed by: INFINITI PROPERTIES, INC.- New
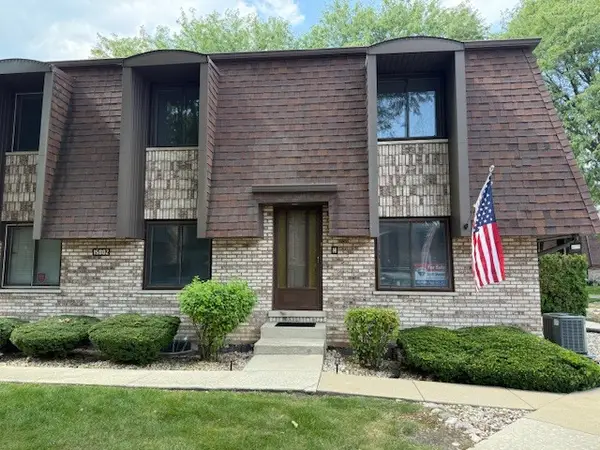 $259,900Active3 beds 2 baths1,800 sq. ft.
15802 Laramie Avenue #H, Oak Forest, IL 60452
MLS# 12750415Listed by: RE/MAX 10 IN THE PARK  $185,000Active2 beds 2 baths1,200 sq. ft.
14505 Central Court #PH2, Oak Forest, IL 60452
MLS# 12737385Listed by: @PROPERTIES CHRISTIES INTERNATIONAL REAL ESTATE


Protect your home and budget from life's surprises with an Assurant Home Warranty, backed by a partner that supports you through every step of homeownership. Explore Plans.
© 2023 - 2026 ERA Franchise Systems LLC. All rights reserved. ERA Franchise Systems LLC fully supports the principles of the Fair Housing Act and the Equal Opportunity Act. ERA, ERA Real Estate powered, and their respective logos are registered service marks of ERA Franchise Systems LLC. Each office is independently owned and operated.