
4328 Wagman Street, Oak Forest, IL 60452
Local realty services provided by:ERA Naper Realty
4328 Wagman Street,Oak Forest, IL 60452
$284,900
- 3 Beds
- 2 Baths
- 1,346 sq. ft.
- Single family
- Active
Listed by: raymond morandi
Office: morandi properties, inc
MLS#:12772334
Source:MLSNI
Price summary
- Price:$284,900
- Price per sq. ft.:$211.66
About this home
Original owners offer this well cared for home in an amazing location! Near major interstate access, Shopping, Dining, Parks, Metra & Schools! NEW Roof, Soffit, Facia & Gutters! Spacious 3 Bedroom, 2 Full Bathroom Split Level W Covered front porch entrance, Finished Lower level, Oversized garage W attached shed & Fenced yard! This spacious floor plan features 2 MAIN FLOOR Bedrooms, Full bathroom & Jacuzzi tub, Large eat-in kitchen W ample cabinetry, bay window & direct access to exterior, Finished lower level W Living room, look-out windows, utility room & laundry, Second floor W huge family room, bedroom & 2nd full bathroom! Nothing to do but move right in! Come see today!
Contact an agent
Home facts
- Year built:1967
- Subdivision & Development:Fieldcrest
- Listing ID #:12772334
- Updated:September 30, 2026 at 05:43 PM
Rooms and interior
- Bedrooms:3
- Total bathrooms:2
- Full bathrooms:2
- Rooms Total:6
- Bathrooms Description:Soaking Tub
- Kitchen Description:Gas Oven, Microwave, Range, Refrigerator
- Basement Description:Finished
- Living area:1,346 sq. ft.
Heating and cooling
- Cooling:Central Air
- Heating:Forced Air, Natural Gas
- Central air:Yes
Structure and exterior
- Roof:Asphalt
- Year built:1967
- Building area:1,346 sq. ft.
- Lot area:0.15 Acres
- Foundation Description:Concrete Perimeter
- Levels:Split Level
Schools
- High school:Tinley Park High School
- Middle school:Prairie-Hills Junior High School
- Elementary school:Fieldcrest Elementary School
Utilities
- Water:Lake Michigan
- Sewer:Public Sewer
Finances and disclosures
- Price:$284,900
- Price per sq. ft.:$211.66
- Tax amount:$6,415 (2023)
Features and amenities
- Laundry features:Dryer, Washer
- Amenities:Ceiling Fan(s), TV-Cable
Parking
- Total parking spaces:2
- Parking description:Asphalt, Detached Garage, Garage
- Garage:Yes
- Garage spaces:2.5
 Copyright 2026 Midwest Real Estate Data LLC. All rights reserved. The data relating to real estate for sale on this web site comes in part from the Broker Reciprocity Program of the Midwest Real Estate Data LLC. Listing information is deemed reliable but not guaranteed.
New listings near 4328 Wagman Street
- New
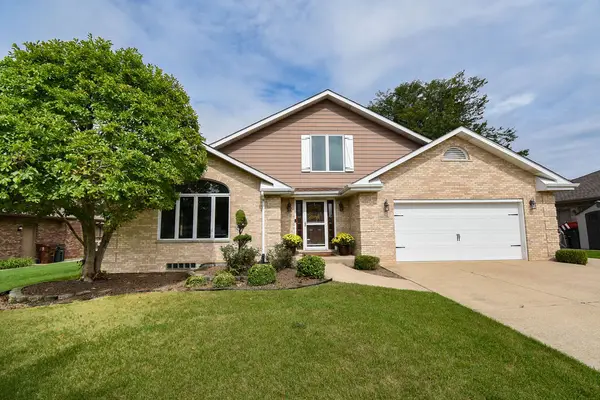 $530,000Active5 beds 5 baths3,357 sq. ft.
6928 154th Place, Oak Forest, IL 60452
MLS# 12768452Listed by: JAMESON SOTHEBY'S INTERNATIONAL REALTY - New
 $329,900Active3 beds 3 baths1,400 sq. ft.
16621 Lockridge Avenue, Oak Forest, IL 60452
MLS# 12771764Listed by: SEVEN THREE ONE REALTY LLC - New
 $249,000Active2 beds 2 baths1,329 sq. ft.
15850 Laramie Avenue #302, Oak Forest, IL 60452
MLS# 12765141Listed by: REDFIN CORPORATION - Open Sun, 11am to 1pmNew
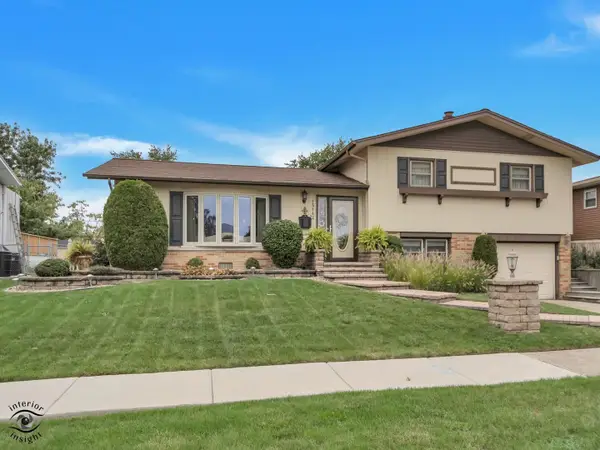 $289,900Active3 beds 2 baths1,577 sq. ft.
15142 Colina Avenue, Oak Forest, IL 60452
MLS# 12771011Listed by: KELLER WILLIAMS PREFERRED RLTY - New
 $365,000Active4 beds 3 baths
5809 Orange Lane, Oak Forest, IL 60452
MLS# 12745370Listed by: REALTY EXECUTIVES ELITE - Open Sat, 12 to 2pmNew
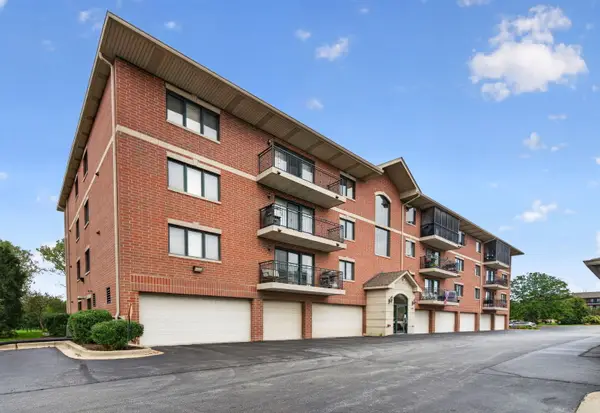 $259,900Active2 beds 2 baths1,350 sq. ft.
6850 W Winding Trail #306, Oak Forest, IL 60452
MLS# 12766874Listed by: CROSSTOWN REALTORS, INC. - New
 $185,000Active2 beds 2 baths1,100 sq. ft.
5515 Cromwell Lane #G4, Oak Forest, IL 60452
MLS# 12768283Listed by: COLDWELL BANKER COMMERCIAL REAL ESTATE GROUP - New
 $349,900Active3 beds 2 baths1,678 sq. ft.
15417 Alameda Avenue, Oak Forest, IL 60452
MLS# 12762923Listed by: 1% LISTS REAL ESTATE SOLUTIONS - New
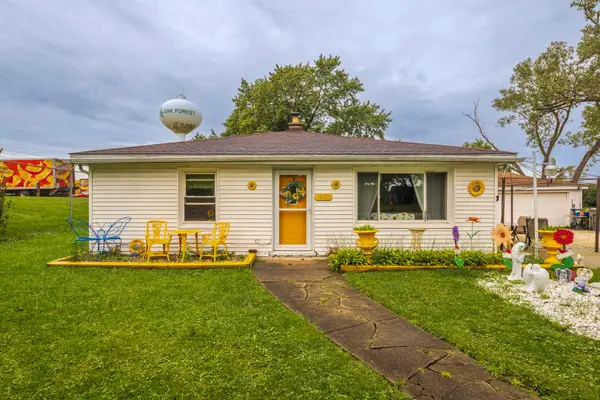 $279,900Active3 beds 2 baths2,106 sq. ft.
16432 Kedvale Avenue, Country Club Hills, IL 60478
MLS# 12766504Listed by: EXP REALTY


Protect your home and budget from life's surprises with an Assurant Home Warranty, backed by a partner that supports you through every step of homeownership. Explore Plans.
© 2023 - 2026 ERA Franchise Systems LLC. All rights reserved. ERA Franchise Systems LLC fully supports the principles of the Fair Housing Act and the Equal Opportunity Act. ERA, ERA Real Estate powered, and their respective logos are registered service marks of ERA Franchise Systems LLC. Each office is independently owned and operated.