
6637 Victoria Drive, Oak Forest, IL 60452
Local realty services provided by:Results Realty ERA Powered
6637 Victoria Drive,Oak Forest, IL 60452
$474,900
- 4 Beds
- 3 Baths
- 2,672 sq. ft.
- Single family
- Active
Listed by: kristen shedor
Office: village realty inc
MLS#:12791373
Source:MLSNI
Price summary
- Price:$474,900
- Price per sq. ft.:$177.73
About this home
Welcome home to this thoughtfully updated, move-in-ready property offering 4 spacious bedrooms, 3 full bathrooms, and a 2-car garage. The oversized eat-in kitchen features an abundance of cabinetry, granite countertops, stainless steel appliances, a wood ceiling, and a stylish backsplash. Natural light fills the home, highlighting the hardwood floors and bay window in the living room. The primary bedroom offers an attached full bathroom with an updated vanity, an oversized jetted tub, and double closets. Two additional full bathrooms-one on the main level and one upstairs-provide added convenience. The spacious family room is perfect for relaxing or entertaining, featuring a bar area, wood-burning fireplace, and access to the backyard patio. Fourth bedroom (located on the main level) can easily be used as an office, workout room, playroom, etc. Enjoy outdoor living on the expansive concrete patio, with a side drive offering additional parking for a car, boat, or recreational vehicle. Grass seed has already been laid in the backyard. The sub-basement provides valuable additional living space and storage. With generous room to spread out, a versatile layout, and inviting indoor and outdoor entertaining spaces, this beautifully updated home is ready for its next owners. Simply unpack and enjoy!...
Contact an agent
Home facts
- Year built:1971
- Listing ID #:12791373
- Updated:October 28, 2026 at 05:40 PM
Rooms and interior
- Bedrooms:4
- Total bathrooms:3
- Full bathrooms:3
- Rooms Total:9
- Dining Description:Eating Area, Separate Dining Room
- Bathrooms Description:Double Sinks, Separate Shower, Soaking Tub
- Kitchen Description:Dishwasher, Disposal, Microwave, Range, Range Hood, Refrigerator, Stainless Steel Appliance(s)
- Basement Description:Full, Sub-Basement
- Living area:2,672 sq. ft.
Heating and cooling
- Cooling:Central Air
- Heating:Forced Air, Gas
- Central air:Yes
Structure and exterior
- Roof:Asphalt
- Year built:1971
- Building area:2,672 sq. ft.
- Lot area:0.18 Acres
- Levels:Split Level with Sub
Schools
- High school:Carl Sandburg High School
Utilities
- Water:Lake Michigan
- Sewer:Public Sewer
Finances and disclosures
- Price:$474,900
- Price per sq. ft.:$177.73
- Tax amount:$9,665 (2025)
Features and amenities
- Laundry features:Dryer, Washer
- Amenities:Ceiling Fan(s), Sump Pump
Parking
- Total parking spaces:2
- Parking description:Attached Garage, Concrete, Garage
- Garage:Yes
- Garage spaces:2
 Copyright 2026 Midwest Real Estate Data LLC. All rights reserved. The data relating to real estate for sale on this web site comes in part from the Broker Reciprocity Program of the Midwest Real Estate Data LLC. Listing information is deemed reliable but not guaranteed.
New listings near 6637 Victoria Drive
- New
 $399,000Active5 beds 2 baths1,800 sq. ft.
5185 Greentree Road, Oak Forest, IL 60452
MLS# 12717520Listed by: VILLAGE REALTY, INC - New
 $130,000Active2 beds 1 baths
15736 Terrace Drive #R02, Oak Forest, IL 60452
MLS# 12782117Listed by: KELLER WILLIAMS PREFERRED RLTY - New
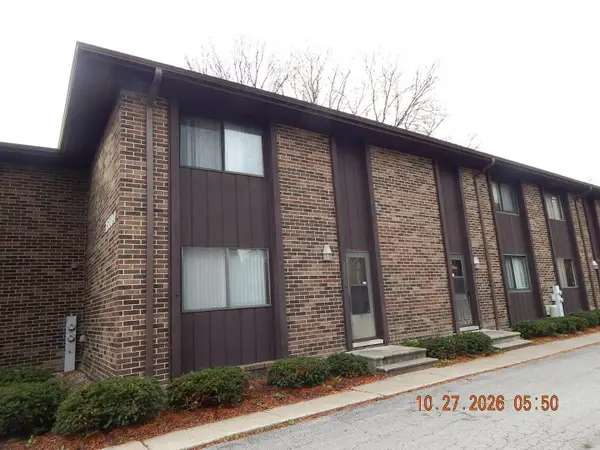 $190,000Active3 beds 2 baths1,200 sq. ft.
15804 S Laramie Avenue #2, Oak Forest, IL 60452
MLS# 12795092Listed by: INFINITI PROPERTIES, INC. - New
 $349,900Active3 beds 2 baths1,770 sq. ft.
16819 Meadowdale Drive, Oak Forest, IL 60452
MLS# 12793327Listed by: CHICAGOLAND BROKERS, INC - New
 $220,000Active2 beds 2 baths1,162 sq. ft.
17297 George Brennan Highway, Tinley Park, IL 60477
MLS# 12792613Listed by: COLDWELL BANKER REALTY - New
 $339,900Active4 beds 3 baths1,367 sq. ft.
5809 Orange Lane, Oak Forest, IL 60452
MLS# 12792660Listed by: REALTY EXECUTIVES ELITE - New
 $335,000Active3 beds 2 baths1,329 sq. ft.
15520 Orogrande Drive, Oak Forest, IL 60452
MLS# 12765648Listed by: BETTER HOMES & GARDENS REAL ESTATE - New
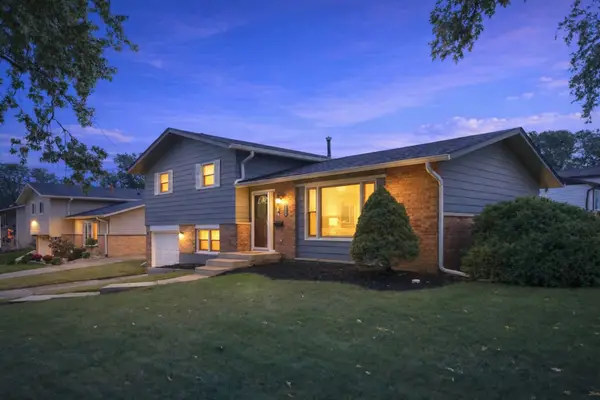 $349,900Active3 beds 2 baths1,535 sq. ft.
5835 Colina Avenue, Oak Forest, IL 60452
MLS# 12775490Listed by: REALTY ONE GROUP HEARTLAND - New
 $619,000Active4 beds 3 baths2,900 sq. ft.
5257 169th Place, Oak Forest, IL 60452
MLS# 12791405Listed by: INSTAVALUE REALTY INC


Protect your home and budget from life's surprises with an Assurant Home Warranty, backed by a partner that supports you through every step of homeownership. Explore Plans.
© 2023 - 2026 ERA Franchise Systems LLC. All rights reserved. ERA Franchise Systems LLC fully supports the principles of the Fair Housing Act and the Equal Opportunity Act. ERA, ERA Real Estate powered, and their respective logos are registered service marks of ERA Franchise Systems LLC. Each office is independently owned and operated.