
6928 154th Place, Oak Forest, IL 60452
Local realty services provided by:Results Realty ERA Powered
6928 154th Place,Oak Forest, IL 60452
$530,000
- 5 Beds
- 5 Baths
- 3,357 sq. ft.
- Single family
- Active
Listed by: paige spencer
Office: jameson sotheby's international realty
MLS#:12768452
Source:MLSNI
Price summary
- Price:$530,000
- Price per sq. ft.:$157.88
About this home
Welcome to Dean House. Warm, welcoming, and exceptionally well built, this five-bedroom, 4.5-bath residence was custom built by the family who has called it home since its inception and has been meticulously maintained ever since. Built with quality, thoughtful design, and family living in mind, it offers an abundance of space, with comfortable gathering areas, private retreats, and room to grow throughout. There is an ease to the way Dean House lives-places to come together, spaces to retreat, and plenty of room for family and friends to linger, take a breather, and feel completely at home. The main level is the heart of the home, where a bright kitchen with a generous breakfast area flows naturally into the soaring family room. Dramatic ceiling height and a gas fireplace give the room an impressive presence while maintaining the warmth and coziness that make it ideal for everyday family life. A separate living room offers another comfortable gathering space, while the formal dining room is perfectly suited for holidays, celebrations, and long dinners around the table. Whether it is a busy morning before school or an evening with a house full of family and friends, these rooms are designed for everyday life as much as they are for entertaining. Upstairs, three bedrooms are thoughtfully grouped together, including a generous primary suite with a private en-suite bath and ample closet space. A separate staircase near the front entry leads to a private fifth-bedroom retreat, complete with its own sitting area, full bath, lofted space, pitched ceilings, and abundant attic storage. Flexible and wonderfully secluded, it offers an ideal setting for visiting guests, a home office, a quiet retreat, or multigenerational living. The thoughtful layout gives everyone a little room of their own while keeping the household connected. The finished lower level extends the possibilities even further, with a full kitchen and bar, generous recreation and living areas, a bedroom, full bath, and fireplace within the entertaining space. It is an inviting extension of the home for movie nights, celebrations, overnight guests, or extended family, offering the rare luxury of having room for everyone to gather without ever feeling crowded. A fully finished and heated 2.5-car attached garage adds everyday convenience, while fresh paint and new lighting provide a beautifully refreshed feel. More than simply a home with generous space, Dean House is a place made for family-the kind of home where people naturally come together, where guests feel comfortable staying awhile, and where there is always a little more room to welcome someone in. Thoughtfully built, lovingly maintained, and designed around the rhythms of everyday life, it offers the comfort of a true family home with the flexibility to grow and evolve for years to come....
Contact an agent
Home facts
- Year built:1995
- Listing ID #:12768452
- Updated:September 30, 2026 at 08:49 PM
Rooms and interior
- Bedrooms:5
- Total bathrooms:5
- Full bathrooms:4
- Half bathrooms:1
- Rooms Total:13
- Dining Description:Combined With Living Room
- Kitchen Description:Dishwasher, Disposal, Freezer, Kitchen, Microwave, Range, Refrigerator, Stainless Steel Appliance(s)
- Basement Description:Finished, Full
- Living area:3,357 sq. ft.
Heating and cooling
- Cooling:Central Air
- Heating:Natural Gas
- Central air:Yes
Structure and exterior
- Roof:Asphalt
- Year built:1995
- Building area:3,357 sq. ft.
- Foundation Description:Concrete Perimeter
- Levels:2 Story
Schools
- High school:Victor J Andrew High School
- Middle school:Central Middle School
- Elementary school:Walter F Fierke Ed Center
Utilities
- Water:Lake Michigan
- Sewer:Public Sewer
Finances and disclosures
- Price:$530,000
- Price per sq. ft.:$157.88
- Tax amount:$12,328 (2023)
Parking
- Total parking spaces:2
- Parking description:Attached Garage, Concrete, Garage
- Garage:Yes
- Garage spaces:2.5
 Copyright 2026 Midwest Real Estate Data LLC. All rights reserved. The data relating to real estate for sale on this web site comes in part from the Broker Reciprocity Program of the Midwest Real Estate Data LLC. Listing information is deemed reliable but not guaranteed.
New listings near 6928 154th Place
- New
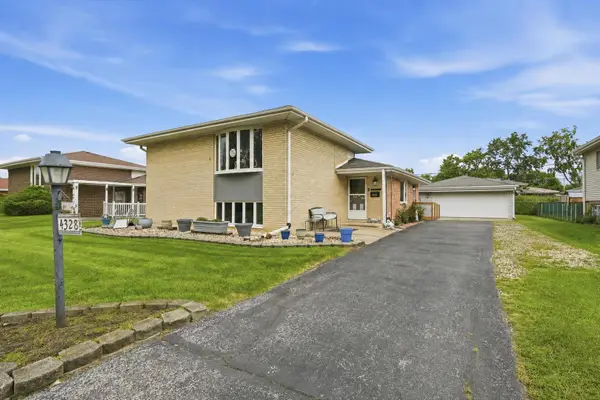 $284,900Active3 beds 2 baths1,346 sq. ft.
4328 Wagman Street, Oak Forest, IL 60452
MLS# 12772334Listed by: MORANDI PROPERTIES, INC - New
 $329,900Active3 beds 3 baths1,400 sq. ft.
16621 Lockridge Avenue, Oak Forest, IL 60452
MLS# 12771764Listed by: SEVEN THREE ONE REALTY LLC - New
 $249,000Active2 beds 2 baths1,329 sq. ft.
15850 Laramie Avenue #302, Oak Forest, IL 60452
MLS# 12765141Listed by: REDFIN CORPORATION - Open Sun, 11am to 1pmNew
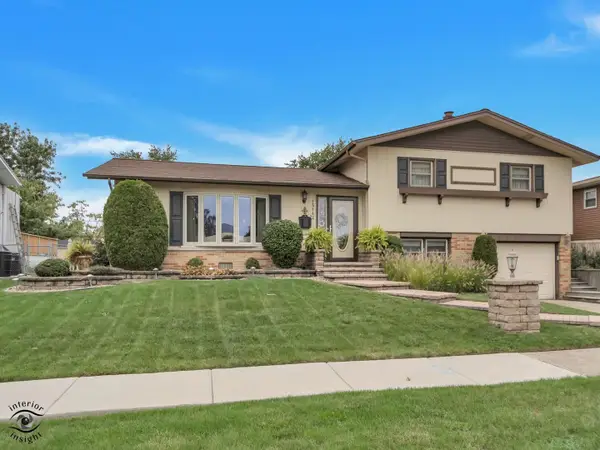 $289,900Active3 beds 2 baths1,577 sq. ft.
15142 Colina Avenue, Oak Forest, IL 60452
MLS# 12771011Listed by: KELLER WILLIAMS PREFERRED RLTY - New
 $365,000Active4 beds 3 baths
5809 Orange Lane, Oak Forest, IL 60452
MLS# 12745370Listed by: REALTY EXECUTIVES ELITE - Open Sat, 12 to 2pmNew
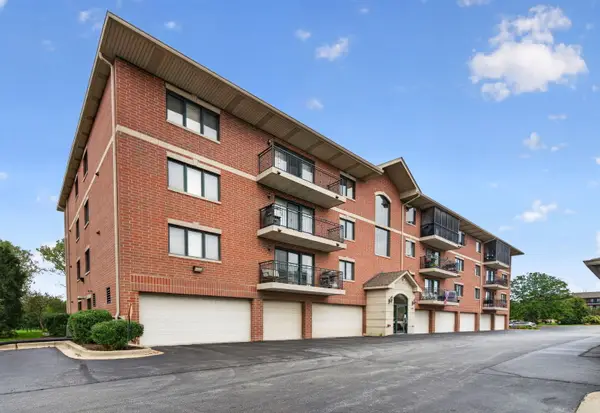 $259,900Active2 beds 2 baths1,350 sq. ft.
6850 W Winding Trail #306, Oak Forest, IL 60452
MLS# 12766874Listed by: CROSSTOWN REALTORS, INC. - New
 $185,000Active2 beds 2 baths1,100 sq. ft.
5515 Cromwell Lane #G4, Oak Forest, IL 60452
MLS# 12768283Listed by: COLDWELL BANKER COMMERCIAL REAL ESTATE GROUP - New
 $349,900Active3 beds 2 baths1,678 sq. ft.
15417 Alameda Avenue, Oak Forest, IL 60452
MLS# 12762923Listed by: 1% LISTS REAL ESTATE SOLUTIONS - New
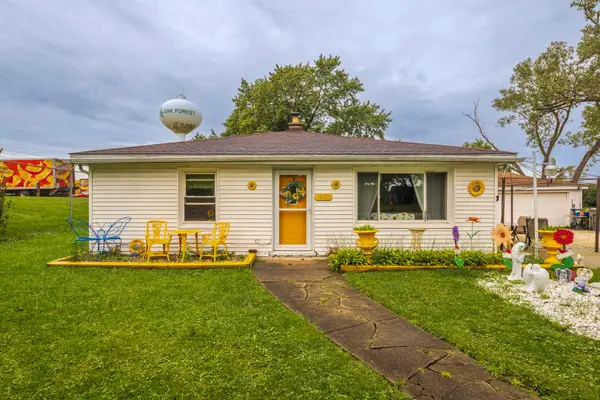 $279,900Active3 beds 2 baths2,106 sq. ft.
16432 Kedvale Avenue, Country Club Hills, IL 60478
MLS# 12766504Listed by: EXP REALTY


Protect your home and budget from life's surprises with an Assurant Home Warranty, backed by a partner that supports you through every step of homeownership. Explore Plans.
© 2023 - 2026 ERA Franchise Systems LLC. All rights reserved. ERA Franchise Systems LLC fully supports the principles of the Fair Housing Act and the Equal Opportunity Act. ERA, ERA Real Estate powered, and their respective logos are registered service marks of ERA Franchise Systems LLC. Each office is independently owned and operated.