
10251 Major Avenue #108, Oak Lawn, IL 60453
Local realty services provided by:Results Realty ERA Powered
10251 Major Avenue #108,Oak Lawn, IL 60453
$195,000
- 2 Beds
- 2 Baths
- - sq. ft.
- Condominium
- Sold
Listed by: maureen mcnamara
Office: coldwell banker realty
MLS#:12701419
Source:MLSNI
Sorry, we are unable to map this address
Price summary
- Price:$195,000
- Monthly HOA dues:$254
About this home
Welcome to this rarely available first floor end unit, clean, move in ready, first floor Central Park Condo offering 2 bedrooms, 2 baths, kitchen with table area plus a separate dining room. Flexicore construction. The living room is huge, very bright and looks out to a private patio overlooking green space. Add in the in-unit laundry and 1 car garage and you have the complete package for comfortable living. Hurry before it's too late to make this yours!
Contact an agent
Home facts
- Year built:1993
- Subdivision & Development:Central Park Condos
- Listing ID #:12701419
- Updated:August 25, 2026 at 10:46 PM
Rooms and interior
- Bedrooms:2
- Total bathrooms:2
- Full bathrooms:2
- Rooms Total:5
- Dining Description:Combined With Living Room
- Kitchen Description:Dishwasher, Gas Oven, Range, Range Hood, Refrigerator
Heating and cooling
- Cooling:Central Air
- Heating:Forced Air, Natural Gas
- Central air:Yes
Structure and exterior
- Roof:Asphalt
- Year built:1993
- Lot Features:Common Grounds
- Foundation Description:Concrete Perimeter
Utilities
- Water:Lake Michigan
- Sewer:Public Sewer
Finances and disclosures
- Price:$195,000
- Tax amount:$3,034 (2024)
Features and amenities
- Laundry features:Dryer, Washer
Parking
- Total parking spaces:2
- Parking description:Asphalt, Detached Garage, Garage, Off Street, Unassigned
- Garage:Yes
- Garage spaces:1
 Copyright 2026 Midwest Real Estate Data LLC. All rights reserved. The data relating to real estate for sale on this web site comes in part from the Broker Reciprocity Program of the Midwest Real Estate Data LLC. Listing information is deemed reliable but not guaranteed.
New listings near 10251 Major Avenue #108
- New
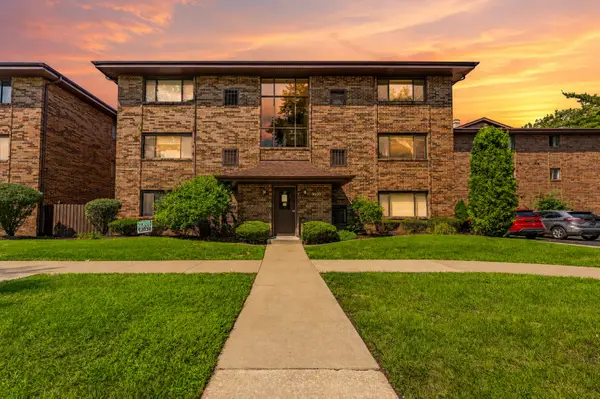 $265,000Active2 beds 2 baths1,200 sq. ft.
9600 Mason Avenue #5, Oak Lawn, IL 60453
MLS# 12741944Listed by: REALTY OF AMERICA, LLC - New
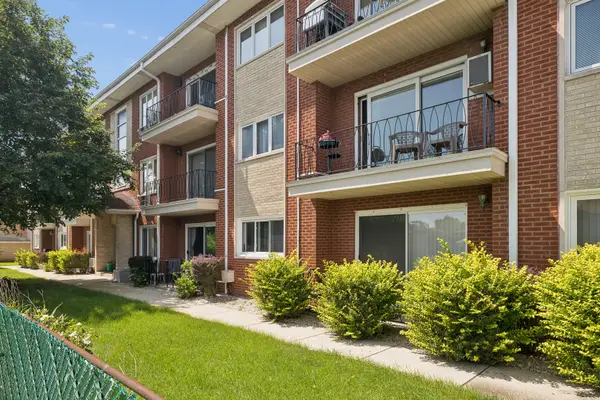 $150,000Active2 beds 1 baths900 sq. ft.
4750 W 101st Street #1B, Oak Lawn, IL 60453
MLS# 12741681Listed by: HOFF, REALTORS - Open Sat, 12 to 2pmNew
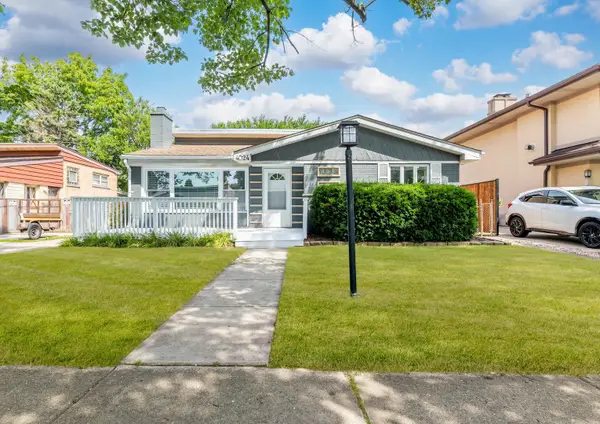 $365,000Active3 beds 2 baths1,700 sq. ft.
4024 W 106th Street, Oak Lawn, IL 60453
MLS# 12741746Listed by: REALTY OF AMERICA, LLC - New
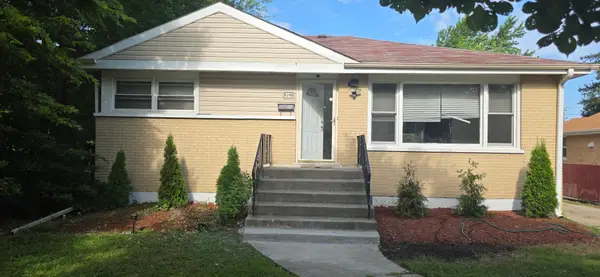 $350,000Active5 beds 2 baths1,400 sq. ft.
9140 S Central Avenue, Oak Lawn, IL 60453
MLS# 12741027Listed by: CENTURY 21 UNIVERSAL - New
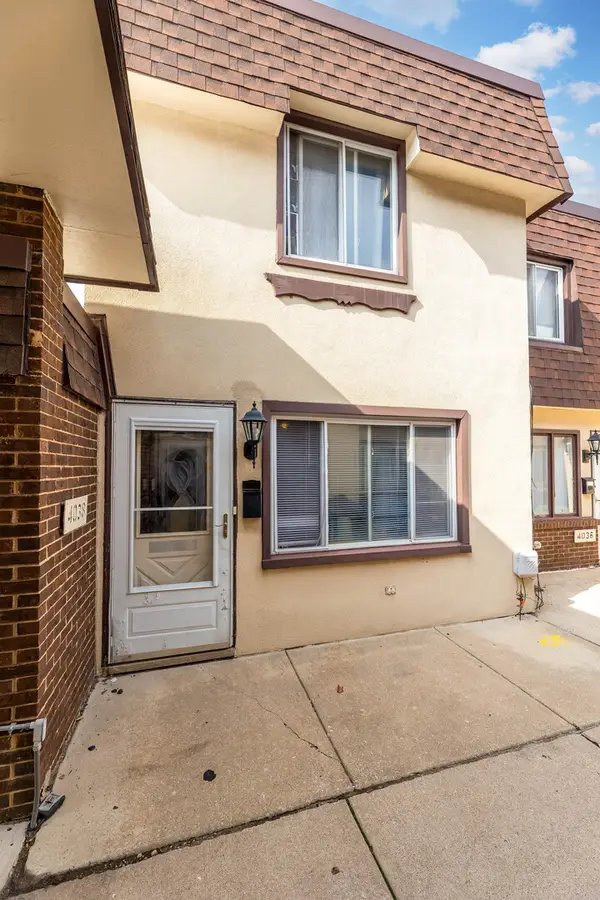 $159,999Active1 beds 1 baths702 sq. ft.
4038 Fitzjames Walk, Oak Lawn, IL 60453
MLS# 12739936Listed by: AVENUE PROPERTIES CHICAGO - New
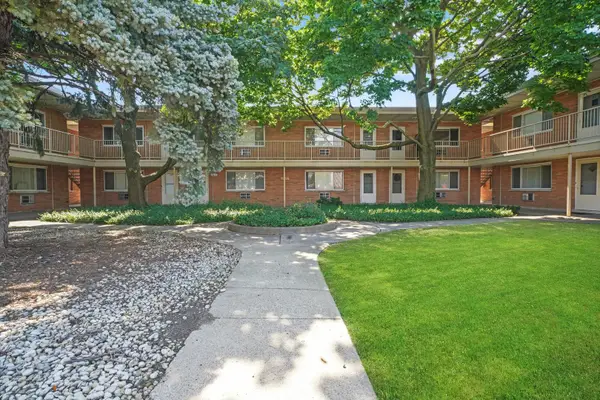 $114,900Active1 beds 1 baths700 sq. ft.
4211 W 95th Street #2C, Oak Lawn, IL 60453
MLS# 12740029Listed by: RUIZ REALTY, INC. - New
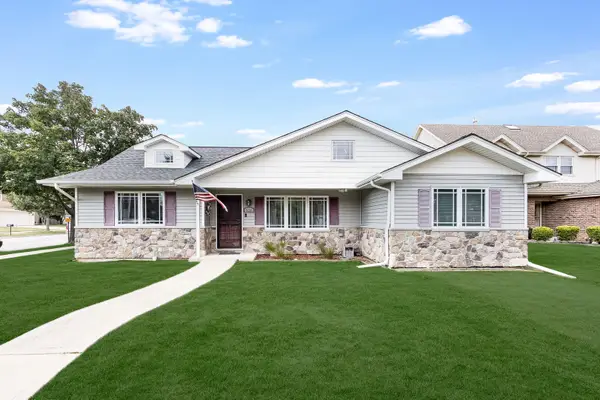 $449,900Active3 beds 2 baths1,842 sq. ft.
6116 W 94th Street, Oak Lawn, IL 60453
MLS# 12739963Listed by: ELEVATE - THE REAL ESTATE COMPANY - New
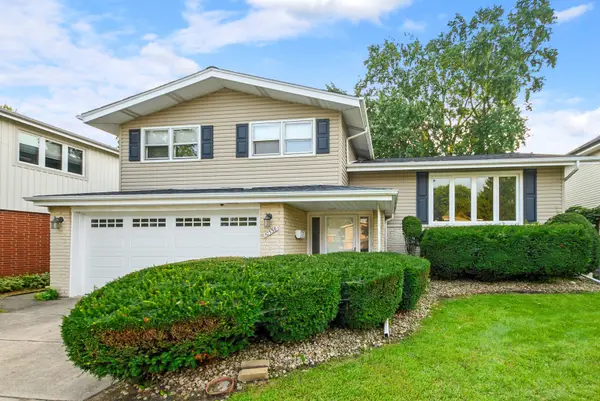 $374,900Active3 beds 3 baths
10336 S Georgia Lane, Oak Lawn, IL 60453
MLS# 12738321Listed by: @PROPERTIES CHRISTIE'S INTERNATIONAL REAL ESTATE 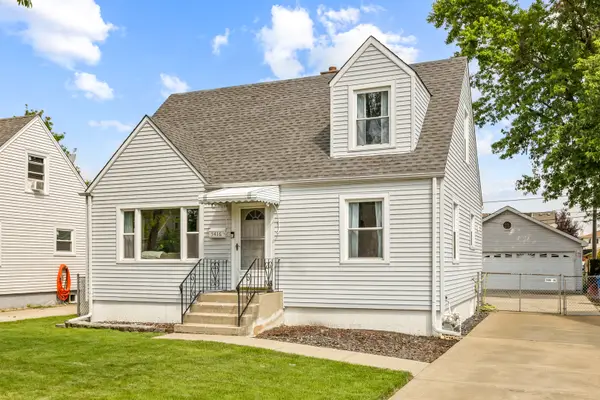 $310,000Pending3 beds 2 baths1,274 sq. ft.
5416 W 88th Street, Oak Lawn, IL 60453
MLS# 12732863Listed by: RE/MAX ALL PRO - ST CHARLES- New
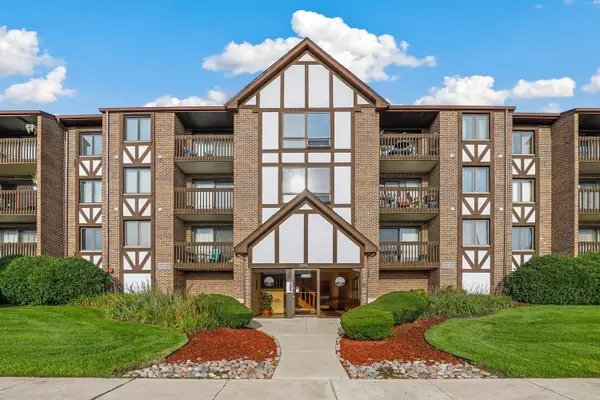 $225,000Active2 beds 2 baths1,163 sq. ft.
10320 Central Avenue #207, Oak Lawn, IL 60453
MLS# 12735764Listed by: REDFIN CORPORATION


Protect your home and budget from life's surprises with an Assurant Home Warranty, backed by a partner that supports you through every step of homeownership. Explore Plans.
© 2023 - 2026 ERA Franchise Systems LLC. All rights reserved. ERA Franchise Systems LLC fully supports the principles of the Fair Housing Act and the Equal Opportunity Act. ERA, ERA Real Estate powered, and their respective logos are registered service marks of ERA Franchise Systems LLC. Each office is independently owned and operated.