
4537 W 102nd Street, Oak Lawn, IL 60453
Local realty services provided by:Results Realty ERA Powered
4537 W 102nd Street,Oak Lawn, IL 60453
$385,000
- 3 Beds
- 2 Baths
- 1,506 sq. ft.
- Single family
- Active
Listed by: richard clark, john wanda
Office: century 21 circle
MLS#:12777120
Source:MLSNI
Price summary
- Price:$385,000
- Price per sq. ft.:$255.64
About this home
HURRY TO VIEW THIS BEAUTIFUL BRICK SPLIT LEVEL IN OAK LAWN ON A LARGE CORNER LOT. THREE BEDROOMS UPSTAIRS ALL HAVE PARQUET FLOORS AND THE MASTER BEDROOM HAS A HUGE DOUBLE CLOSET. THE BATHROOM HAS A SKYLIGHT, WHIRLPOOL TUB, AND SEPARATE WALK IN SHOWER. ALL WINDOWS ARE TRIPLE PANE AND NEWER ENTRY DOORS. ALL APPLILANCES ALONG WITH WASHER AND DRYER ARE INCLUDED. UPDATED KITCHEN HAS CORIAN COUNTERS AND STAINLESS STEEL APPLIANCES. THE NEW PATIO IN REAR YARD IS 30 FT BY 19 FT. THE 2 1/2 CAR DETACHED GARAGE HAS ADDITIONAL STORE ROOM. THE ENTIRE LOT HAS NEW FENCED IN YARD. THERE IS PARQUET FLOORING IN THE LIVING ROOM AND DINING ROOM AS WELL. THE BASEMENT OFFERS A HUGE FAMILY ROOM FOR ENTERTAINING AS WELL AS A LAUNDRY ROOM. HOME IS CLOSE TO SHOPPING, TRANSPORTATION, HOSPITAL, AND SCHOOLS. BEING SOLD AS-IS.
Contact an agent
Home facts
- Year built:1963
- Listing ID #:12777120
- Updated:October 11, 2026 at 11:23 AM
Rooms and interior
- Bedrooms:3
- Total bathrooms:2
- Full bathrooms:1
- Half bathrooms:1
- Rooms Total:7
- Dining Description:L-Shaped, Separate Dining Room
- Bathrooms Description:Separate Shower, Whirlpool
- Kitchen Description:Dishwasher, Disposal, Freezer, Microwave, Range, Refrigerator
- Basement Description:Partial, Partially Finished
- Living area:1,506 sq. ft.
Heating and cooling
- Cooling:Central Air
- Heating:Forced Air, Natural Gas
- Central air:Yes
Structure and exterior
- Roof:Asphalt
- Year built:1963
- Building area:1,506 sq. ft.
- Lot area:0.18 Acres
- Lot Features:Corner Lot, Wooded
- Architectural Style:Bi-level
- Foundation Description:Concrete Perimeter
- Levels:Split Level
Schools
- High school:H L Richards High School (Campus
- Middle school:Oak Lawn-Hometown Middle School
- Elementary school:Oak Lawn-Hometown Middle School
Utilities
- Water:Lake Michigan, Public
- Sewer:Public Sewer
Finances and disclosures
- Price:$385,000
- Price per sq. ft.:$255.64
- Tax amount:$8,713 (2025)
Features and amenities
- Laundry features:Dryer, Washer
- Amenities:Backup Sump Pump, Ceiling Fan(s), Sump Pump
Parking
- Total parking spaces:2
- Parking description:Concrete, Detached Garage, Garage
- Garage:Yes
- Garage spaces:2
 Copyright 2026 Midwest Real Estate Data LLC. All rights reserved. The data relating to real estate for sale on this web site comes in part from the Broker Reciprocity Program of the Midwest Real Estate Data LLC. Listing information is deemed reliable but not guaranteed.
New listings near 4537 W 102nd Street
- New
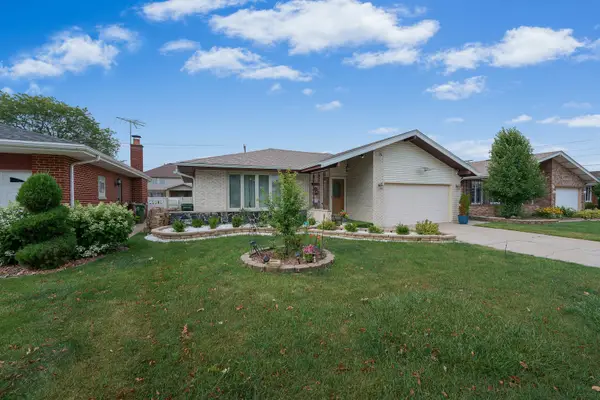 $499,999Active4 beds 3 baths2,200 sq. ft.
4832 W 107th Street, Oak Lawn, IL 60453
MLS# 11949583Listed by: GREEN HOMES REALTY - New
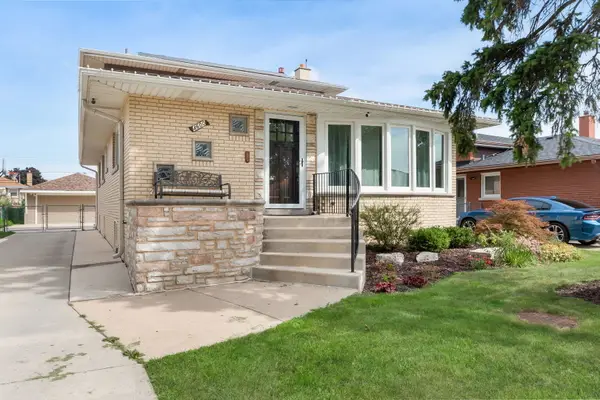 $465,000Active5 beds 3 baths2,909 sq. ft.
4600 W 101st Street, Oak Lawn, IL 60453
MLS# 12775751Listed by: BERKSHIRE HATHAWAY HOMESERVICES STARCK REAL ESTATE - New
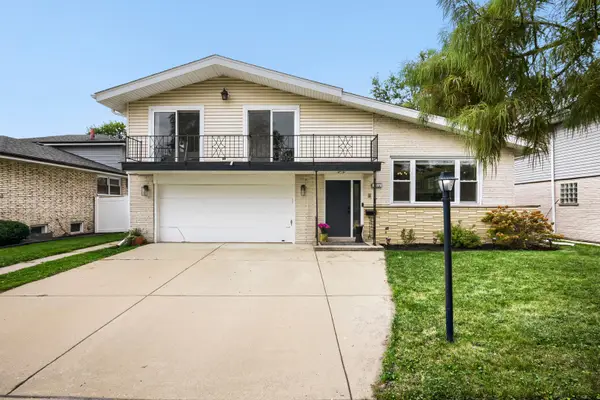 $399,900Active3 beds 3 baths2,000 sq. ft.
10932 S Kilbourn Avenue, Oak Lawn, IL 60453
MLS# 12782361Listed by: CENTURY 21 CIRCLE - New
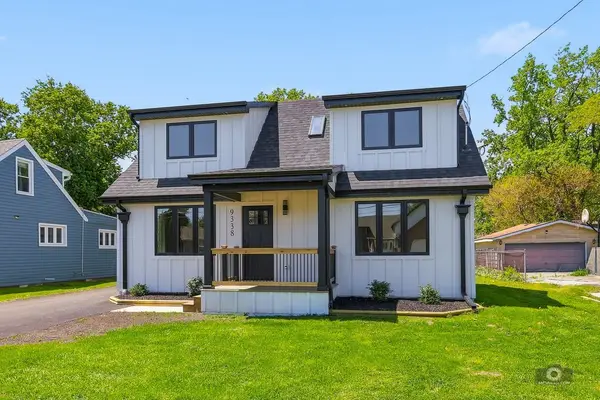 $419,700Active4 beds 3 baths1,900 sq. ft.
9338 Sayre Avenue, Oak Lawn, IL 60453
MLS# 12782544Listed by: HAPPY HOMES REALTY INC. - New
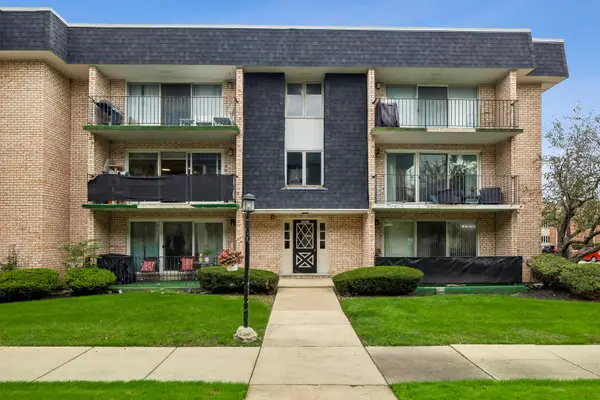 $195,000Active2 beds 2 baths
10360 Parkside Avenue #2B, Oak Lawn, IL 60453
MLS# 12782381Listed by: BAIRD & WARNER - New
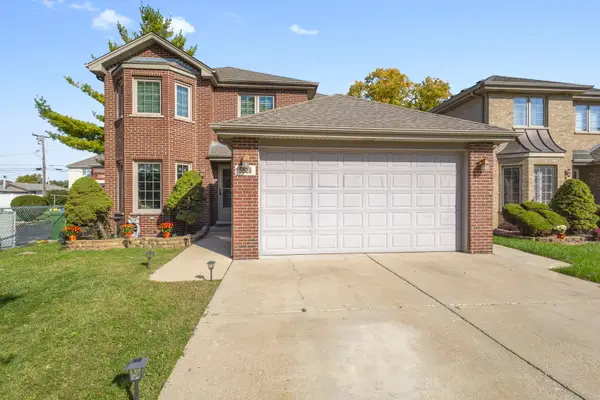 $599,999Active4 beds 4 baths3,455 sq. ft.
5828 W 90th Street, Oak Lawn, IL 60453
MLS# 12780433Listed by: COLDWELL BANKER REALTY - New
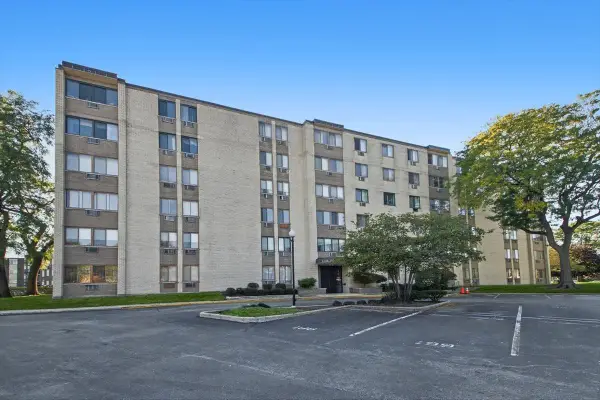 $150,000Active2 beds 2 baths1,163 sq. ft.
9740 S Pulaski Road #110, Oak Lawn, IL 60453
MLS# 12781413Listed by: @PROPERTIES CHRISTIES INTERNATIONAL REAL ESTATE - New
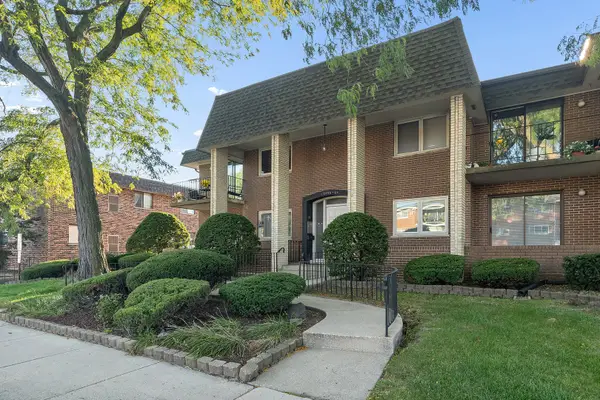 $199,900Active2 beds 2 baths1,100 sq. ft.
10406 S Pulaski Road #201, Oak Lawn, IL 60453
MLS# 12780524Listed by: KRG REAL ESTATE - New
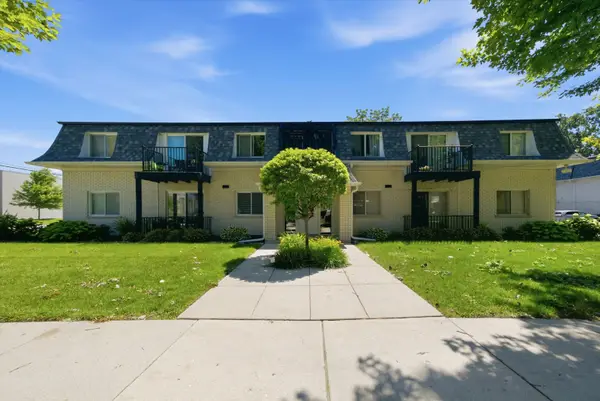 $210,000Active2 beds 2 baths1,000 sq. ft.
9601 S Karlov Avenue #101, Oak Lawn, IL 60453
MLS# 12781513Listed by: RE/MAX 10 - New
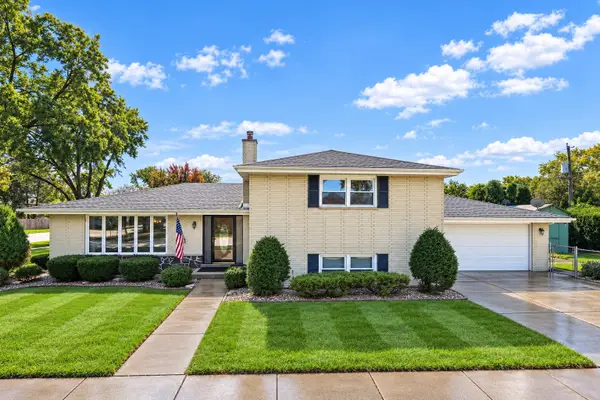 $364,900Active4 beds 2 baths1,494 sq. ft.
9200 Austin Avenue, Oak Lawn, IL 60453
MLS# 12762119Listed by: RE/MAX OF NAPERVILLE


Protect your home and budget from life's surprises with an Assurant Home Warranty, backed by a partner that supports you through every step of homeownership. Explore Plans.
© 2023 - 2026 ERA Franchise Systems LLC. All rights reserved. ERA Franchise Systems LLC fully supports the principles of the Fair Housing Act and the Equal Opportunity Act. ERA, ERA Real Estate powered, and their respective logos are registered service marks of ERA Franchise Systems LLC. Each office is independently owned and operated.