
1032 S Ridgeland Avenue, Oak Park, IL 60304
Local realty services provided by:Results Realty ERA Powered
1032 S Ridgeland Avenue,Oak Park, IL 60304
$275,000
- 2 Beds
- 1 Baths
- 1,547 sq. ft.
- Single family
- Active
Listed by: marion digre, morgan digre
Office: re/max elevated
MLS#:12764585
Source:MLSNI
Price summary
- Price:$275,000
- Price per sq. ft.:$177.76
About this home
Long time owner, selling as-is. There is a large accumulation of personal property in the home which can make it difficult to view. Preferred offer will be cash, house delivered along with contents. As-is!! Please conduct inspection before making offer so it can be waived. This house is rough, needs everything. Dirt floor basement. Walk-up attic, much potential. Needs an experienced rehabber/buyer who is not afraid of renovation work! Showings begin Oct.5 at 1 PM.
Contact an agent
Home facts
- Year built:1912
- Listing ID #:12764585
- Updated:October 05, 2026 at 09:51 PM
Rooms and interior
- Bedrooms:2
- Total bathrooms:1
- Full bathrooms:1
- Rooms Total:5
- Dining Description:Separate Dining Room
- Basement Description:Full, Unfinished
- Living area:1,547 sq. ft.
Heating and cooling
- Heating:Natural Gas, Steam
Structure and exterior
- Year built:1912
- Building area:1,547 sq. ft.
- Levels:1.5 Story
Schools
- High school:Oak Park & River Forest High Sch
- Middle school:Percy Julian Middle School
- Elementary school:Irving Elementary School
Utilities
- Water:Lake Michigan
- Sewer:Public Sewer
Finances and disclosures
- Price:$275,000
- Price per sq. ft.:$177.76
- Tax amount:$8,148 (2025)
Parking
- Total parking spaces:2
- Parking description:Detached Garage, Garage
- Garage:Yes
- Garage spaces:2
 Copyright 2026 Midwest Real Estate Data LLC. All rights reserved. The data relating to real estate for sale on this web site comes in part from the Broker Reciprocity Program of the Midwest Real Estate Data LLC. Listing information is deemed reliable but not guaranteed.
New listings near 1032 S Ridgeland Avenue
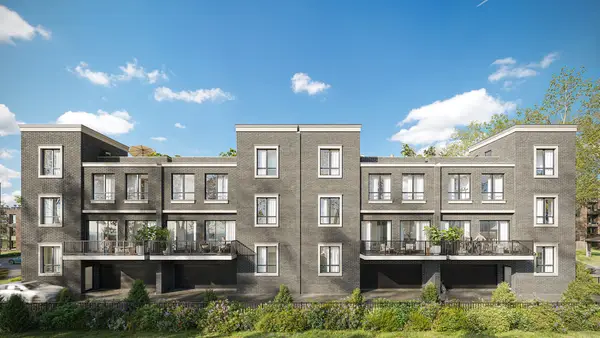 $1,059,000Pending3 beds 4 baths2,913 sq. ft.
1125 Erie Street #2, Oak Park, IL 60302
MLS# 12776831Listed by: BAIRD & WARNER- $1,059,000Pending3 beds 4 baths2,913 sq. ft.
1125 Erie Street #2, Oak Park, IL 60302
MLS# 12776831Listed by: BAIRD & WARNER - New
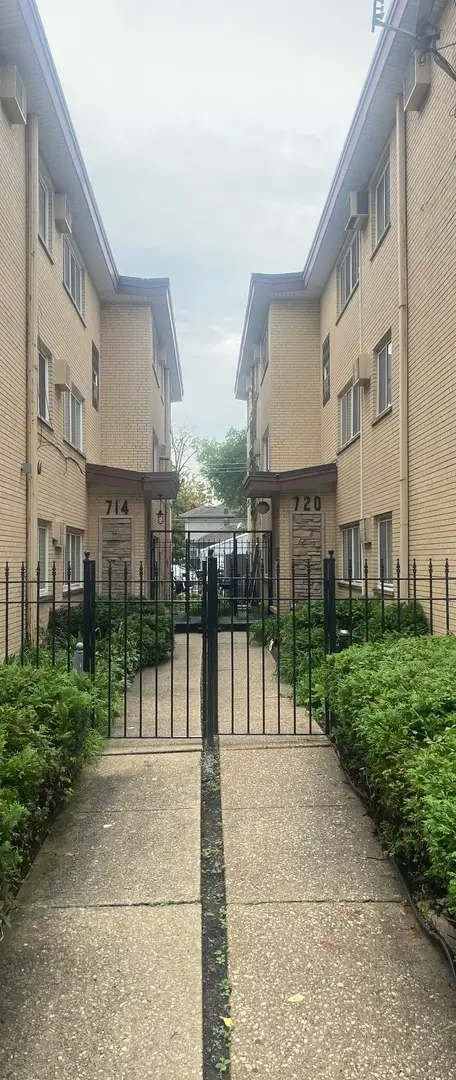 $139,000Active2 beds 1 baths1,050 sq. ft.
720 N Austin Boulevard #2SW, Oak Park, IL 60302
MLS# 12776285Listed by: OPTION PREMIER LLC - New
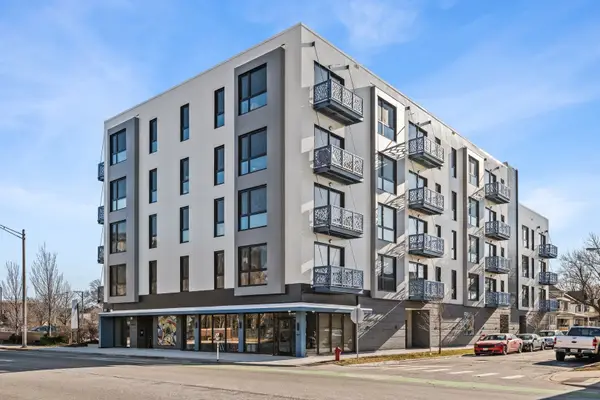 $684,895Active2 beds 2 baths1,260 sq. ft.
839 Madison Street #502, Oak Park, IL 60302
MLS# 12774345Listed by: BEYOND PROPERTIES REALTY GROUP - New
 $617,895Active2 beds 2 baths1,260 sq. ft.
839 Madison Street #302, Oak Park, IL 60302
MLS# 12775671Listed by: BEYOND PROPERTIES REALTY GROUP - New
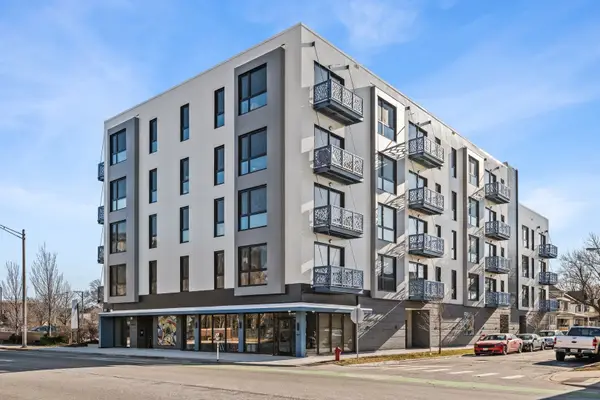 $466,700Active2 beds 1 baths920 sq. ft.
839 Madison Street #503, Oak Park, IL 60302
MLS# 12775697Listed by: BEYOND PROPERTIES REALTY GROUP - New
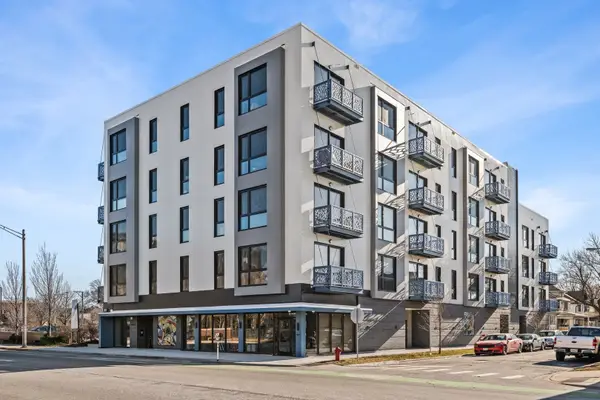 $731,700Active3 beds 2 baths1,460 sq. ft.
839 Madison Street #301, Oak Park, IL 60302
MLS# 12775731Listed by: BEYOND PROPERTIES REALTY GROUP - New
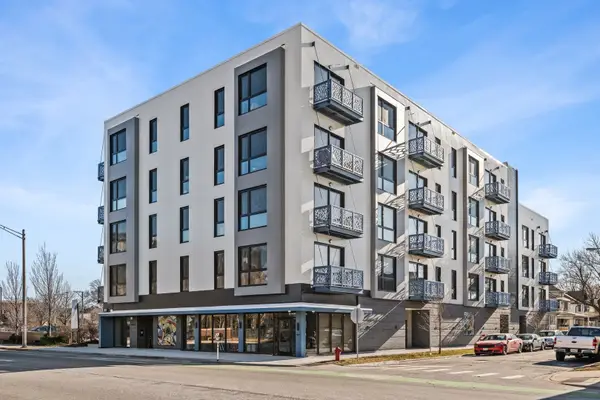 $705,500Active3 beds 2 baths1,460 sq. ft.
839 Madison Street #201, Oak Park, IL 60302
MLS# 12775753Listed by: BEYOND PROPERTIES REALTY GROUP - New
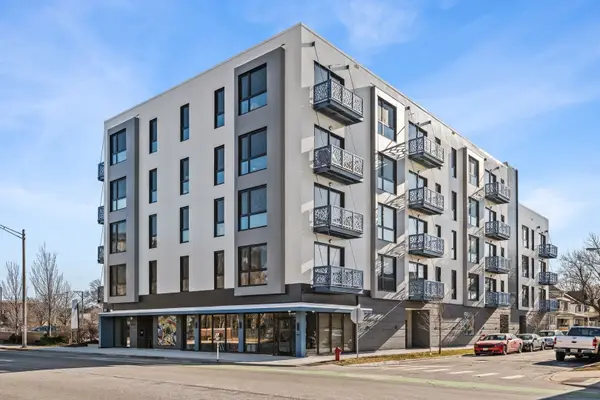 $595,595Active2 beds 2 baths1,260 sq. ft.
839 Madison Street #202, Oak Park, IL 60302
MLS# 12775768Listed by: BEYOND PROPERTIES REALTY GROUP


Protect your home and budget from life's surprises with an Assurant Home Warranty, backed by a partner that supports you through every step of homeownership. Explore Plans.
© 2023 - 2026 ERA Franchise Systems LLC. All rights reserved. ERA Franchise Systems LLC fully supports the principles of the Fair Housing Act and the Equal Opportunity Act. ERA, ERA Real Estate powered, and their respective logos are registered service marks of ERA Franchise Systems LLC. Each office is independently owned and operated.