
743 S Lombard Avenue, Oak Park, IL 60304
Local realty services provided by:ERA Naper Realty
743 S Lombard Avenue,Oak Park, IL 60304
$699,000
- 4 Beds
- 4 Baths
- 2,344 sq. ft.
- Single family
- Active
Listed by: rosa flores
Office: redfin corporation
MLS#:12706423
Source:MLSNI
Price summary
- Price:$699,000
- Price per sq. ft.:$298.21
About this home
Welcome to 743 S. Lombard Ave, 2,344 square feet of living space across two levels, plus a finished basement. The main level features a functional, open flow between the kitchen and living areas, creating an inviting space for both everyday living and entertaining. Upstairs, you'll find three generously sized bedrooms, while the finished basement adds valuable flexibility with a fourth bedroom-currently used as a home office-additional living space, and a convenient half bath. Step outside to enjoy the fully fenced backyard with a patio, perfect for summer barbecues, outdoor dining, or relaxing evenings. A detached two-car garage provides added convenience and storage. Ideally located near the Oak Park Arts District, parks, local shops, restaurants, galleries, and year-round community events, this home offers the perfect blend of comfort, space, and an unbeatable location.
Contact an agent
Home facts
- Year built:1926
- Listing ID #:12706423
- Updated:August 27, 2026 at 11:05 AM
Rooms and interior
- Bedrooms:4
- Total bathrooms:4
- Full bathrooms:2
- Half bathrooms:2
- Rooms Total:8
- Dining Description:Separate Dining Room
- Bathrooms Description:Double Sinks
- Kitchen Description:Dishwasher, Disposal, Microwave, Range, Refrigerator, Stainless Steel Appliance(s)
- Basement Description:Finished, Full
- Living area:2,344 sq. ft.
Heating and cooling
- Cooling:Central Air
- Heating:Natural Gas
- Central air:Yes
Structure and exterior
- Year built:1926
- Building area:2,344 sq. ft.
- Lot area:0.1 Acres
- Exterior Features:Balcony
- Levels:2 Story
Schools
- High school:Oak Park & River Forest High Sch
- Middle school:Percy Julian Middle School
- Elementary school:Longfellow Elementary School
Utilities
- Water:Lake Michigan, Public
- Sewer:Public Sewer
Finances and disclosures
- Price:$699,000
- Price per sq. ft.:$298.21
- Tax amount:$14,046 (2024)
Features and amenities
- Laundry features:Dryer, Washer
- Amenities:CO Detectors, Radon Mitigation System, Security System, Sump Pump
Parking
- Total parking spaces:2
- Parking description:Detached Garage, Garage
- Garage:Yes
- Garage spaces:2
 Copyright 2026 Midwest Real Estate Data LLC. All rights reserved. The data relating to real estate for sale on this web site comes in part from the Broker Reciprocity Program of the Midwest Real Estate Data LLC. Listing information is deemed reliable but not guaranteed.
New listings near 743 S Lombard Avenue
- New
 $600,000Active4 beds 3 baths2,374 sq. ft.
705 S Humphrey Avenue, Oak Park, IL 60304
MLS# 12708936Listed by: BERKSHIRE HATHAWAY HOMESERVICES STARCK REAL ESTATE - New
 $699,000Active3 beds 3 baths1,800 sq. ft.
1024 Washington Boulevard #301, Oak Park, IL 60302
MLS# 12743505Listed by: @PROPERTIES CHRISTIE'S INTERNATIONAL REAL ESTATE - Open Sat, 11am to 1pmNew
 $749,999Active5 beds 3 baths3,113 sq. ft.
1212 N Ridgeland Avenue, Oak Park, IL 60302
MLS# 12699683Listed by: @PROPERTIES CHRISTIE'S INTERNATIONAL REAL ESTATE - New
 $1,400,000Active4 beds 4 baths2,944 sq. ft.
1135 N Kenilworth Avenue, Oak Park, IL 60302
MLS# 12739598Listed by: BERKSHIRE HATHAWAY HOMESERVICES CHICAGO - New
 $189,999Active1 beds 1 baths
420 S Home Avenue #107N, Oak Park, IL 60302
MLS# 12742108Listed by: RE/MAX PARTNERS - New
 $499,000Active4 beds 3 baths1,728 sq. ft.
1223 Edmer Avenue, Oak Park, IL 60302
MLS# 12734461Listed by: COMPASS - New
 $325,000Active2 beds 2 baths1,100 sq. ft.
151 N Kenilworth Avenue #4G, Oak Park, IL 60301
MLS# 12740785Listed by: KELLER WILLIAMS PREMIERE PROPERTIES - New
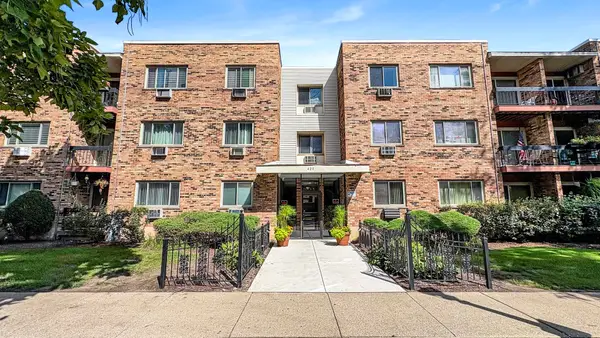 $174,900Active1 beds 1 baths
420 Home Avenue #306N, Oak Park, IL 60302
MLS# 12736285Listed by: FULTON GRACE REALTY - New
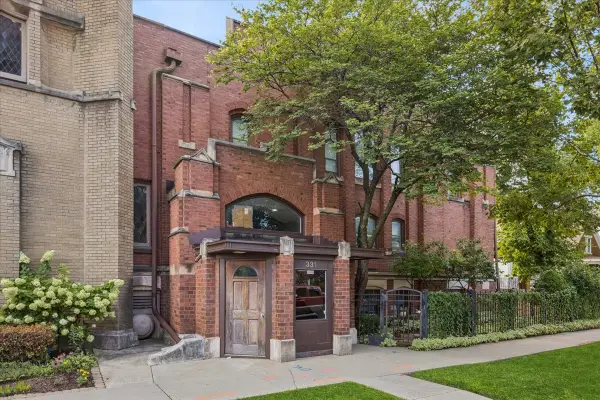 $369,000Active2 beds 2 baths1,633 sq. ft.
331 S Ridgeland Avenue #C, Oak Park, IL 60304
MLS# 11907869Listed by: BAIRD & WARNER - New
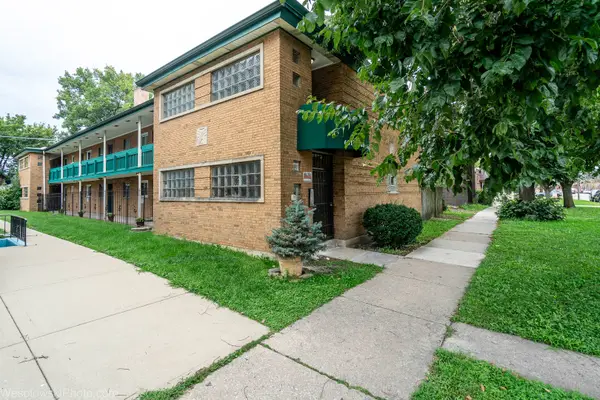 $145,000Active1 beds 1 baths600 sq. ft.
651 South Boulevard #3, Oak Park, IL 60302
MLS# 12737326Listed by: BERGER & CO. REALTORS LTD


Protect your home and budget from life's surprises with an Assurant Home Warranty, backed by a partner that supports you through every step of homeownership. Explore Plans.
© 2023 - 2026 ERA Franchise Systems LLC. All rights reserved. ERA Franchise Systems LLC fully supports the principles of the Fair Housing Act and the Equal Opportunity Act. ERA, ERA Real Estate powered, and their respective logos are registered service marks of ERA Franchise Systems LLC. Each office is independently owned and operated.