
415 E Hamilton Street, Odell, IL 60460
Local realty services provided by:Results Realty ERA Powered
415 E Hamilton Street,Odell, IL 60460
$299,000
- 5 Beds
- 3 Baths
- 2,973 sq. ft.
- Single family
- Active
Listed by: lorrie toler
Office: keller williams infinity
MLS#:12742342
Source:MLSNI
Price summary
- Price:$299,000
- Price per sq. ft.:$100.57
About this home
Welcome home to this spacious 5-bedroom, 2.5-bath property offering plenty of room for everyone! A large front porch welcomes you in and provides the perfect spot to relax and enjoy the neighborhood. Inside, you'll love the open floor plan that creates a comfortable flow between the living spaces and makes entertaining a breeze. The beautiful kitchen features quartz countertops, a farmhouse sink, and a large pantry, providing both style and functionality. The main-level primary suite offers added convenience with a full bathroom, while four additional bedrooms provide plenty of space for family, guests, or a home office. Step outside and enjoy the backyard, where summer fun awaits with an above-ground pool, back deck, and playset. Whether you're entertaining, relaxing by the pool, or enjoying time with the family, this outdoor space has it all. With its spacious layout, modern kitchen, main-level primary suite, and fantastic outdoor amenities, this home is ready to welcome you home!
Contact an agent
Home facts
- Year built:2005
- Listing ID #:12742342
- Updated:September 06, 2026 at 11:02 AM
Rooms and interior
- Bedrooms:5
- Total bathrooms:3
- Full bathrooms:2
- Half bathrooms:1
- Rooms Total:12
- Dining Description:Eating Area, Separate Dining Room
- Bathrooms Description:Double Sinks, Whirlpool
- Kitchen Description:Dishwasher, Disposal, Microwave, Range, Refrigerator
- Basement Description:Full, Partially Finished
- Living area:2,973 sq. ft.
Heating and cooling
- Cooling:Central Air
- Heating:Forced Air, Natural Gas
- Central air:Yes
Structure and exterior
- Roof:Asphalt
- Year built:2005
- Building area:2,973 sq. ft.
- Levels:2 Story
Schools
- Middle school:Odell Grade School
- Elementary school:Odell Grade School
Utilities
- Water:Public
- Sewer:Public Sewer
Finances and disclosures
- Price:$299,000
- Price per sq. ft.:$100.57
- Tax amount:$6,272 (2025)
Features and amenities
- Laundry features:Dryer, Washer
- Amenities:CO Detectors, Ceiling Fan(s), Sump Pump
Parking
- Total parking spaces:2
- Parking description:Concrete, Detached Garage, Garage
- Garage:Yes
- Garage spaces:2
 Copyright 2026 Midwest Real Estate Data LLC. All rights reserved. The data relating to real estate for sale on this web site comes in part from the Broker Reciprocity Program of the Midwest Real Estate Data LLC. Listing information is deemed reliable but not guaranteed.
New listings near 415 E Hamilton Street
- New
 $450,000Active4 beds 3 baths2,859 sq. ft.
24487 N 2150 East Road, Odell, IL 60460
MLS# 12745837Listed by: STAR GRIEFF REALTY  $149,500Pending3 beds 1 baths1,176 sq. ft.
201 W Elk Street, Odell, IL 60460
MLS# 12747282Listed by: JOAN BULLARD REALTY, INC.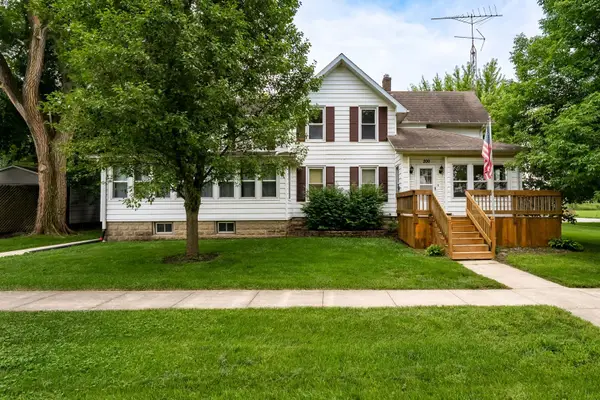 $205,000Active5 beds 3 baths2,872 sq. ft.
200 E Scott Street, Odell, IL 60460
MLS# 12738666Listed by: RE/MAX RISING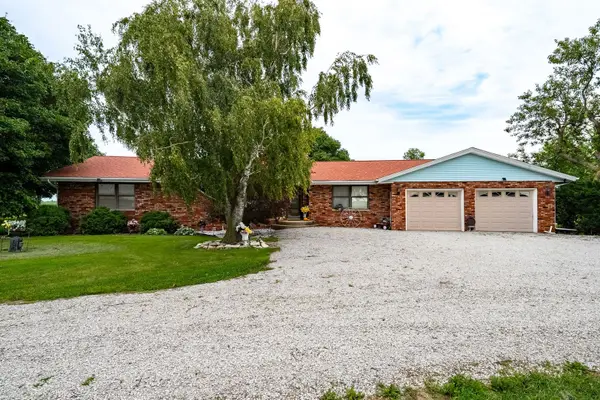 $399,900Active4 beds 3 baths2,128 sq. ft.
25823 E 2400 North Road, Odell, IL 60460
MLS# 12722949Listed by: RE/MAX RISING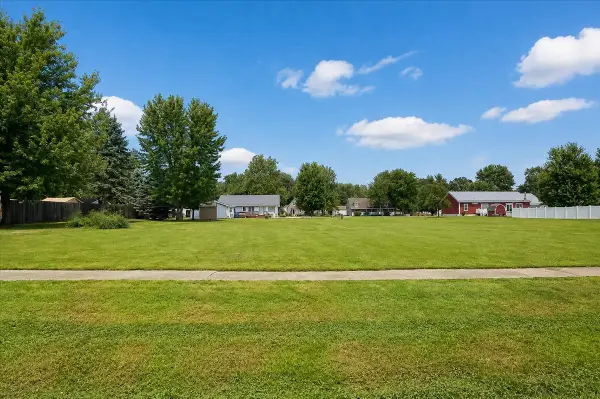 $30,000Active0.35 Acres
321 Elk Street, Odell, IL 60460
MLS# 12736213Listed by: DELONG HOMES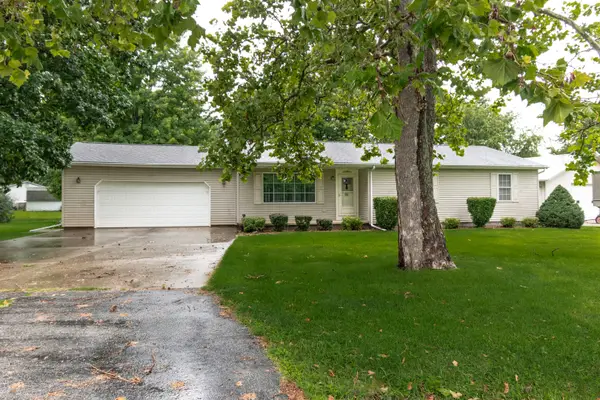 $250,000Active3 beds 2 baths1,424 sq. ft.
401 N West Street, Odell, IL 60460
MLS# 12732422Listed by: JOAN BULLARD REALTY, INC.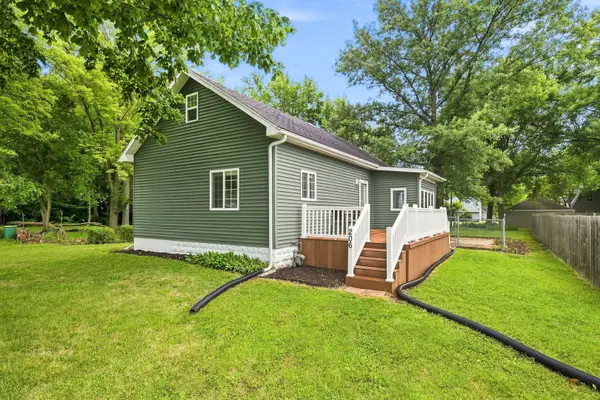 $149,000Pending3 beds 1 baths1,224 sq. ft.
206 E Prairie Street, Odell, IL 60460
MLS# 12726094Listed by: ADVANTAGE REALTY, INC.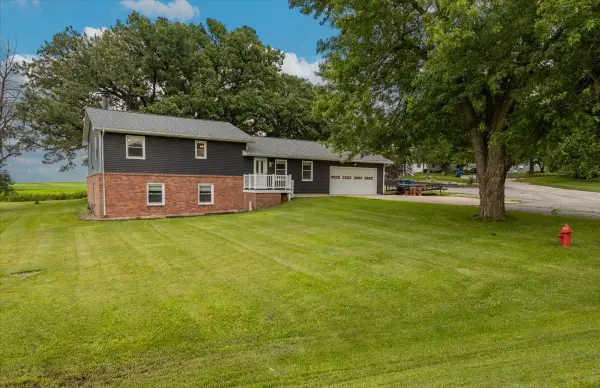 $249,900Active3 beds 2 baths1,824 sq. ft.
1 Fraher Drive, Odell, IL 60460
MLS# 12690508Listed by: RE/MAX RISING


Protect your home and budget from life's surprises with an Assurant Home Warranty, backed by a partner that supports you through every step of homeownership. Explore Plans.
© 2023 - 2026 ERA Franchise Systems LLC. All rights reserved. ERA Franchise Systems LLC fully supports the principles of the Fair Housing Act and the Equal Opportunity Act. ERA, ERA Real Estate powered, and their respective logos are registered service marks of ERA Franchise Systems LLC. Each office is independently owned and operated.