
284 Sunset Boulevard, Oglesby, IL 61348
Local realty services provided by:ERA Partners
284 Sunset Boulevard,Oglesby, IL 61348
$235,000
- 2 Beds
- 2 Baths
- - sq. ft.
- Single family
- Sold
Listed by: kira miskowiec
Office: @properties christies international real estate
MLS#:12692641
Source:MLSNI
Sorry, we are unable to map this address
Price summary
- Price:$235,000
About this home
Welcome home to this 2-bedroom, 2-bath duplex built in 2019! Designed for convenient main-level living, this bright and modern home also features a partially finished basement for additional living and storage space. You are greeted by a foyer that leads to a bright kitchen that offers abundant cabinet storage and opens to a warm and inviting living area featuring a beautiful gas fireplace. The spacious primary suite includes an oversized walk-in closet and a private bath with both a soaking tub and separate walk-in shower. The second bedroom is generously sized, making it ideal for guests, a home office, or additional living space. Step outside to enjoy the private backyard with a paved patio and grassy area and an attached 2-car garage with storage convenience. The TV mounted above the fireplace is included with the home. Nothing to do here but move right in!
Contact an agent
Home facts
- Year built:2019
- Listing ID #:12692641
- Updated:September 06, 2026 at 07:07 AM
Rooms and interior
- Bedrooms:2
- Total bathrooms:2
- Full bathrooms:2
- Rooms Total:6
- Bathrooms Description:Separate Shower
- Kitchen Description:Dishwasher, Microwave, Range
- Basement Description:Full, Partially Finished
Heating and cooling
- Cooling:Central Air
- Heating:Forced Air, Natural Gas
- Central air:Yes
Structure and exterior
- Roof:Asphalt
- Year built:2019
- Foundation Description:Concrete Perimeter
Schools
- High school:La Salle-Peru Twp High School
- Middle school:Washington Elementary School
- Elementary school:Lincoln Elementary School
Utilities
- Water:Public
- Sewer:Public Sewer
Finances and disclosures
- Price:$235,000
- Tax amount:$6,237 (2025)
Features and amenities
- Laundry features:Dryer, Washer
Parking
- Total parking spaces:2
- Parking description:Attached Garage, Concrete, Garage
- Garage:Yes
- Garage spaces:2
 Copyright 2026 Midwest Real Estate Data LLC. All rights reserved. The data relating to real estate for sale on this web site comes in part from the Broker Reciprocity Program of the Midwest Real Estate Data LLC. Listing information is deemed reliable but not guaranteed. MLSNI Member Broker: Frank Scibior
New listings near 284 Sunset Boulevard
 $15,000Active0.58 Acres
200 Richards Street, Oglesby, IL 61348
MLS# 12740793Listed by: COLDWELL BANKER TODAY'S $170,000Pending2 beds 2 baths1,169 sq. ft.
309 W 2nd Street, Oglesby, IL 61348
MLS# 12726828Listed by: LANDMARK REALTY OF ILLINOIS LLC $139,000Pending2 beds 1 baths816 sq. ft.
322 Fitzgerald Street, Oglesby, IL 61348
MLS# 12713439Listed by: MEYER-JOCHUMS AGENCY $182,000Pending2 beds 1 baths1,044 sq. ft.
843 N 2401 Road, Oglesby, IL 61348
MLS# 12707400Listed by: COLDWELL BANKER TODAY'S $190,000Pending2 beds 2 baths1,000 sq. ft.
421 E Il State Route 351, Oglesby, IL 61348
MLS# 12693100Listed by: @PROPERTIES CHRISTIES INTERNATIONAL REAL ESTATE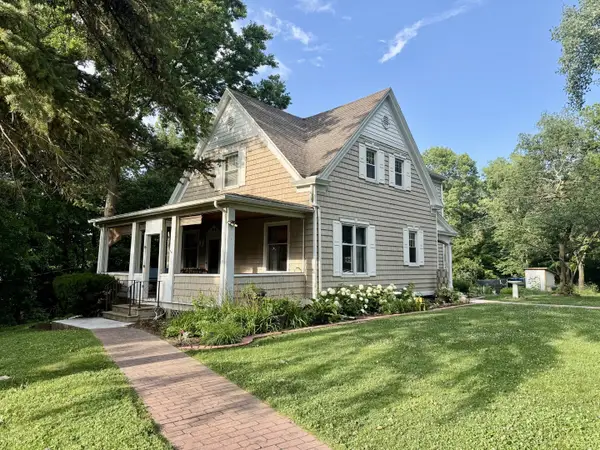 $275,000Active3 beds 2 baths2,050 sq. ft.
3 Trexler Avenue, Oglesby, IL 61348
MLS# 12696677Listed by: COLDWELL BANKER TODAY'S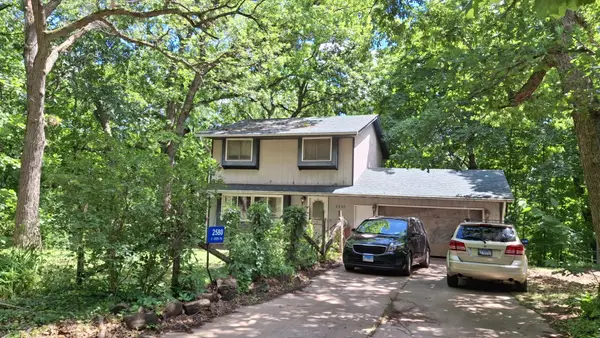 $169,900Pending3 beds 2 baths1,904 sq. ft.
2580 E 450th Road, Oglesby, IL 61348
MLS# 12676684Listed by: COLDWELL BANKER TODAY'S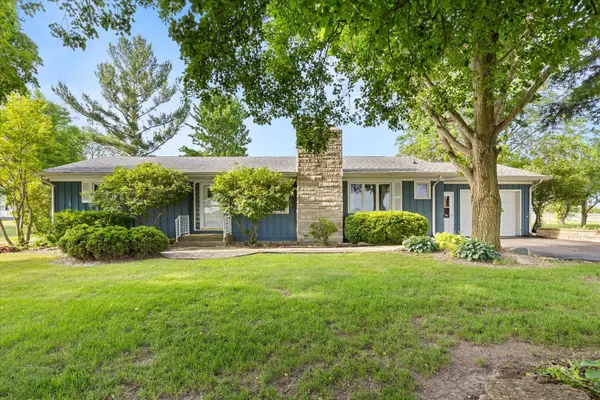 $280,000Pending3 beds 3 baths2,745 sq. ft.
492 N 23rd Road, Oglesby, IL 61348
MLS# 12666080Listed by: KELLER WILLIAMS INFINITY $85,000Active0 Acres
459 W Walnut Street, Oglesby, IL 61348
MLS# 12649746Listed by: COLDWELL BANKER TODAY'S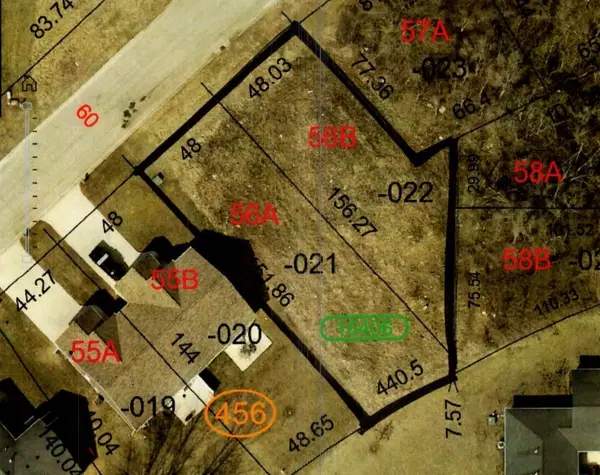 $35,000Active0.32 Acres
Lot 56 AB Sunset Boulevard, Oglesby, IL 61348
MLS# 12614149Listed by: RE/MAX 1ST CHOICE


Protect your home and budget from life's surprises with an Assurant Home Warranty, backed by a partner that supports you through every step of homeownership. Explore Plans.
© 2023 - 2026 ERA Franchise Systems LLC. All rights reserved. ERA Franchise Systems LLC fully supports the principles of the Fair Housing Act and the Equal Opportunity Act. ERA, ERA Real Estate powered, and their respective logos are registered service marks of ERA Franchise Systems LLC. Each office is independently owned and operated.