
20525 Attica Road, Olympia Fields, IL 60461
Local realty services provided by:ERA Naper Realty
20525 Attica Road,Olympia Fields, IL 60461
$369,900
- 3 Beds
- 3 Baths
- 1,973 sq. ft.
- Single family
- Active
Listed by: danielle moy
Office: @properties christies international real estate
MLS#:12778756
Source:MLSNI
Price summary
- Price:$369,900
- Price per sq. ft.:$187.48
About this home
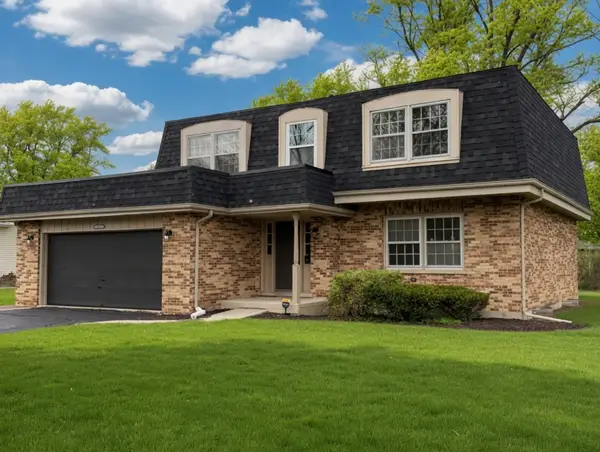
Welcome to this remarkably stunning ranch with many recent upgrades offering comfortable one-level living, a spacious layout, and peaceful private tree-lined views! Hardwood flooring and six-panel doors flow throughout much of the home, adding warmth and character from the moment you step inside. Notable improvements add even more value, including: Copper plumbing completed in 2019 * Three newer storm doors * New roof in 2018 * Many new windows throughout in 2024 * New central air conditioning in 2018 * Seamless 5-inch gutters installed in 2022 * Upgraded 200-amp electrical panel. The inviting living room features wood-beamed ceilings, custom built-in shelving, and a large picture window that fills the space with natural light. Just off the living room is the dining room, also highlighted by a wood-beamed ceiling, custom built-in cabinetry, and blinds. The updated eat-in kitchen is designed with both style and functionality in mind, featuring newer soft-close cabinetry, granite countertops, a tile backsplash, stainless steel appliances, and a custom wood ceiling with recessed lighting. A large center island with a granite breakfast bar provides additional prep space and casual seating. The kitchen is further equipped with a double oven, electric cooktop with hood fan, and a striking double-sided wood-burning fireplace that brings warmth and character to the heart of the home. The primary bedroom features recessed lighting, a ceiling fan, crown molding, and a private en-suite bathroom with a shower. Two additional generously sized bedrooms provide plenty of flexibility for family, guests, or a home office, including one bedroom with a charming bay window and another with an extra-wide closet. A full hall bathroom features a whirlpool tub, while an additional powder room adds everyday convenience. A additional room can be used as an office, den, or family room. The laundry room includes a washer and dryer replaced in 2020, and numerous storage closets throughout the home provide plenty of space to stay organized. An unfinished basement offers even more possibilities with plenty of room for storage, recreation, a workshop, or future finishing, and already includes a dry bar. The attached two-car garage is equipped with a smart garage system for added convenience. The outdoor space is just as impressive and has been thoughtfully improved for relaxing and entertaining. Enjoy the newly landscaped yard and tree-lined views from the brick paver patio or the new covered patio complete with a ceiling fan and lighting. A hot tub added in 2024 and a newer fire pit create the perfect setting for evenings outdoors. The yard also features a fence installed in 2022, raised garden boxes, and a new shed added in 2025 for additional storage. Near the train station and golf course. With its combination of thoughtful updates, abundant storage, inviting indoor and outdoor living spaces, and beautiful tree-lined setting, this ranch is ready to welcome its next owner!...
Contact an agent
Home facts
- Year built:1960
- Subdivision & Development:Arcadia
- Listing ID #:12778756
- Updated:October 11, 2026 at 12:06 PM
Rooms and interior
- Bedrooms:3
- Total bathrooms:3
- Full bathrooms:2
- Half bathrooms:1
- Rooms Total:7
- Dining Description:Combined With Living Room, Separate Dining Room
- Bathrooms Description:Whirlpool
- Kitchen Description:Cooktop, Dishwasher, Disposal, Double Oven, Microwave, Range Hood, Refrigerator, Stainless Steel Appliance(s)
- Basement Description:Full, Unfinished
- Living area:1,973 sq. ft.
Heating and cooling
- Cooling:Central Air
- Heating:Forced Air, Natural Gas
- Central air:Yes
Structure and exterior
- Roof:Asphalt
- Year built:1960
- Building area:1,973 sq. ft.
- Lot area:0.34 Acres
- Lot Features:Landscaped
- Architectural Style:Ranch
- Exterior Features:Fire Pit
- Foundation Description:Concrete Perimeter
- Levels:1 Story
Utilities
- Water:Lake Michigan, Public
- Sewer:Public Sewer
Finances and disclosures
- Price:$369,900
- Price per sq. ft.:$187.48
- Tax amount:$9,630 (2025)
Features and amenities
- Laundry features:Dryer, Washer
- Amenities:Ceiling Fan(s), Sump Pump, TV-Cable
Parking
- Total parking spaces:2
- Parking description:Asphalt, Attached Garage, Garage
- Garage:Yes
- Garage spaces:2
 Copyright 2026 Midwest Real Estate Data LLC. All rights reserved. The data relating to real estate for sale on this web site comes in part from the Broker Reciprocity Program of the Midwest Real Estate Data LLC. Listing information is deemed reliable but not guaranteed.
New listings near 20525 Attica Road
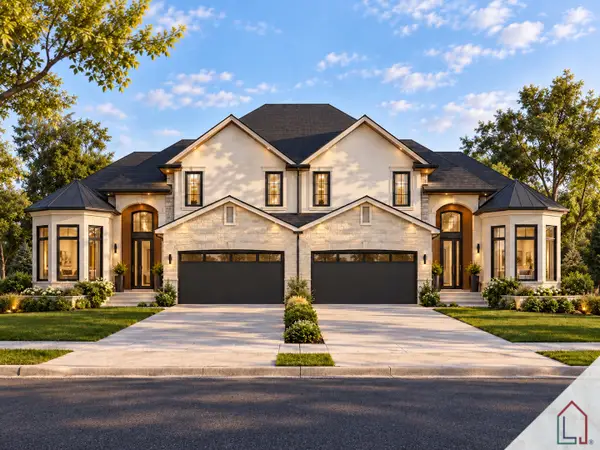 $1,124,900Pending0 Acres
3151 Nottingham Court, Olympia Fields, IL 60461
MLS# 12780987Listed by: LUXE LIVING REALTY, INC- New
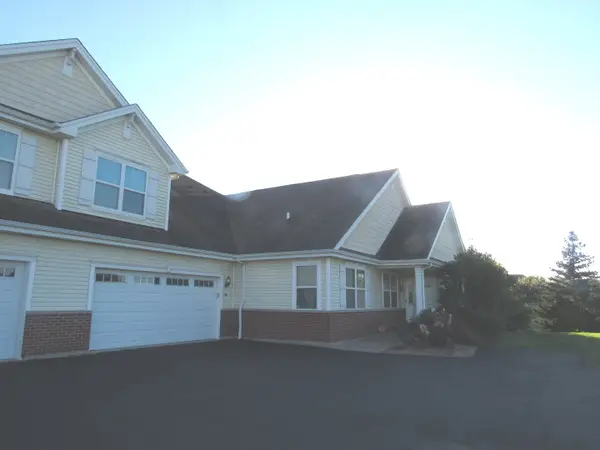 $304,900Active2 beds 2 baths2,190 sq. ft.
19922 Traditions Drive, Olympia Fields, IL 60461
MLS# 12778813Listed by: ANI REAL ESTATE - New
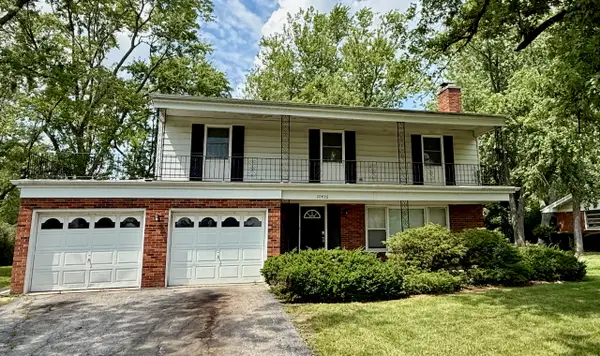 $250,000Active4 beds 3 baths1,903 sq. ft.
20436 Arcadian Drive, Olympia Fields, IL 60461
MLS# 12780703Listed by: EXP REALTY - New
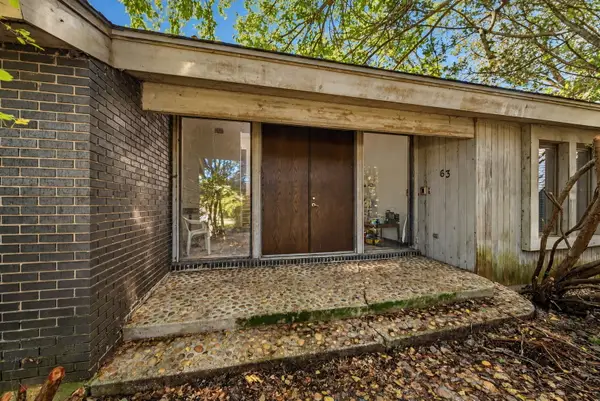 $250,000Active6 beds 6 baths4,950 sq. ft.
63 Graymoor Lane, Olympia Fields, IL 60461
MLS# 12766394Listed by: KELLER WILLIAMS PREFERRED RLTY - New
 $374,700Active4 beds 3 baths2,345 sq. ft.
3451 Ithaca Road, Olympia Fields, IL 60461
MLS# 12767572Listed by: CHASE REAL ESTATE LLC  $40,000Active0.32 Acres
2935 Dartmouth Lane, Olympia Fields, IL 60461
MLS# 12767909Listed by: EXP REALTY $40,000Active0.34 Acres
2925 Dartmouth Lane, Olympia Fields, IL 60461
MLS# 12767899Listed by: EXP REALTY $500,000Active5 beds 3 baths2,691 sq. ft.
20835 London Drive, Olympia Fields, IL 60461
MLS# 12766783Listed by: DELTA REALTY, CORP. $369,900Active4 beds 3 baths3,200 sq. ft.
20626 Greenwood Drive, Olympia Fields, IL 60461
MLS# 12762774Listed by: TRADEMARKS & ASSOCIATES


Protect your home and budget from life's surprises with an Assurant Home Warranty, backed by a partner that supports you through every step of homeownership. Explore Plans.
© 2023 - 2026 ERA Franchise Systems LLC. All rights reserved. ERA Franchise Systems LLC fully supports the principles of the Fair Housing Act and the Equal Opportunity Act. ERA, ERA Real Estate powered, and their respective logos are registered service marks of ERA Franchise Systems LLC. Each office is independently owned and operated.