
2817 Chariot Lane, Olympia Fields, IL 60461
Local realty services provided by:ERA Partners
2817 Chariot Lane,Olympia Fields, IL 60461
$410,000
- 4 Beds
- 3 Baths
- 3,079 sq. ft.
- Single family
- Pending
Listed by: gwendolyn broughton, scherrie scott
Office: freedom realty
MLS#:12696987
Source:MLSNI
Price summary
- Price:$410,000
- Price per sq. ft.:$133.16
- Monthly HOA dues:$4.17
About this home
An extraordinary opportunity to own this spectacular one-of-a-kind custom contemporary brick bi-level home offering over 3,000 square feet of exceptional living space, perfectly positioned on a breathtaking golf course setting. Designed for those who appreciate distinctive architecture and remarkable entertaining spaces, this 4-bedroom, 2.5-bath residence is unlike anything else on the market. A beautifully landscaped courtyard welcomes you with colorful flowers, lush greenery, and a peaceful sitting area that creates a warm and inviting first impression. Inside, the impressive foyer with custom ceramic floors opens to a thoughtfully designed floor plan that combines elegance, comfort, and functionality. The dramatic living and dining rooms are truly the centerpiece of the home, featuring soaring floor-to-ceiling windows that frame spectacular golf course views while filling the home with natural light. A striking wood-burning fireplace set against a beautiful brick wall creates the perfect gathering space for family and friends. The oversized kitchen is every cook's dream, offering granite countertops, abundant cabinetry, recessed lighting, breakfast bar, generous table space, and all appliances included. Sliding doors open to an impressive 60-foot covered balcony extending across the back of the home, providing seamless indoor-outdoor living and incredible views of the professionally landscaped backyard and the golf course. The spacious primary suite is a private retreat featuring floor-to-ceiling windows, balcony access, a dressing area, mirrored closets, a double vanity, and a luxurious sunken whirlpool tub with a separate shower. The second bedroom also features floor-to-ceiling windows with access to the charming front courtyard. A second full bath includes another relaxing sunken whirlpool tub, adding comfort and style for family or guests. The expansive walkout lower level offers endless possibilities with a huge family room highlighted by a second wood-burning fireplace, floor-to-ceiling windows, patio doors leading to a beautiful brick paver patio, a wine cellar, an additional versatile room perfect for a fourth bedroom, home office, fitness room, or den. Step outside to enjoy the fenced backyard with beautifully landscaped walkways, mature greenery, and direct golf course views that provide a peaceful and picturesque setting year-round. Additional highlights include a brand-new furnace with four zoned heating system, four year roof, main-floor laundry with pantry/storage area, security system, attached two-car garage, and exceptional closet and storage space throughout. Homes of this caliber, with this architectural character, over 3,000 square feet of living space, and an unmatched golf course location, rarely become available. This is more than a home-it's a lifestyle. Schedule your private showing today before this remarkable property is gone!...
Contact an agent
Home facts
- Year built:1967
- Listing ID #:12696987
- Updated:October 08, 2026 at 08:47 AM
Rooms and interior
- Bedrooms:4
- Total bathrooms:3
- Full bathrooms:2
- Half bathrooms:1
- Rooms Total:9
- Dining Description:Breakfast Room, Combined With Living Room
- Bathrooms Description:Double Sinks, Separate Shower, Soaking Tub, Whirlpool
- Kitchen Description:Dishwasher, Microwave, Range, Refrigerator
- Basement Description:Finished, Full
- Living area:3,079 sq. ft.
Heating and cooling
- Cooling:Central Air
- Heating:Natural Gas, Steam
- Central air:Yes
Structure and exterior
- Year built:1967
- Building area:3,079 sq. ft.
- Lot Features:Cul-De-Sac
- Architectural Style:Bi-level
- Exterior Features:Balcony
- Foundation Description:Concrete Perimeter
- Levels:Split Level
Utilities
- Water:Public
- Sewer:Public Sewer
Finances and disclosures
- Price:$410,000
- Price per sq. ft.:$133.16
- Tax amount:$10,458 (2023)
Features and amenities
- Laundry features:Dryer, Washer
Parking
- Total parking spaces:2
- Parking description:Attached Garage, Garage
- Garage:Yes
- Garage spaces:2
 Copyright 2026 Midwest Real Estate Data LLC. All rights reserved. The data relating to real estate for sale on this web site comes in part from the Broker Reciprocity Program of the Midwest Real Estate Data LLC. Listing information is deemed reliable but not guaranteed. MLSNI Member Broker: Frank Scibior
New listings near 2817 Chariot Lane
- New
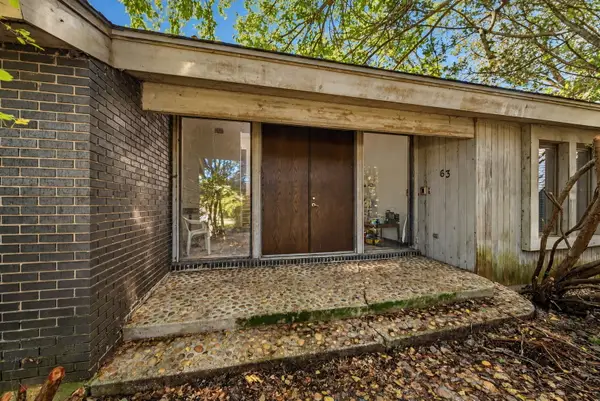 $250,000Active6 beds 6 baths4,950 sq. ft.
63 Graymoor Lane, Olympia Fields, IL 60461
MLS# 12766394Listed by: KELLER WILLIAMS PREFERRED RLTY - New
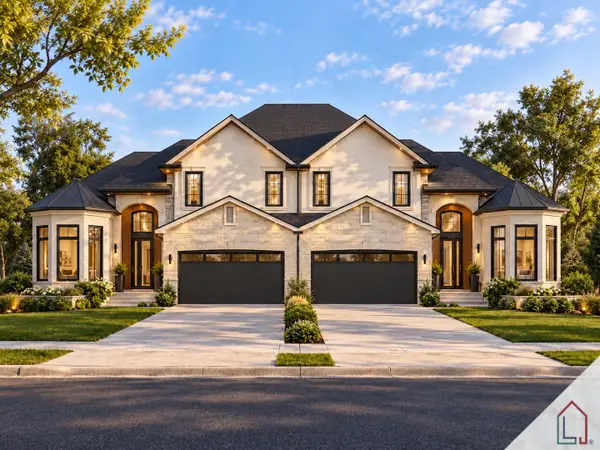 $749,900Active0 Acres
3133 Nottingham Court, Olympia Fields, IL 60461
MLS# 12775952Listed by: LUXE LIVING REALTY, INC - New
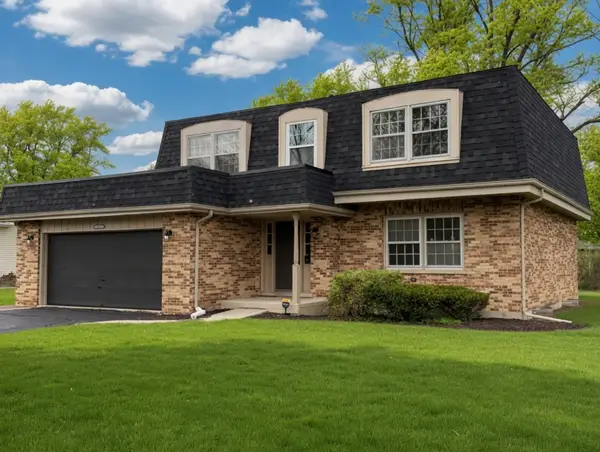 $374,700Active4 beds 3 baths2,345 sq. ft.
3451 Ithaca Road, Olympia Fields, IL 60461
MLS# 12767572Listed by: CHASE REAL ESTATE LLC  $40,000Active0.32 Acres
2935 Dartmouth Lane, Olympia Fields, IL 60461
MLS# 12767909Listed by: EXP REALTY $40,000Active0.34 Acres
2925 Dartmouth Lane, Olympia Fields, IL 60461
MLS# 12767899Listed by: EXP REALTY $500,000Active5 beds 3 baths2,691 sq. ft.
20835 London Drive, Olympia Fields, IL 60461
MLS# 12766783Listed by: DELTA REALTY, CORP. $369,900Active4 beds 3 baths3,200 sq. ft.
20626 Greenwood Drive, Olympia Fields, IL 60461
MLS# 12762774Listed by: TRADEMARKS & ASSOCIATES $450,000Active4 beds 5 baths4,462 sq. ft.
90 Graymoor Lane, Olympia Fields, IL 60461
MLS# 12717437Listed by: COLDWELL BANKER REALTY $325,000Pending4 beds 3 baths3,199 sq. ft.
624 Brookwood Drive, Olympia Fields, IL 60461
MLS# 12738862Listed by: COLDWELL BANKER REALTY $244,900Active3 beds 2 baths1,360 sq. ft.
20301 Hellenic Drive, Olympia Fields, IL 60461
MLS# 12757083Listed by: CROSSTOWN REALTORS INC


Protect your home and budget from life's surprises with an Assurant Home Warranty, backed by a partner that supports you through every step of homeownership. Explore Plans.
© 2023 - 2026 ERA Franchise Systems LLC. All rights reserved. ERA Franchise Systems LLC fully supports the principles of the Fair Housing Act and the Equal Opportunity Act. ERA, ERA Real Estate powered, and their respective logos are registered service marks of ERA Franchise Systems LLC. Each office is independently owned and operated.