
328 E Seminary Avenue, Onarga, IL 60955
Local realty services provided by:ERA Partners
328 E Seminary Avenue,Onarga, IL 60955
$134,500
- 3 Beds
- 2 Baths
- 2,324 sq. ft.
- Single family
- Active
Listed by: hugo solorzano
Office: re/max realty associates-cha
MLS#:12790398
Source:MLSNI
Price summary
- Price:$134,500
- Price per sq. ft.:$57.87
About this home
Full of character and charm, this spacious 3 bedroom home offers unique features, original hardwood floors, and plenty of room to fit a variety of needs. The impressive third floor loft provides additional flexible living space, with the potential to be converted into two separate rooms. The home also features multiple living and family areas, a generously sized kitchen, and a large dining room ideal for everyday living and entertaining. Numerous updates add to the home's appeal, including a roof replacement in 2020, dining room flooring in 2023, A/C replacement in 2025, sewer line repair in 2024, and replacement of both water heaters in 2025. The city also replaced the water meter in 2025. Outside, enjoy a large pole barn-style garage offering excellent storage, workshop, or hobby space, along with a long gravel driveway providing ample parking. Located in a quiet neighborhood, this property offers a combination of character, generous living space, versatile room options, and important updates. Don't miss the opportunity to make this unique property your own!...
Contact an agent
Home facts
- Year built:1885
- Listing ID #:12790398
- Updated:November 13, 2026 at 12:59 PM
Rooms and interior
- Bedrooms:3
- Total bathrooms:2
- Full bathrooms:2
- Rooms Total:9
- Dining Description:Separate Dining Room
- Kitchen Description:Dishwasher, Gas Oven
- Living area:2,324 sq. ft.
Heating and cooling
- Cooling:Central Air
- Heating:Gas
- Central air:Yes
Structure and exterior
- Roof:Asphalt
- Year built:1885
- Building area:2,324 sq. ft.
- Architectural Style:American 4-Square, Farmhouse, Victorian
- Foundation Description:Block, Concrete Perimeter
- Levels:3 Story
Schools
- High school:Iroquois West High School
- Middle school:Iroquois West Junior High School
- Elementary school:Iroquois West Elementary School
Utilities
- Water:Public
- Sewer:Public Sewer
Finances and disclosures
- Price:$134,500
- Price per sq. ft.:$57.87
- Tax amount:$4,171 (2025)
Features and amenities
- Laundry features:Dryer, Washer
- Amenities:Ceiling Fan(s)
Parking
- Total parking spaces:10
- Parking description:Detached Garage, Driveway, Garage, Gravel
- Garage:Yes
- Garage spaces:4
 Copyright 2026 Midwest Real Estate Data LLC. All rights reserved. The data relating to real estate for sale on this web site comes in part from the Broker Reciprocity Program of the Midwest Real Estate Data LLC. Listing information is deemed reliable but not guaranteed. MLSNI Member Broker: Frank Scibior
New listings near 328 E Seminary Avenue
- New
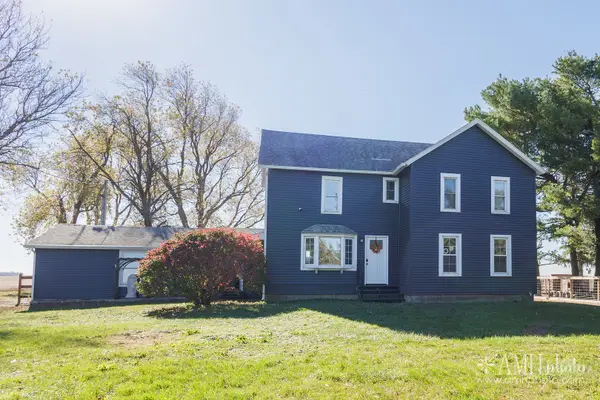 $285,000Active4 beds 2 baths2,101 sq. ft.
53 E Us Hwy 24, Onarga, IL 60955
MLS# 12798248Listed by: PRESTIGE HOMES REALTY GROUP 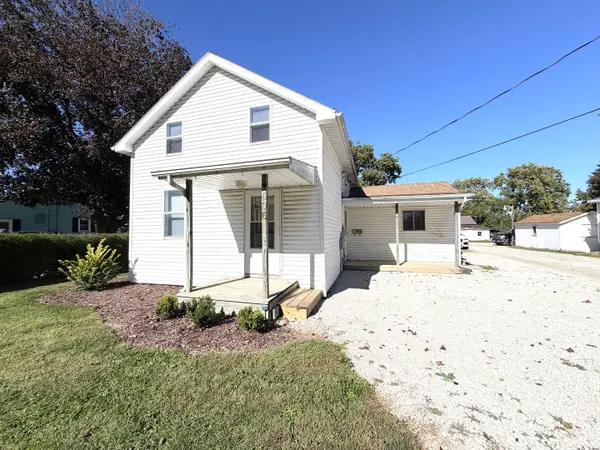 $159,900Pending2 beds 2 baths1,400 sq. ft.
506 W Lincoln Avenue, Onarga, IL 60955
MLS# 12788359Listed by: MCCOLLY REAL ESTATE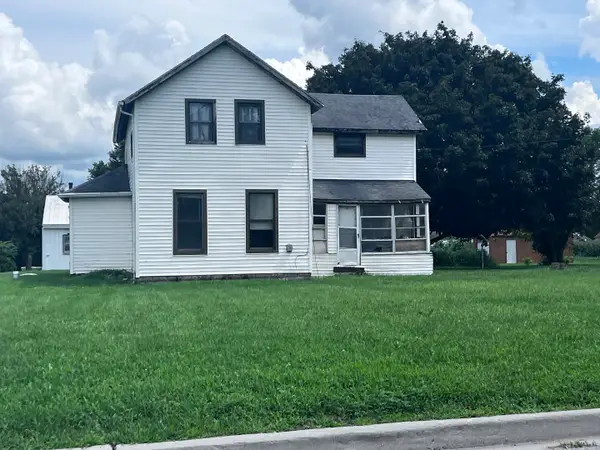 $69,900Active4 beds 1 baths1,680 sq. ft.
422 N Evergreen Street, Onarga, IL 60955
MLS# 12737854Listed by: LENINGTON REALTY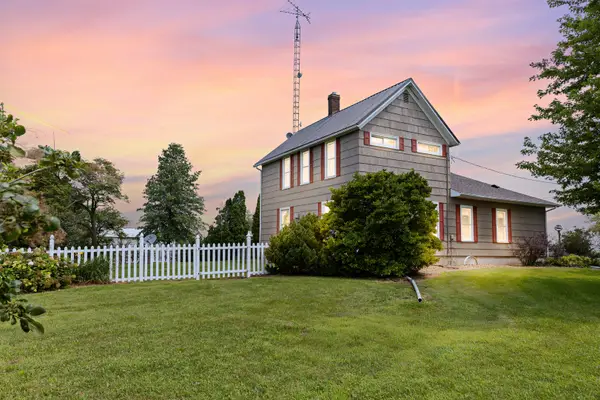 $359,900Active3 beds 2 baths2,348 sq. ft.
1066 E 1100 North Road, Onarga, IL 60955
MLS# 12712919Listed by: VILLAGE REALTY INC $245,000Active2 beds 2 baths1,250 sq. ft.
1235 N 1450 East Road, Onarga, IL 60955
MLS# 12625303Listed by: COLDWELL BANKER REALTY


Protect your home and budget from life's surprises with an Assurant Home Warranty, backed by a partner that supports you through every step of homeownership. Explore Plans.
© 2023 - 2026 ERA Franchise Systems LLC. All rights reserved. ERA Franchise Systems LLC fully supports the principles of the Fair Housing Act and the Equal Opportunity Act. ERA, ERA Real Estate powered, and their respective logos are registered service marks of ERA Franchise Systems LLC. Each office is independently owned and operated.