
118 E Bower Street, Oreana, IL 62554
Local realty services provided by:Results Realty ERA Powered
Listed by: ryan dallas
Office: ryan dallas real estate
MLS#:12739335
Source:MLSNI
Price summary
- Price:$169,900
- Price per sq. ft.:$164.63
About this home
Discover the perfect blend of style, comfort, and peace of mind in this extensively remodeled home. Nearly every aspect has been thoughtfully refreshed, creating a truly turnkey property. The impressive kitchen offers a fresh, modern feel with new cabinetry, appliances, a gas range, and a charming farmhouse sink. Behind the scenes, the home has received significant upgrades, including new electrical, plumbing, windows, HVAC, and water heater. The spacious primary bedroom features a newly created en-suite bath with a walk-in shower, while the second bathroom includes a generous soaking tub. Outside, the sizable lot offers endless possibilities for outdoor gatherings, gardening, recreation, or future projects. The oversized two-car garage includes an extra-deep storage area, ideal for a workshop, equipment, or additional storage. With an extensive list of updates and a fresh, modern feel, this home is ready for its next chapter!
Contact an agent
Home facts
- Year built:1955
- Listing ID #:12739335
- Updated:October 22, 2026 at 11:28 AM
Rooms and interior
- Bedrooms:3
- Total bathrooms:2
- Full bathrooms:2
- Rooms Total:5
- Kitchen Description:Dishwasher, Gas Cooktop, Microwave, Refrigerator
- Living area:1,032 sq. ft.
Heating and cooling
- Cooling:Central Air
- Heating:Forced Air, Natural Gas
- Central air:Yes
Structure and exterior
- Year built:1955
- Building area:1,032 sq. ft.
- Lot area:0.46 Acres
- Levels:1 Story
Utilities
- Water:Public
- Sewer:Public Sewer
Finances and disclosures
- Price:$169,900
- Price per sq. ft.:$164.63
- Tax amount:$1,692 (2025)
Features and amenities
- Amenities:Ceiling Fan(s)
Parking
- Total parking spaces:2
- Parking description:Attached Garage, Concrete, Garage
- Garage:Yes
- Garage spaces:2
 Copyright 2026 Midwest Real Estate Data LLC. All rights reserved. The data relating to real estate for sale on this web site comes in part from the Broker Reciprocity Program of the Midwest Real Estate Data LLC. Listing information is deemed reliable but not guaranteed.
New listings near 118 E Bower Street
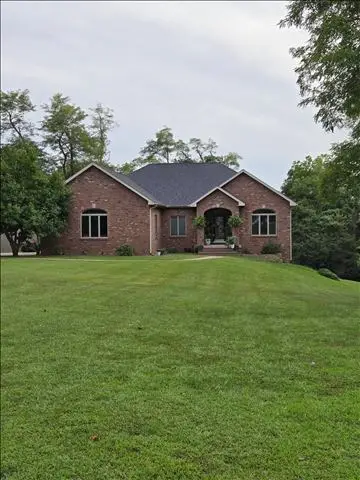 $524,900Active5 beds 3 baths4,316 sq. ft.
5405 Ryan Drive, Oreana, IL 62554
MLS# 12778359Listed by: CIRCLE ONE REALTY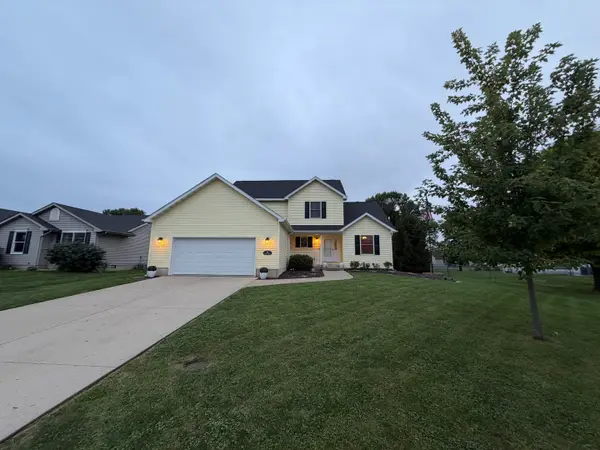 $345,000Pending3 beds 4 baths2,095 sq. ft.
13 View Circle, Oreana, IL 62554
MLS# 12766392Listed by: RYAN DALLAS REAL ESTATE $243,000Pending3 beds 3 baths2,200 sq. ft.
5518 Chris Drive, Oreana, IL 62554
MLS# 12703294Listed by: HOMECOIN.COM


Protect your home and budget from life's surprises with an Assurant Home Warranty, backed by a partner that supports you through every step of homeownership. Explore Plans.
© 2023 - 2026 ERA Franchise Systems LLC. All rights reserved. ERA Franchise Systems LLC fully supports the principles of the Fair Housing Act and the Equal Opportunity Act. ERA, ERA Real Estate powered, and their respective logos are registered service marks of ERA Franchise Systems LLC. Each office is independently owned and operated.