
114 N 14th Street, Oregon, IL 61061
Local realty services provided by:ERA Partners
114 N 14th Street,Oregon, IL 61061
$257,900
- 3 Beds
- 2 Baths
- 1,598 sq. ft.
- Single family
- Active
Listed by: rebecca adams
Office: re/max of rock valley
MLS#:12812975
Source:MLSNI
Price summary
- Price:$257,900
- Price per sq. ft.:$161.39
About this home
Enjoy the beautiful setting & park side location of this well maintained 3 BR, 2 BA ranch backing up to Oregon Park West! Take in the scenic views & enjoy the convenience of a nearby walking path, all from the privacy of your own iron fenced backyard with a spacious deck. The inviting kitchen features a tile backsplash, island with seating for 2, pantry, garbage disposal, & SS appliances, including a gas dual oven. The kitchen & dinette received new LVP flooring in '26, along with new living room carpet & fresh paint throughout the main living area. The primary bedroom offers an attached bath with shower. Additional updates include a new roof 2-3 years ago, front door ('25), Culligan water softener ('25), TRS epoxy-finished garage floor & stoop ('25), & new exterior lighting ('26). The 21/2 car garage features an opener & keypad. LL offers a rec room with two large closets, laundry area with utility sink, & additional workspace potential. Other features include a gas water heater ('17), sump pump, brick/vinyl front exterior, & a concrete driveway. Conveniently located within walking distance to Oregon schools & nestled in a great neighborhood....
Contact an agent
Home facts
- Year built:1980
- Listing ID #:12812975
- Updated:November 20, 2026 at 10:43 PM
Rooms and interior
- Bedrooms:3
- Total bathrooms:2
- Full bathrooms:2
- Rooms Total:7
- Dining Description:Eating Area
- Kitchen Description:Dishwasher, Disposal, Microwave, Range, Refrigerator
- Basement Description:Full, Partially Finished
- Living area:1,598 sq. ft.
Heating and cooling
- Cooling:Central Air
- Heating:Forced Air, Gas
- Central air:Yes
Structure and exterior
- Roof:Asphalt
- Year built:1980
- Building area:1,598 sq. ft.
- Lot area:0.31 Acres
- Architectural Style:Ranch
- Foundation Description:Concrete Perimeter
- Levels:1 Story
Utilities
- Water:Public
- Sewer:Public Sewer
Finances and disclosures
- Price:$257,900
- Price per sq. ft.:$161.39
- Tax amount:$2,734 (2025)
Features and amenities
- Amenities:Sump Pump
Parking
- Total parking spaces:2
- Parking description:Attached Garage, Garage
- Garage:Yes
- Garage spaces:2.5
 Copyright 2026 Midwest Real Estate Data LLC. All rights reserved. The data relating to real estate for sale on this web site comes in part from the Broker Reciprocity Program of the Midwest Real Estate Data LLC. Listing information is deemed reliable but not guaranteed. MLSNI Member Broker: Frank Scibior
New listings near 114 N 14th Street
- New
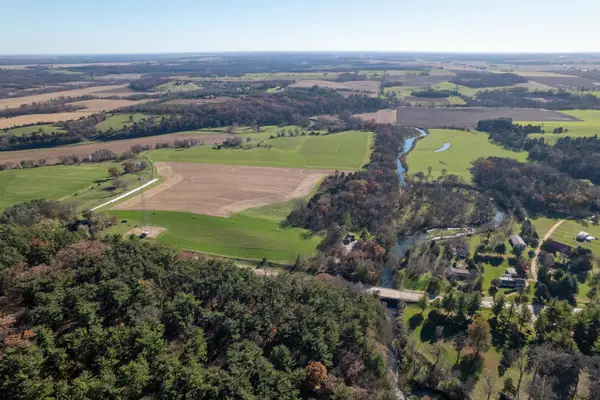 $600,000Active-- beds -- baths
6365 W Pines Road, Oregon, IL 61061
MLS# 12806159Listed by: WHITETAIL PROPERTIES REAL ESTATE, LLC - New
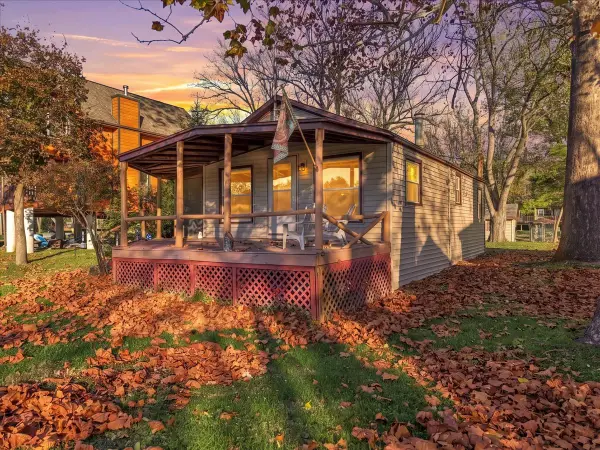 $147,000Active2 beds 1 baths860 sq. ft.
2815 Brookes Island, Oregon, IL 61061
MLS# 12808267Listed by: RE/MAX OF ROCK VALLEY 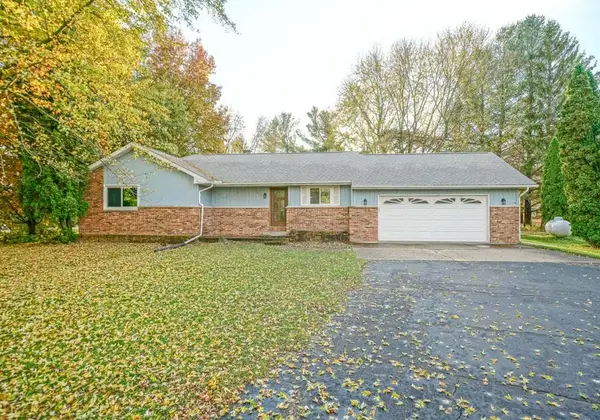 $209,000Pending3 beds 3 baths2,300 sq. ft.
2728 N Fawn Ridge Circle, Oregon, IL 61061
MLS# 12808073Listed by: RE/MAX OF ROCK VALLEY- New
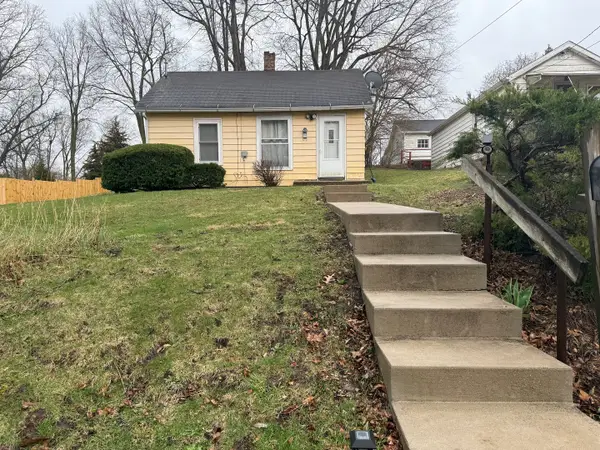 $79,900Active1 beds 1 baths480 sq. ft.
707 Monroe Street, Oregon, IL 61061
MLS# 12806880Listed by: CHARLES RUTENBERG REALTY OF IL - New
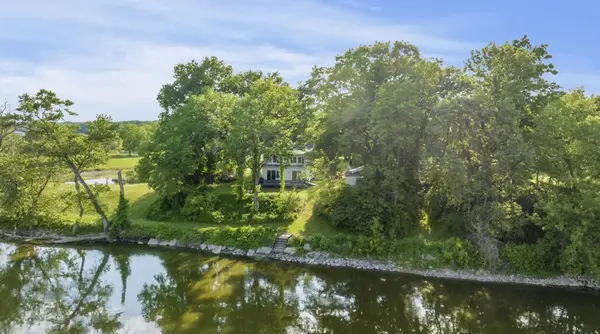 $369,000Active4 beds 2 baths2,040 sq. ft.
5123 S Il Rt 2, Oregon, IL 61061
MLS# 12774649Listed by: BERKSHIRE HATHAWAY HOMESERVICES CHICAGO 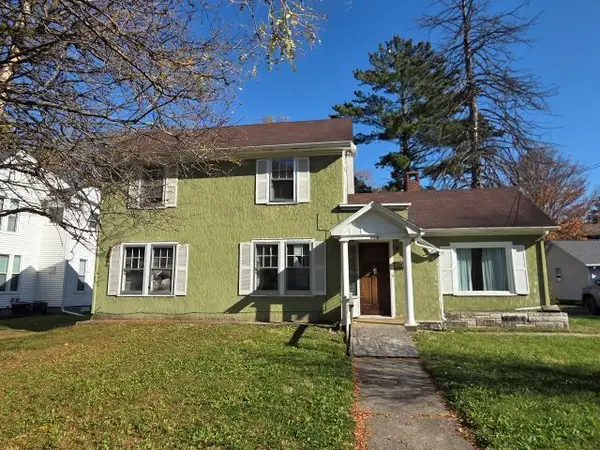 $85,000Active3 beds 1 baths1,472 sq. ft.
405 N 4th Street, Oregon, IL 61061
MLS# 12796515Listed by: RE/MAX OF ROCK VALLEY $374,900Active5 beds 2 baths2,800 sq. ft.
1140 E Flagg Road, Oregon, IL 61061
MLS# 12794283Listed by: CRAWFORD REALTY, LLC $199,900Pending3 beds 2 baths1,575 sq. ft.
508 S 6th Street, Oregon, IL 61061
MLS# 12789240Listed by: RE/MAX OF ROCK VALLEY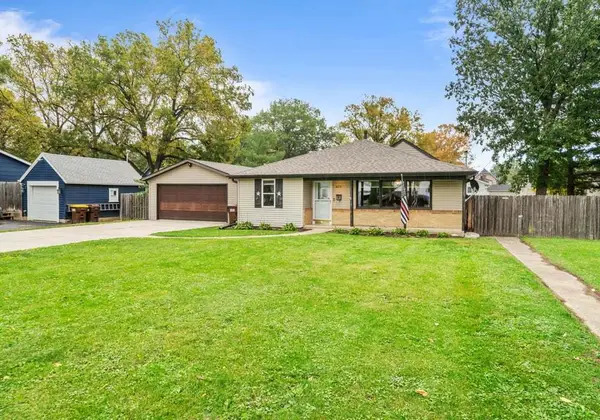 $179,900Active3 beds 2 baths1,677 sq. ft.
409 S 9th Street, Oregon, IL 61061
MLS# 12789162Listed by: RE/MAX OF ROCK VALLEY


Protect your home and budget from life's surprises with an Assurant Home Warranty, backed by a partner that supports you through every step of homeownership. Explore Plans.
© 2023 - 2026 ERA Franchise Systems LLC. All rights reserved. ERA Franchise Systems LLC fully supports the principles of the Fair Housing Act and the Equal Opportunity Act. ERA, ERA Real Estate powered, and their respective logos are registered service marks of ERA Franchise Systems LLC. Each office is independently owned and operated.