
1508 W Washington Street, Oregon, IL 61061
Local realty services provided by:ERA Naper Realty
1508 W Washington Street,Oregon, IL 61061
$199,000
- 3 Beds
- 2 Baths
- 1,207 sq. ft.
- Single family
- Active
Listed by: jessica lowry
Office: re/max of rock valley
MLS#:12772235
Source:MLSNI
Price summary
- Price:$199,000
- Price per sq. ft.:$164.87
About this home
This charming 3-bedroom, 2-bath home offers approximately 1,200 sq ft of living space on an impressive .95-acre lot! Inside, you'll find hardwood flooring, updated bathrooms, an unfinished basement, and an attached basement garage. Major improvements have already been completed, including all-new PEX plumbing throughout, a whole-house water filtration system, new water softener, new kitchen appliances, and a new washer and dryer that stay with the home. The roof, gutters, and downspouts were all replaced in 2024. Outside, enjoy the spacious yard with established garden and flower beds, fruit trees, and plenty of room to relax, play, or entertain. With important updates already taken care of and plenty of opportunity to personalize the remaining spaces, this property offers a great combination of character, functionality, and outdoor space.
Contact an agent
Home facts
- Year built:1935
- Listing ID #:12772235
- Updated:October 05, 2026 at 10:28 PM
Rooms and interior
- Bedrooms:3
- Total bathrooms:2
- Full bathrooms:2
- Rooms Total:6
- Dining Description:Separate Dining Room
- Kitchen Description:Dishwasher, Microwave, Range, Refrigerator
- Basement Description:Full, Unfinished
- Living area:1,207 sq. ft.
Heating and cooling
- Cooling:Central Air
- Heating:Natural Gas
- Central air:Yes
Structure and exterior
- Year built:1935
- Building area:1,207 sq. ft.
- Lot area:0.95 Acres
- Architectural Style:Cape Cod
- Levels:1.5 Story
Finances and disclosures
- Price:$199,000
- Price per sq. ft.:$164.87
- Tax amount:$3,549 (2024)
Features and amenities
- Laundry features:Dryer, Washer
Parking
- Total parking spaces:7
- Parking description:Attached Garage, Garage
- Garage:Yes
- Garage spaces:1
 Copyright 2026 Midwest Real Estate Data LLC. All rights reserved. The data relating to real estate for sale on this web site comes in part from the Broker Reciprocity Program of the Midwest Real Estate Data LLC. Listing information is deemed reliable but not guaranteed.
New listings near 1508 W Washington Street
- New
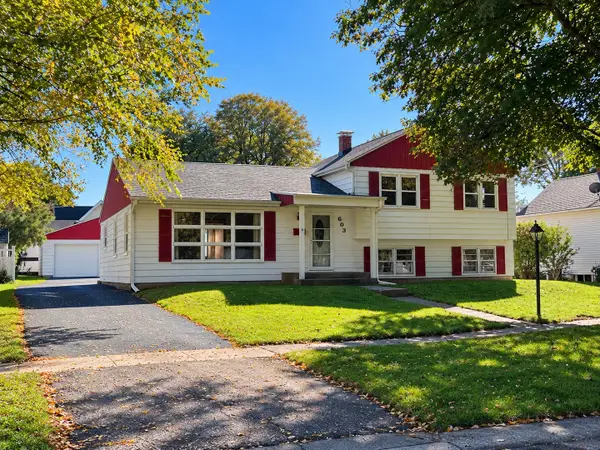 $179,900Active3 beds 2 baths1,998 sq. ft.
603 S 6th Street, Oregon, IL 61061
MLS# 12776650Listed by: RE/MAX OF ROCK VALLEY - New
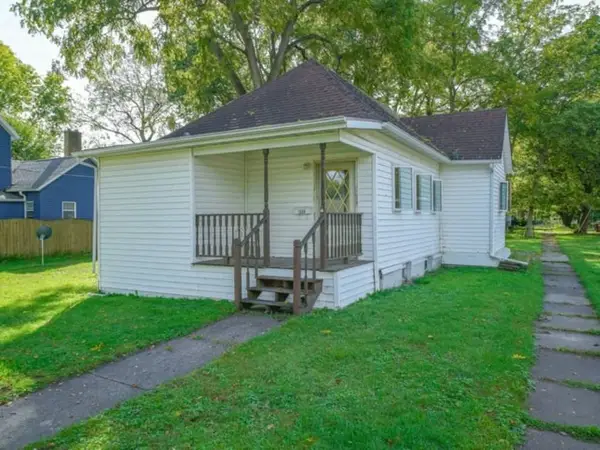 $132,500Active2 beds 1 baths800 sq. ft.
1000 S 4th Street, Oregon, IL 61061
MLS# 12769922Listed by: RE/MAX OF ROCK VALLEY  $499,999Pending3 beds 3 baths1,898 sq. ft.
1189 N Blackhawk Road, Oregon, IL 61061
MLS# 12768839Listed by: RE/MAX OF ROCK VALLEY $399,900Pending2 beds 2 baths2,650 sq. ft.
2353 S Watertown Road, Oregon, IL 61061
MLS# 12766183Listed by: RE/MAX OF ROCK VALLEY $199,900Active1 beds 1 baths416 sq. ft.
6151 N River Drive, Oregon, IL 61061
MLS# 12763863Listed by: RE/MAX OF ROCK VALLEY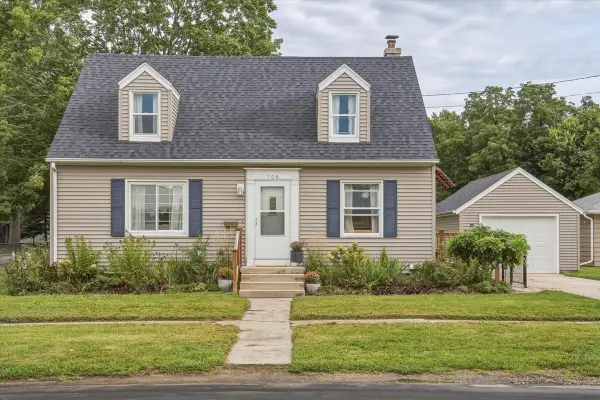 $198,500Pending4 beds 2 baths1,396 sq. ft.
706 Adams Street, Oregon, IL 61061
MLS# 12749792Listed by: SAUK VALLEY PROPERTIES LLC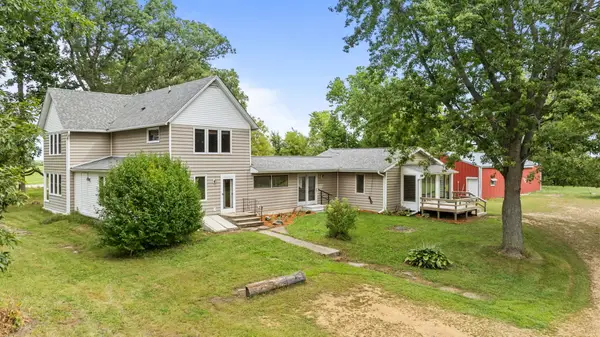 $399,900Active3 beds 3 baths2,560 sq. ft.
2645 N Limekiln Road, Oregon, IL 61061
MLS# 12757415Listed by: RE/MAX OF ROCK VALLEY $189,000Active3 beds 2 baths1,024 sq. ft.
705 S 3rd Street, Oregon, IL 61061
MLS# 12753375Listed by: CRAWFORD REALTY, LLC $239,900Active3 beds 2 baths1,569 sq. ft.
902 W Washington Street, Oregon, IL 61061
MLS# 12756331Listed by: RE/MAX OF ROCK VALLEY


Protect your home and budget from life's surprises with an Assurant Home Warranty, backed by a partner that supports you through every step of homeownership. Explore Plans.
© 2023 - 2026 ERA Franchise Systems LLC. All rights reserved. ERA Franchise Systems LLC fully supports the principles of the Fair Housing Act and the Equal Opportunity Act. ERA, ERA Real Estate powered, and their respective logos are registered service marks of ERA Franchise Systems LLC. Each office is independently owned and operated.