
10648 W 154th Street, Orland Park, IL 60462
Local realty services provided by:ERA Partners
10648 W 154th Street,Orland Park, IL 60462
$439,900
- 3 Beds
- 3 Baths
- 2,550 sq. ft.
- Townhouse
- Active
Listed by: kelly ladewig
Office: baird & warner
MLS#:12784806
Source:MLSNI
Price summary
- Price:$439,900
- Price per sq. ft.:$172.51
- Monthly HOA dues:$339
About this home
Welcome to 10648 W 154th Street, a beautifully maintained 3-bedroom, 2 full and 2 half bath townhome offering generous living space, thoughtful functionality, and an exceptional Orland Park location. Designed for both everyday comfort and effortless entertaining, this inviting home offers the space and versatility of single-family living with the ease of a low-maintenance lifestyle. Step inside to discover a bright, open-concept main level featuring rich hardwood flooring, abundant natural light, and an effortless flow between the living, dining, and kitchen areas. The spacious living room provides a welcoming place to gather, while the adjoining dining area offers plenty of room for hosting and everyday meals, with sliding glass doors extending the space outdoors. The well-appointed kitchen features dark wood cabinetry, granite countertops, stainless steel appliances, generous storage with a spacious pantry, and a convenient breakfast bar for casual seating. A main-level powder room completes this thoughtfully designed space. Upstairs, the expansive primary suite serves as a comfortable private retreat, featuring a tray ceiling, generous walk-in closet with custom organization, and an en-suite bathroom complete with dual vanities, a soaking tub, and a separate glass-enclosed shower. Two additional spacious bedrooms, a full hall bathroom, and the convenience of second-floor laundry provide a practical and flexible layout that easily accommodates guests, a home office, or changing lifestyle needs. The finished lower level adds an entirely new dimension to the home, offering a substantial recreation and entertaining space with endless possibilities. Create the ultimate media lounge, game room, fitness area, or a combination of spaces tailored to your lifestyle. An attached two-car garage provides everyday convenience, while the home's desirable Orland Park location places shopping, dining, parks, walking trails, and everyday amenities within easy reach. Enjoy convenient access to Orland Square Mall, nearby Metra service, and major commuter routes. With three spacious bedrooms, four bathrooms, multiple living and entertaining areas, and a flexible finished lower level, this move-in ready townhome delivers the space, comfort, and convenience today's buyers are looking for. An exceptional opportunity to enjoy the best of Orland Park living!...
Contact an agent
Home facts
- Year built:2016
- Listing ID #:12784806
- Updated:October 22, 2026 at 11:17 AM
Rooms and interior
- Bedrooms:3
- Total bathrooms:3
- Full bathrooms:2
- Half bathrooms:1
- Rooms Total:7
- Kitchen Description:Dishwasher, Disposal, Microwave, Range, Refrigerator, Stainless Steel Appliance(s)
- Basement Description:Finished, Partial
- Living area:2,550 sq. ft.
Heating and cooling
- Cooling:Central Air
- Heating:Forced Air, Gas
- Central air:Yes
Structure and exterior
- Year built:2016
- Building area:2,550 sq. ft.
Utilities
- Water:Lake Michigan, Public
- Sewer:Public Sewer
Finances and disclosures
- Price:$439,900
- Price per sq. ft.:$172.51
- Tax amount:$8,125 (2025)
Features and amenities
- Laundry features:Dryer, Washer
Parking
- Total parking spaces:2
- Parking description:Asphalt, Attached Garage, Garage
- Garage:Yes
- Garage spaces:2
 Copyright 2026 Midwest Real Estate Data LLC. All rights reserved. The data relating to real estate for sale on this web site comes in part from the Broker Reciprocity Program of the Midwest Real Estate Data LLC. Listing information is deemed reliable but not guaranteed. MLSNI Member Broker: Frank Scibior
New listings near 10648 W 154th Street
- New
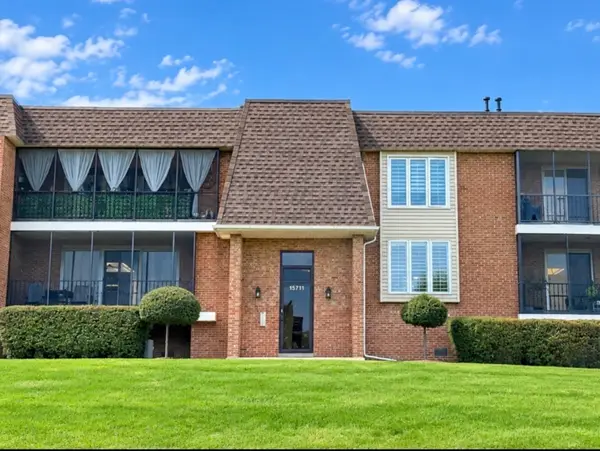 $239,900Active2 beds 2 baths1,200 sq. ft.
15711 Foxbend Court #1S, Orland Park, IL 60462
MLS# 12783185Listed by: VILLAGE REALTY, INC. - New
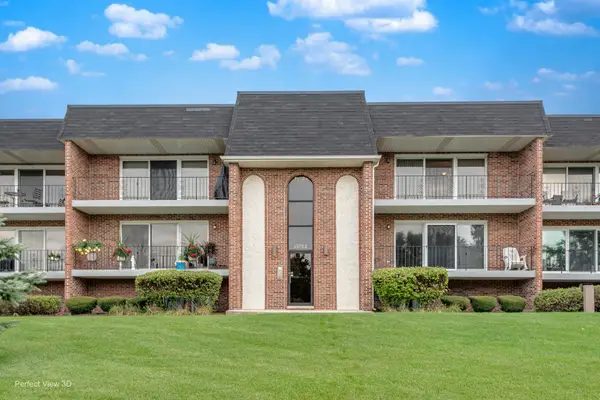 $249,900Active2 beds 2 baths1,200 sq. ft.
15702 Lake Hills Court #2S, Orland Park, IL 60462
MLS# 12791454Listed by: REALTY ONE GROUP HEARTLAND - New
 $159,999Active2 beds 2 baths1,000 sq. ft.
8916 W 140th Street #1NW, Orland Park, IL 60462
MLS# 12790345Listed by: VILLAGE REALTY, INC. - New
 $419,000Active3 beds 3 baths1,887 sq. ft.
15324 Heather Court, Orland Park, IL 60462
MLS# 12767490Listed by: BAIRD & WARNER - New
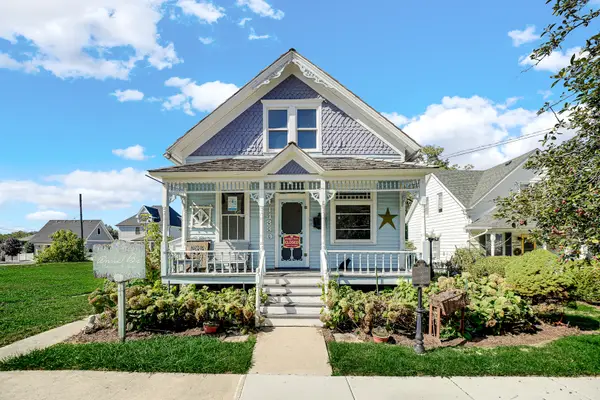 $399,000Active3 beds 1 baths1,200 sq. ft.
14330 Beacon Avenue, Orland Park, IL 60462
MLS# 12785280Listed by: HOME SOURCE REALTY, INC - New
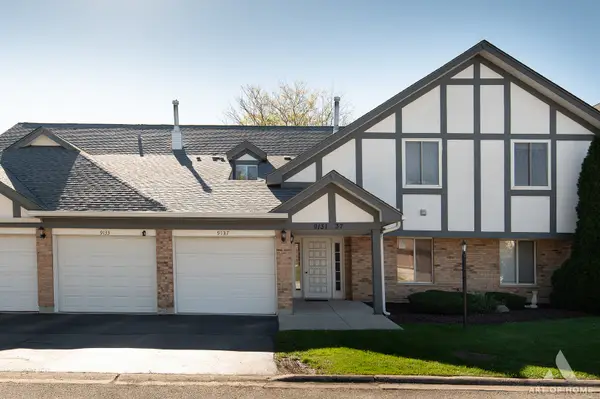 $249,000Active3 beds 2 baths1,400 sq. ft.
9133 Sutton Court #86, Orland Park, IL 60462
MLS# 12778965Listed by: HOMESMART REALTY GROUP - New
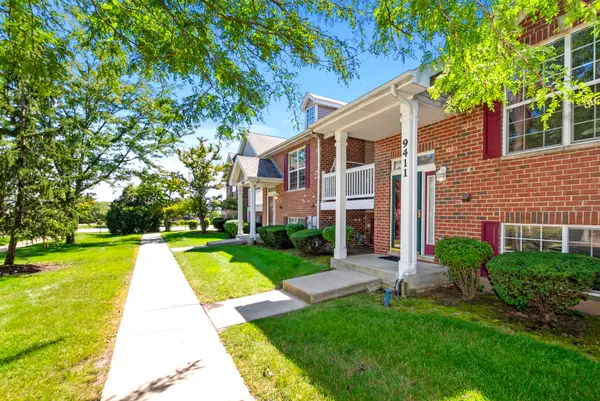 $359,900Active3 beds 3 baths2,293 sq. ft.
9411 Albany Court, Orland Park, IL 60467
MLS# 12790350Listed by: COLDWELL BANKER REALTY - Open Sat, 11am to 1pmNew
 $737,000Active4 beds 3 baths3,100 sq. ft.
10048 El Cameno Real Drive, Orland Park, IL 60462
MLS# 12783833Listed by: COLDWELL BANKER REALTY - New
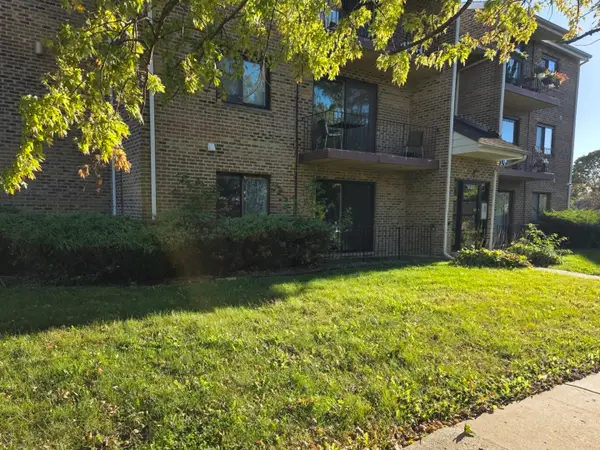 $229,900Active2 beds 2 baths1,000 sq. ft.
7315 Tiffany Drive #1A, Orland Park, IL 60462
MLS# 12790154Listed by: GOLDEN ARROW REALTY INC. - New
 $254,900Active0 Acres
14871 82nd Avenue, Orland Park, IL 60462
MLS# 12790165Listed by: REALTY EXECUTIVES AMBASSADOR


Protect your home and budget from life's surprises with an Assurant Home Warranty, backed by a partner that supports you through every step of homeownership. Explore Plans.
© 2023 - 2026 ERA Franchise Systems LLC. All rights reserved. ERA Franchise Systems LLC fully supports the principles of the Fair Housing Act and the Equal Opportunity Act. ERA, ERA Real Estate powered, and their respective logos are registered service marks of ERA Franchise Systems LLC. Each office is independently owned and operated.