
14449 Golf Road, Orland Park, IL 60462
Local realty services provided by:ERA Naper Realty
14449 Golf Road,Orland Park, IL 60462
$629,900
- 5 Beds
- 4 Baths
- 2,086 sq. ft.
- Townhouse
- Active
Listed by: jennifer wadhwa
Office: jason mitchell real estate il
MLS#:12726412
Source:MLSNI
Price summary
- Price:$629,900
- Price per sq. ft.:$301.97
- Monthly HOA dues:$370
About this home
Welcome to this beautifully updated end-unit townhome nestled within the prestigious gated golf course community of Crystal Tree. Perfectly positioned with serene pond views, near the 7th hole, this exceptional residence offers over three levels of thoughtfully designed living space, combining luxury, comfort, and maintenance-free living. Step inside to discover wide-plank luxury vinyl flooring, contemporary lighting, and a breathtaking two-story living room featuring soaring cathedral ceilings and a dramatic floor-to-ceiling stone fireplace. The designer kitchen is a showstopper with white shaker cabinetry, quartz countertops, stainless steel appliances, a farmhouse sink, custom hood vent, coffee bar, breakfast nook, and spacious dining area. Sliding glass doors open to a private deck overlooking the tranquil pond-an ideal setting for morning coffee, outdoor dining, or simply enjoying the peaceful private surroundings. The desirable main-floor primary suite offers everyday convenience and a spa-like retreat with dual closets and a beautifully renovated bath featuring a soaking tub, walk-in shower, double vanity, LED mirrors, and a Bluetooth-enabled sound system. Upstairs, you'll find three generously sized bedrooms, a beautifully updated hall bath with dual sinks, and a dedicated laundry room with a newer stackable washer and dryer. The finished lower level provides exceptional flexibility with a spacious recreation room, wet bar, beverage refrigerator, electric fireplace, fifth bedroom, full bath, and abundant storage-perfect for entertaining, overnight guests, related living, a home office, or a private retreat. A complete list of recent updates is available in the Additional Information section. Located in the highly sought-after Crystal Tree community, residents enjoy gated security, beautifully maintained grounds, golf course surroundings, and convenient access to shopping, dining, parks, and transportation. Golf membership is separate. This rare offering combines sophisticated updates, an ideal floor plan, breathtaking pond views, and the resort-style lifestyle that makes Crystal Tree one of Orland Park's most desirable communities....
Contact an agent
Home facts
- Year built:1989
- Subdivision & Development:Crystal Tree
- Listing ID #:12726412
- Updated:September 25, 2026 at 12:28 PM
Rooms and interior
- Bedrooms:5
- Total bathrooms:4
- Full bathrooms:3
- Half bathrooms:1
- Rooms Total:9
- Dining Description:Separate Dining Room
- Bathrooms Description:Double Sinks, Separate Shower, Soaking Tub
- Kitchen Description:Dishwasher, Microwave, Range, Refrigerator
- Basement Description:Finished, Full
- Living area:2,086 sq. ft.
Heating and cooling
- Cooling:Central Air
- Heating:Natural Gas
- Central air:Yes
Structure and exterior
- Roof:Asphalt
- Year built:1989
- Building area:2,086 sq. ft.
Schools
- High school:Carl Sandburg High School
- Middle school:Orland Junior High School
- Elementary school:High Point Elementary School
Utilities
- Water:Lake Michigan
- Sewer:Public Sewer
Finances and disclosures
- Price:$629,900
- Price per sq. ft.:$301.97
- Tax amount:$10,285 (2024)
Features and amenities
- Amenities:Ceiling Fan(s), Sump Pump
Parking
- Total parking spaces:2
- Parking description:Asphalt, Attached Garage, Garage
- Garage:Yes
- Garage spaces:2
 Copyright 2026 Midwest Real Estate Data LLC. All rights reserved. The data relating to real estate for sale on this web site comes in part from the Broker Reciprocity Program of the Midwest Real Estate Data LLC. Listing information is deemed reliable but not guaranteed.
New listings near 14449 Golf Road
- Open Sun, 11:30am to 12:30pmNew
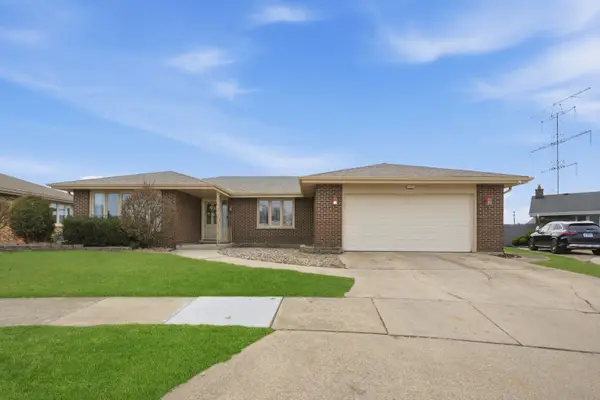 $407,900Active4 beds 3 baths1,915 sq. ft.
7545 Halesia Court, Orland Park, IL 60462
MLS# 12768693Listed by: RE/MAX 10 - New
 $525,000Active5 beds 3 baths2,576 sq. ft.
15606 Hollyhock Court, Orland Park, IL 60462
MLS# 12768428Listed by: KELLER WILLIAMS PREFERRED RLTY - New
 $459,900Active3 beds 4 baths2,511 sq. ft.
17942 Fountain Circle, Orland Park, IL 60467
MLS# 12766149Listed by: DIAMOND REAL ESTATE INC - Open Sat, 11am to 1pmNew
 $1,149,000Active6 beds 7 baths5,842 sq. ft.
14460 Raneys Lane, Orland Park, IL 60462
MLS# 12768136Listed by: BAIRD & WARNER 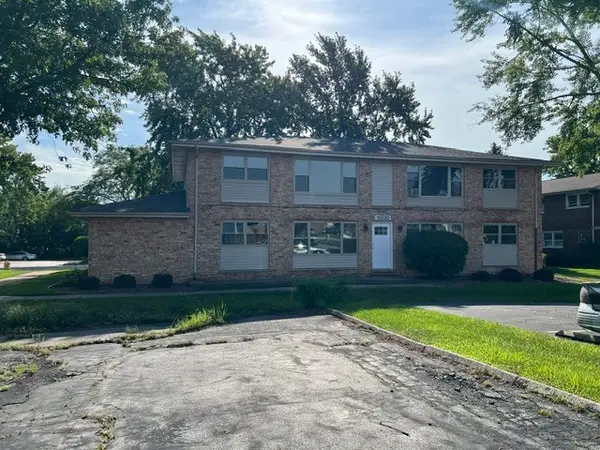 $895,000Pending20 beds 6 baths
15230 El Cameno Terrace, Orland Park, IL 60462
MLS# 12729604Listed by: VILLAGE REALTY, INC.- Open Sat, 10am to 12pmNew
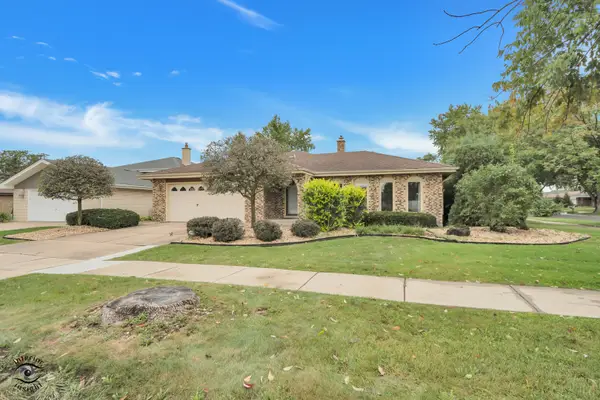 $489,900Active4 beds 3 baths3,182 sq. ft.
7530 Hemlock Drive, Orland Park, IL 60462
MLS# 12767204Listed by: VILLAGE REALTY, INC. - Open Sat, 10am to 12pmNew
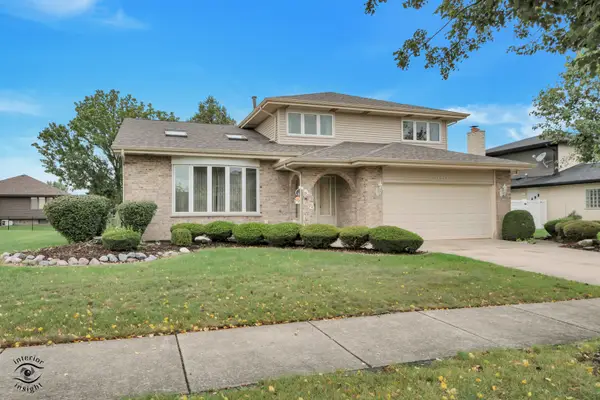 $479,900Active3 beds 3 baths2,472 sq. ft.
15718 Chapel Hill Road, Orland Park, IL 60462
MLS# 12767216Listed by: VILLAGE REALTY, INC. - New
 $464,999Active3 beds 2 baths1,940 sq. ft.
15208 Royal Foxhunt Road, Orland Park, IL 60462
MLS# 12767283Listed by: RE/MAX 1ST SERVICE - New
 $34,808Active0.36 Acres
11410 W 159th Street, Orland Park, IL 60467
MLS# 12767342Listed by: 808 REALTY - New
 $34,808Active0.36 Acres
15835 114th Court, Orland Park, IL 60467
MLS# 12767356Listed by: 808 REALTY


Protect your home and budget from life's surprises with an Assurant Home Warranty, backed by a partner that supports you through every step of homeownership. Explore Plans.
© 2023 - 2026 ERA Franchise Systems LLC. All rights reserved. ERA Franchise Systems LLC fully supports the principles of the Fair Housing Act and the Equal Opportunity Act. ERA, ERA Real Estate powered, and their respective logos are registered service marks of ERA Franchise Systems LLC. Each office is independently owned and operated.