
14449 Golf Road, Orland Park, IL 60462
Local realty services provided by:ERA Naper Realty
14449 Golf Road,Orland Park, IL 60462
$625,000
- 4 Beds
- 4 Baths
- 2,086 sq. ft.
- Townhouse
- Active
Listed by: christine wilczek, jason bacza
Office: realty executives elite
MLS#:12769654
Source:MLSNI
Price summary
- Price:$625,000
- Price per sq. ft.:$299.62
- Monthly HOA dues:$370
About this home
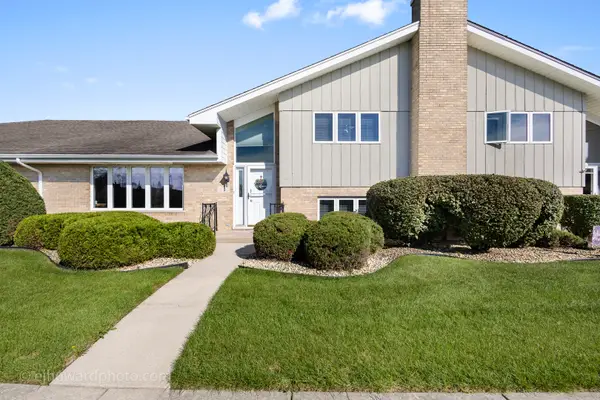
The epitome of carefree, luxury living! Exceptional END UNIT that has been EXTENSIVELY RENOVATED with HGTV designer finishes. This townhome is located in coveted CRYSTAL TREE of Orland Park which offers incredible amenities: a golf course, clubhouse, tennis courts, swimming pool, fitness center and more! It features a neutral color palette and numerous upgrades throughout. Inviting entryway includes a gorgeous, modern staircase and a spacious hall closet for storage. Stunning gourmet kitchen boasts custom cabinetry, granite countertops, a stainless steel appliance package, sleek gold hardware and a cozy eat-in area for extra seating. Formal dining room is a great space to host dinner parties, featuring a modern chandelier for tons of character. Remarkable great room has soaring vaulted ceilings, a beautiful floor to ceiling stone fireplace and access to the extended deck with views of the serene pond/water feature. Incredible MAIN LEVEL master retreat offers tons of windows for natural sunlight and a custom barn door that leads to two closets for plenty of storage. Spa-like master bathroom includes a stunning claw foot tub and a separate shower. The second level includes three bedrooms, all sharing a fully updated bathroom and a laundry area. The finished lower level is a great space to unwind, featuring a custom media room with a sleek floating fireplace, custom built-in shelving, a private wet bar area, a full bathroom, PLUS office space or potential 5th bedroom. Spectacular lot with water views for resetting and relaxing, plus an oversized 2 car garage. Move-in ready and shows like a model home. UPDATES TOO MUCH TO LIST! Painting, decking, garage door spring/openers, dishwasher (2026), exterior painting, bathroom remodel, fireplace, flooring, water heater, sump pump, staircase remodel, fridge/stove, washer/dryer, lighting (2025), roof (2024) For the discerning buyer looking for carefree living in a prime location. Minutes to shopping, dining, METRA, expressway access, parks, and schools. Wonderful offering in this price point. Shows like a model home. Gated community with 24 hour manned guardhouse. Available for immediate occupancy! WATCH FULL LENGTH VIDEO!...
Contact an agent
Home facts
- Year built:1989
- Subdivision & Development:Crystal Tree
- Listing ID #:12769654
- Updated:October 06, 2026 at 11:28 AM
Rooms and interior
- Bedrooms:4
- Total bathrooms:4
- Full bathrooms:3
- Half bathrooms:1
- Rooms Total:10
- Dining Description:Eating Area, Separate Dining Room
- Bathrooms Description:Double Sinks, Separate Shower, Soaking Tub
- Kitchen Description:Bar Fridge, Dishwasher, Microwave, Range, Range Hood, Refrigerator, Stainless Steel Appliance(s)
- Basement Description:Egress Window, Finished, Partial
- Living area:2,086 sq. ft.
Heating and cooling
- Cooling:Central Air
- Heating:Forced Air, Natural Gas
- Central air:Yes
Structure and exterior
- Roof:Asphalt
- Year built:1989
- Building area:2,086 sq. ft.
- Lot Features:Landscaped
- Foundation Description:Concrete Perimeter
Schools
- High school:Carl Sandburg High School
Utilities
- Water:Lake Michigan
- Sewer:Public Sewer
Finances and disclosures
- Price:$625,000
- Price per sq. ft.:$299.62
- Tax amount:$10,586 (2025)
Features and amenities
- Laundry features:Dryer, Washer
- Amenities:Ceiling Fan(s), Sump Pump
- Pool features:In Ground Pool
Parking
- Total parking spaces:2
- Parking description:Asphalt, Attached Garage, Garage
- Garage:Yes
- Garage spaces:2
 Copyright 2026 Midwest Real Estate Data LLC. All rights reserved. The data relating to real estate for sale on this web site comes in part from the Broker Reciprocity Program of the Midwest Real Estate Data LLC. Listing information is deemed reliable but not guaranteed.
New listings near 14449 Golf Road
- New
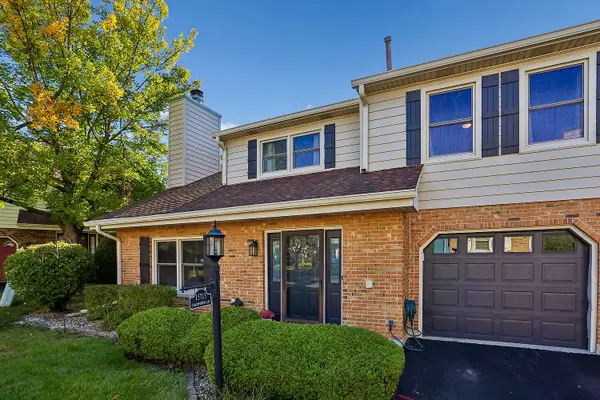 $299,999Active2 beds 2 baths1,559 sq. ft.
15713 Danford Lane, Orland Park, IL 60462
MLS# 12777623Listed by: VILLAGE REALTY, INC. - New
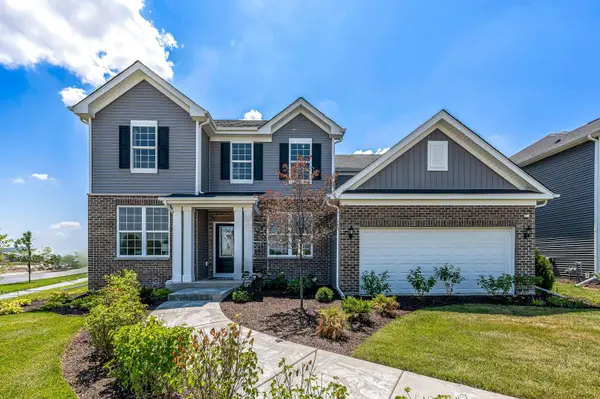 $833,413Active4 beds 3 baths2,899 sq. ft.
9927 Jacob Street, Orland Park, IL 60467
MLS# 12777577Listed by: TWIN VINES REAL ESTATE SVCS - New
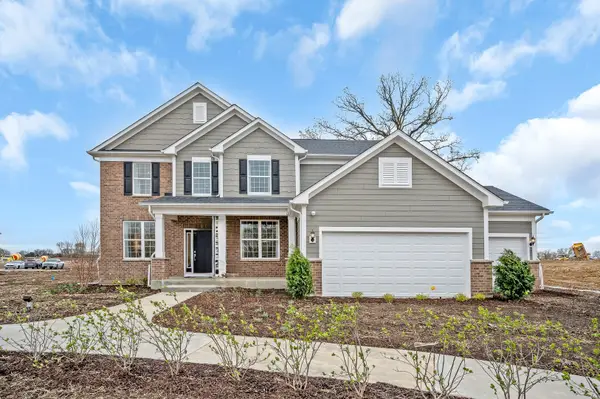 $903,679Active4 beds 3 baths3,277 sq. ft.
16211 Massimo Drive, Orland Park, IL 60467
MLS# 12777357Listed by: TWIN VINES REAL ESTATE SVCS - New
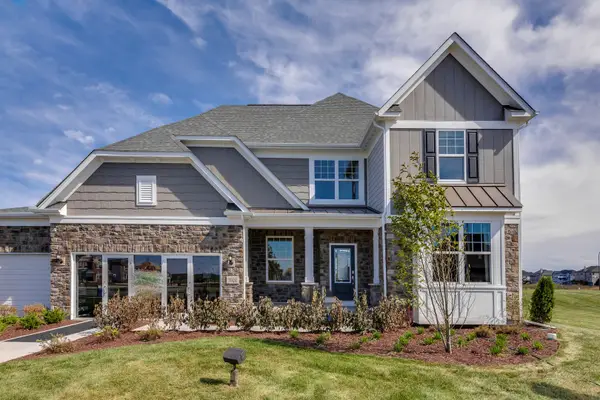 $953,830Active4 beds 3 baths3,363 sq. ft.
16215 Massimo Drive, Orland Park, IL 60467
MLS# 12777388Listed by: TWIN VINES REAL ESTATE SVCS - New
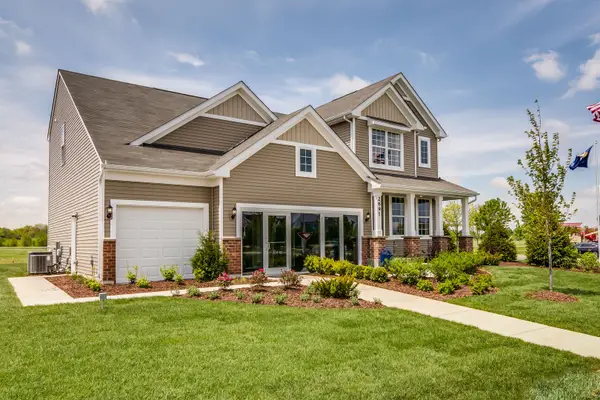 $779,413Active4 beds 3 baths2,765 sq. ft.
9935 Jacob Street, Orland Park, IL 60467
MLS# 12777435Listed by: TWIN VINES REAL ESTATE SVCS - New
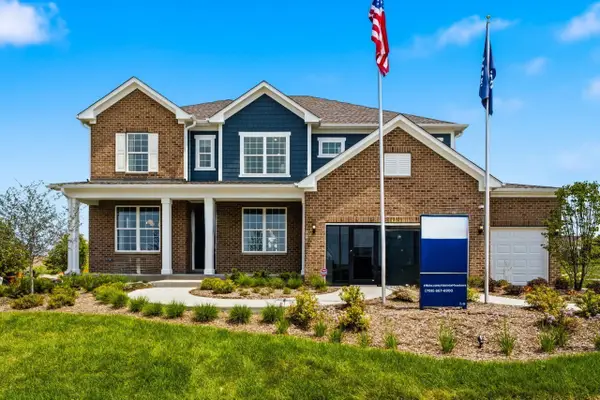 $926,586Active4 beds 3 baths3,422 sq. ft.
16210 Alessandra Drive, Orland Park, IL 60467
MLS# 12777502Listed by: TWIN VINES REAL ESTATE SVCS - New
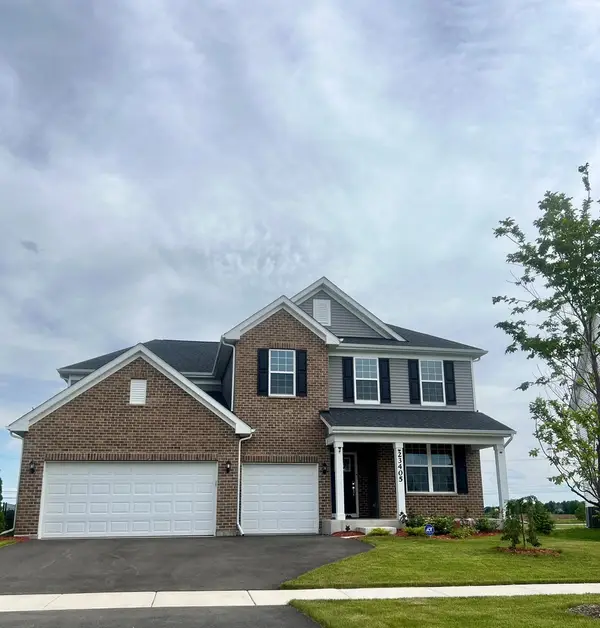 $875,665Active4 beds 3 baths3,300 sq. ft.
16216 Alessandra Drive, Orland Park, IL 60467
MLS# 12777548Listed by: TWIN VINES REAL ESTATE SVCS - New
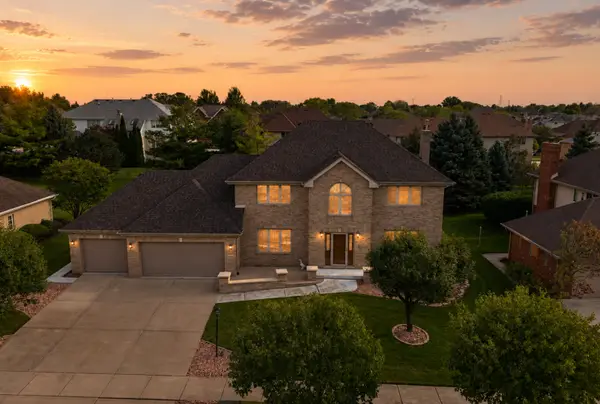 $789,000Active5 beds 4 baths5,520 sq. ft.
10433 Amber Lane, Orland Park, IL 60467
MLS# 12777026Listed by: S & I REALTY GROUP - New
 $375,000Active2 beds 3 baths2,060 sq. ft.
18249 Oregon Lane, Orland Park, IL 60467
MLS# 12764483Listed by: COLDWELL BANKER REALTY - New
 $599,900Active3 beds 3 baths2,224 sq. ft.
16432 Pear Avenue, Orland Park, IL 60467
MLS# 12776320Listed by: ANGELA WALKER HOMES REAL ESTATE GROUP


Protect your home and budget from life's surprises with an Assurant Home Warranty, backed by a partner that supports you through every step of homeownership. Explore Plans.
© 2023 - 2026 ERA Franchise Systems LLC. All rights reserved. ERA Franchise Systems LLC fully supports the principles of the Fair Housing Act and the Equal Opportunity Act. ERA, ERA Real Estate powered, and their respective logos are registered service marks of ERA Franchise Systems LLC. Each office is independently owned and operated.