
16432 Pear Avenue, Orland Park, IL 60467
Local realty services provided by:ERA Naper Realty
16432 Pear Avenue,Orland Park, IL 60467
$599,900
- 3 Beds
- 3 Baths
- 2,224 sq. ft.
- Single family
- Active
Listed by: angela walker
Office: angela walker homes real estate group
MLS#:12776320
Source:MLSNI
Price summary
- Price:$599,900
- Price per sq. ft.:$269.74
About this home
Tucked away on a quiet Orland Park cul-de-sac, this beautiful all-brick home delivers the perfect mix of open-concept living, serene outdoor space, and complete peace of mind. The sun-drenched main level features gleaming hardwood floors and recessed lighting throughout, flowing seamlessly between the spacious living room and formal dining room. At the center of the home is an expansive kitchen equipped with ample cabinetry, generous counter space, and a center island with bar stool seating. Designed for effortless entertaining, the kitchen opens directly into an expanded family room anchored by a cozy fireplace. From here, sliding patio doors lead to an oversized deck overlooking one of the most tranquil, private backyards in the area-creating incredible indoor-outdoor flow for summer gatherings and fall evenings. Solid all-brick construction with a brand-new roof and new concrete walkways, freshly painted; a new high-efficiency heating and cooling system with a heat pump; an in-duct whole-house carbon-UVC air purifier and advanced air filter for optimal indoor health; and an exceptional attached garage with pristine epoxy floors and upgraded lighting. Unwind in the spacious primary bedroom suite, walk-in shower, soaking tub, walk-in closet, plus generously sized additional bedrooms with excellent closet storage. Prime location just minutes from top-rated Orland Park schools, Metra transit, local parks, and Orland Square shopping. Impeccable- schedule your tour today!...
Contact an agent
Home facts
- Year built:1992
- Listing ID #:12776320
- Updated:October 05, 2026 at 12:28 PM
Rooms and interior
- Bedrooms:3
- Total bathrooms:3
- Full bathrooms:2
- Half bathrooms:1
- Rooms Total:9
- Dining Description:Eating Area, Separate Dining Room
- Bathrooms Description:Separate Shower, Soaking Tub
- Kitchen Description:Dishwasher, Microwave, Range, Refrigerator
- Basement Description:Finished, Partial
- Living area:2,224 sq. ft.
Heating and cooling
- Cooling:Central Air
- Heating:Forced Air, Natural Gas
- Central air:Yes
Structure and exterior
- Roof:Asphalt
- Year built:1992
- Building area:2,224 sq. ft.
- Lot Features:Cul-De-Sac
- Architectural Style:Step Ranch
- Foundation Description:Concrete Perimeter
- Levels:1.5 Story
Utilities
- Water:Lake Michigan
- Sewer:Public Sewer
Finances and disclosures
- Price:$599,900
- Price per sq. ft.:$269.74
- Tax amount:$6,397 (2025)
Features and amenities
- Laundry features:Dryer, Washer
- Amenities:Ceiling Fan(s), Sump Pump
Parking
- Total parking spaces:2
- Parking description:Attached Garage, Garage
- Garage:Yes
- Garage spaces:2
 Copyright 2026 Midwest Real Estate Data LLC. All rights reserved. The data relating to real estate for sale on this web site comes in part from the Broker Reciprocity Program of the Midwest Real Estate Data LLC. Listing information is deemed reliable but not guaranteed.
New listings near 16432 Pear Avenue
- New
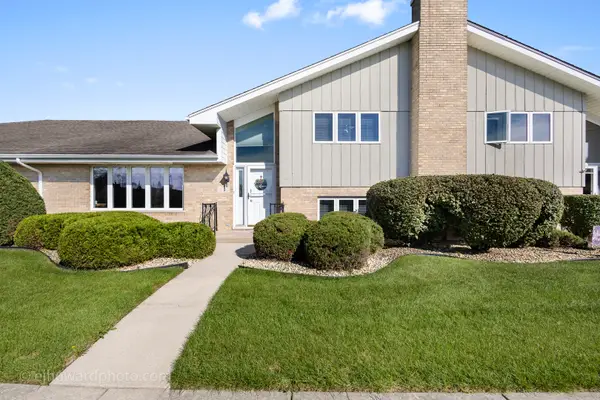 $375,000Active2 beds 3 baths2,060 sq. ft.
18249 Oregon Lane, Orland Park, IL 60467
MLS# 12764483Listed by: COLDWELL BANKER REALTY - New
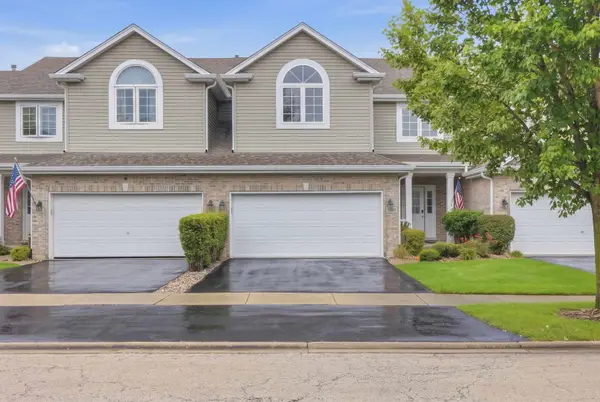 $429,000Active3 beds 3 baths2,132 sq. ft.
11610 Lake Shore Drive, Orland Park, IL 60467
MLS# 12775108Listed by: IPROPERTIES - New
 $375,000Active2 beds 3 baths1,857 sq. ft.
17715 Mayher Drive, Orland Park, IL 60467
MLS# 12730508Listed by: CENTURY 21 CIRCLE 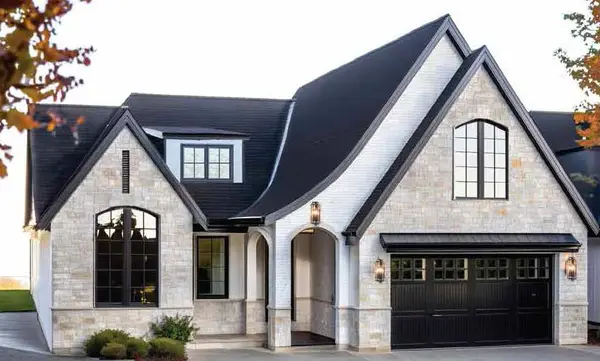 $1,199,000Pending3 beds 4 baths3,164 sq. ft.
10710 Lot 7-B Bridlewood Lane, Orland Park, IL 60467
MLS# 12774662Listed by: @PROPERTIES CHRISTIE'S INTERNATIONAL REAL ESTATE- New
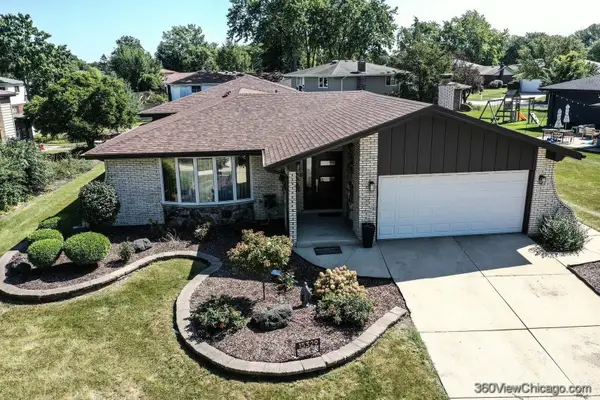 $495,000Active3 beds 3 baths2,000 sq. ft.
15329 Sunset Ridge Drive, Orland Park, IL 60462
MLS# 12775111Listed by: AT HOME REALTY GROUP, INC. - New
 $500,000Active3 beds 2 baths1,966 sq. ft.
12006 Forestview Drive, Orland Park, IL 60467
MLS# 12769501Listed by: BAIRD & WARNER REAL ESTATE - New
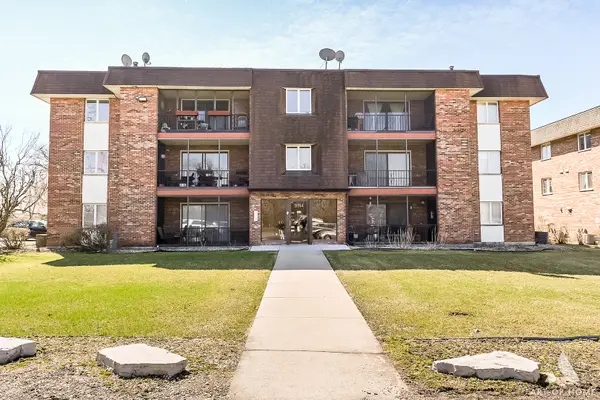 $179,900Active2 beds 1 baths1,000 sq. ft.
9114 W 140th Street #201, Orland Park, IL 60462
MLS# 12775367Listed by: KABS REALTY INC - New
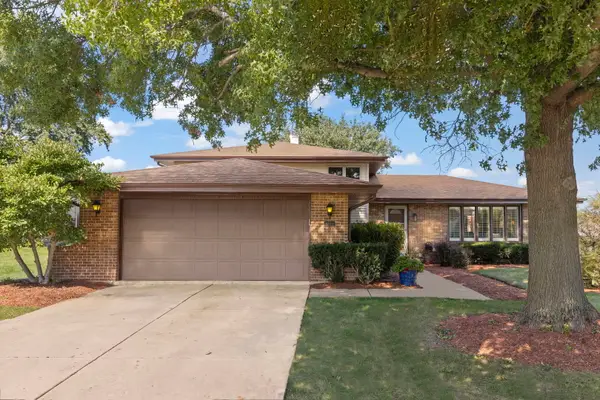 $479,900Active3 beds 2 baths2,080 sq. ft.
8808 Wheeler Drive, Orland Park, IL 60462
MLS# 12759153Listed by: KELLER WILLIAMS INFINITY - New
 $615,000Active4 beds 5 baths2,400 sq. ft.
17063 Foxtail Drive #29, Orland Park, IL 60467
MLS# 12763956Listed by: KELLER WILLIAMS INFINITY


Protect your home and budget from life's surprises with an Assurant Home Warranty, backed by a partner that supports you through every step of homeownership. Explore Plans.
© 2023 - 2026 ERA Franchise Systems LLC. All rights reserved. ERA Franchise Systems LLC fully supports the principles of the Fair Housing Act and the Equal Opportunity Act. ERA, ERA Real Estate powered, and their respective logos are registered service marks of ERA Franchise Systems LLC. Each office is independently owned and operated.