
16736 Sheridans Trail, Orland Park, IL 60467
Local realty services provided by:ERA Naper Realty
16736 Sheridans Trail,Orland Park, IL 60467
$320,000
- 2 Beds
- 2 Baths
- 1,528 sq. ft.
- Townhouse
- Active
Listed by: paul molidor
Office: berkshire hathaway homeservices starck real estate
MLS#:12679742
Source:MLSNI
Price summary
- Price:$320,000
- Price per sq. ft.:$209.42
- Monthly HOA dues:$250
About this home
Spacious End-Unit Ranch with Loft, Basement & Private Backyard Setting! Rare opportunity to own a spacious end-unit ranch townhome offering an open floor plan, soaring ceilings, and an abundance of natural light in a desirable Orland Park location. From the moment you enter, you'll appreciate the impressive two-story living and dining area featuring wood laminate flooring, ceiling fans, and a spacious layout that's perfect for both everyday living and entertaining. The large eat-in kitchen offers abundant cabinet and counter space, wood flooring, a ceiling fan, and multiple windows overlooking the backyard, creating a bright and welcoming space for meals and gatherings. Just off the dining area, sliding glass doors lead to a private deck complete with a remote-controlled mechanical awning, providing the perfect spot to relax, entertain, or enjoy peaceful backyard views. The main level offers comfortable ranch-style living, while the finished loft area adds valuable flexible space that can serve as a home office, reading room, hobby area, or additional living space. Skylights with remote-controlled blinds bring in natural light while allowing for convenient privacy and light control. Additional features include a spacious laundry room with utility sink and extra storage, ceiling fans throughout, and an enormous unfinished basement offering exceptional storage space and endless potential for future finishing and expanded living areas. Recent improvements include a new roof, skylights, and electrical panel, all approximately two years old. Ideally located near parks, walking paths, shopping, dining, and all that Orland Park has to offer, including the charming Old Orland Historic District. A neighborhood playground is located just a block away. The home is being conveyed AS-IS and presents a wonderful opportunity for buyers to bring their own cosmetic updates and personal touches to make it truly their own....
Contact an agent
Home facts
- Year built:1994
- Listing ID #:12679742
- Updated:July 08, 2026 at 05:42 PM
Rooms and interior
- Bedrooms:2
- Total bathrooms:2
- Full bathrooms:2
- Rooms Total:6
- Dining Description:Combined With Living Room
- Bathrooms Description:Separate Shower
- Kitchen Description:Dishwasher, Microwave, Range, Refrigerator
- Basement Description:Full, Unfinished
- Living area:1,528 sq. ft.
Heating and cooling
- Cooling:Central Air
- Heating:Forced Air, Natural Gas
- Central air:Yes
Structure and exterior
- Roof:Asphalt
- Year built:1994
- Building area:1,528 sq. ft.
- Lot Features:Corner Lot
Schools
- High school:Carl Sandburg High School
- Middle school:Century Junior High School
- Elementary school:Meadow Ridge School
Utilities
- Water:Lake Michigan
- Sewer:Public Sewer
Finances and disclosures
- Price:$320,000
- Price per sq. ft.:$209.42
- Tax amount:$5,764 (2024)
Features and amenities
- Laundry features:Dryer, Washer
- Amenities:Ceiling Fan(s), Sump Pump
Parking
- Total parking spaces:2
- Parking description:Attached Garage, Garage
- Garage:Yes
- Garage spaces:2
 Copyright 2026 Midwest Real Estate Data LLC. All rights reserved. The data relating to real estate for sale on this web site comes in part from the Broker Reciprocity Program of the Midwest Real Estate Data LLC. Listing information is deemed reliable but not guaranteed.
New listings near 16736 Sheridans Trail
- New
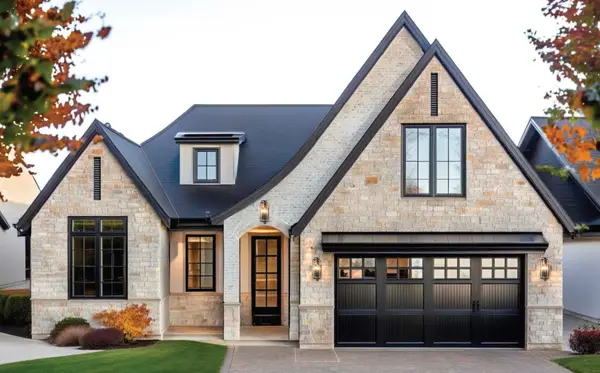 $999,000Active3 beds 3 baths2,292 sq. ft.
10702 Lot A-9 Bridlewood Lane, Orland Park, IL 60467
MLS# 12684939Listed by: @PROPERTIES CHRISTIE'S INTERNATIONAL REAL ESTATE - New
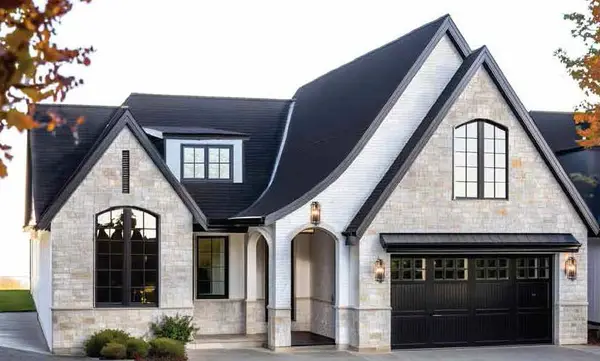 $1,199,000Active3 beds 4 baths3,164 sq. ft.
10703 Lot B-10 Bridlewood Lane, Orland Park, IL 60467
MLS# 12688393Listed by: @PROPERTIES CHRISTIE'S INTERNATIONAL REAL ESTATE - New
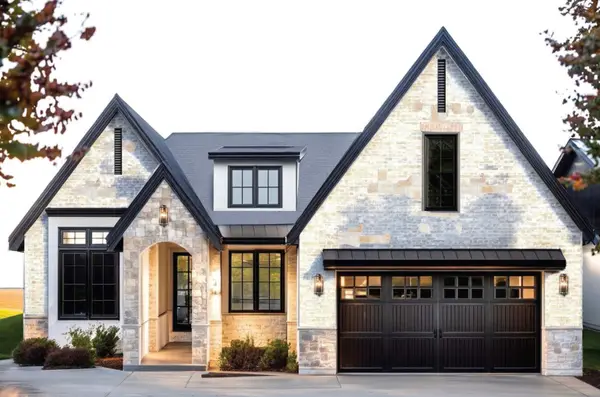 $1,099,000Active3 beds 3 baths2,558 sq. ft.
10719 Lot C-14 Bridlewood Lane, Orland Park, IL 60467
MLS# 12691797Listed by: @PROPERTIES CHRISTIE'S INTERNATIONAL REAL ESTATE - New
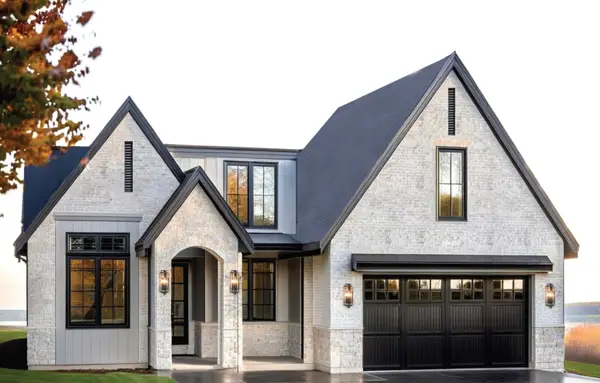 $1,299,000Active3 beds 4 baths2,949 sq. ft.
10740 Lot D-2 Bridlewood Lane, Orland Park, IL 60467
MLS# 12691963Listed by: @PROPERTIES CHRISTIE'S INTERNATIONAL REAL ESTATE - New
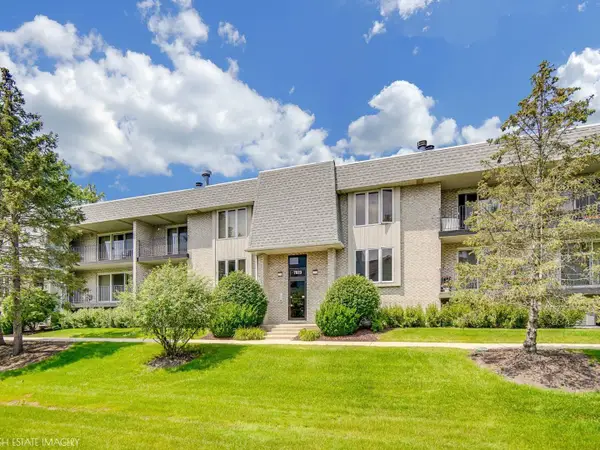 $265,000Active3 beds 2 baths1,930 sq. ft.
7823 W 157th Place #2W, Orland Park, IL 60462
MLS# 12698967Listed by: CRIS REALTY - New
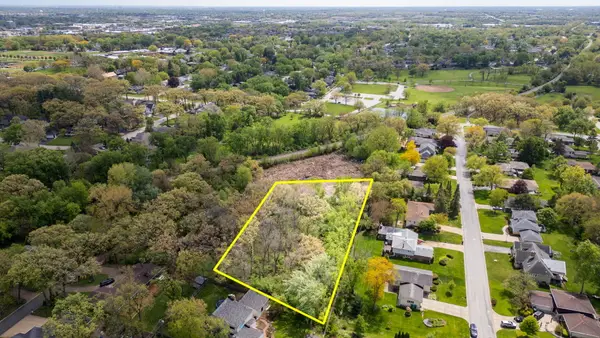 $249,900Active0.88 Acres
14555 Greenland Avenue, Orland Park, IL 60462
MLS# 12698514Listed by: @PROPERTIES CHRISTIE'S INTERNATIONAL REAL ESTATE - New
 $169,000Active0.79 Acres
14545 Woodland Avenue, Orland Park, IL 60462
MLS# 12698516Listed by: @PROPERTIES CHRISTIE'S INTERNATIONAL REAL ESTATE - New
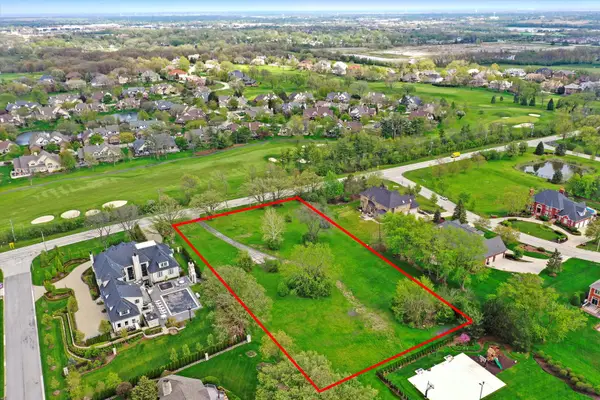 $689,000Active1.76 Acres
14700 108th Avenue, Orland Park, IL 60467
MLS# 12698118Listed by: RE/MAX 10 - New
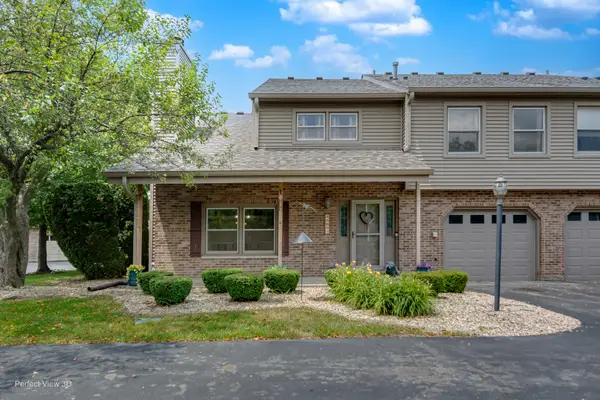 $280,000Active3 beds 2 baths1,350 sq. ft.
15657 Erin Lane, Orland Park, IL 60462
MLS# 12653395Listed by: RE/MAX 10


Protect your home and budget from life's surprises with an Assurant Home Warranty, backed by a partner that supports you through every step of homeownership. Explore Plans.
© 2023 - 2026 ERA Franchise Systems LLC. All rights reserved. ERA Franchise Systems LLC fully supports the principles of the Fair Housing Act and the Equal Opportunity Act. ERA, ERA Real Estate powered, and their respective logos are registered service marks of ERA Franchise Systems LLC. Each office is independently owned and operated.