
15657 Erin Lane, Orland Park, IL 60462
Local realty services provided by:ERA Naper Realty
15657 Erin Lane,Orland Park, IL 60462
$265,000
- 3 Beds
- 2 Baths
- 1,350 sq. ft.
- Condominium
- Pending
Listed by: kevin burke
Office: re/max 10
MLS#:12653395
Source:MLSNI
Price summary
- Price:$265,000
- Price per sq. ft.:$196.3
- Monthly HOA dues:$200
About this home
PRIVATELY SET 2-STORY TOWNHOME. LOCATED IN VILLAGE SQUARE WITH 3 BEDROOMS AND 2 BATHS. FRONT COVERED PORCH PROVIDES GREAT CURB APPEAL AND OPEN AREA VIEWS. THE EAT-IN KITCHEN HAS A SLIDING DOOR TO THE SIDE PATIO OF THIS CORNER MODEL UNIT. A HALF BATH IS ON THE MAIN LEVEL ALONG WITH A LAUNDRY CLOSET. UPSTAIRS YOU'LL FIND A PRIMARY SUITE WITH SHARED BATH AND CATHEDRAL CEILING AND ALSO THERE'S A WET BAR. 2 MORE SPACIOUS BEDROOM ARE ON THE 2ND LEVEL INCLUDING A MASSIVE WALK-IN CLOSET. THE 1-CAR ATTACHED GARAGE PROVIDES EASY ACCESS FOR BRINGING IN GROCERIES. FANTASTIC LOCATION IN SANDBURG HS DISTRICT, RESTAURANTS, SHOPPING AND HIGHWAY ACCESS. THE HOME IS FRESHLY PAINTED, CARPETS CLEANED AND THE ENTIRE HOME PROFESSIONALLY CLEANED PROVIDING A GREAT OPPORTUNITY FOR A NEW START. NEW FURNACE AND AC REPLACED 2025, ROOF ALSO NEW REPLACED LAST YEAR. SLIDING DOOR TO THE PATIO IS ALSO NEW IN 2025. SO SCHEDULE A SHOWING TODAY!
Contact an agent
Home facts
- Year built:1989
- Listing ID #:12653395
- Updated:August 24, 2026 at 08:24 AM
Rooms and interior
- Bedrooms:3
- Total bathrooms:2
- Full bathrooms:1
- Half bathrooms:1
- Rooms Total:6
- Dining Description:Separate Dining Room
- Bathrooms Description:Soaking Tub
- Kitchen Description:Dishwasher, Microwave, Range, Refrigerator
- Living area:1,350 sq. ft.
Heating and cooling
- Cooling:Central Air
- Heating:Forced Air, Natural Gas
- Central air:Yes
Structure and exterior
- Roof:Asphalt
- Year built:1989
- Building area:1,350 sq. ft.
- Lot Features:Corner Lot
- Foundation Description:Concrete Perimeter
Schools
- High school:Carl Sandburg High School
- Middle school:Jerling Junior High School
- Elementary school:Orland Center School
Utilities
- Water:Lake Michigan, Public
- Sewer:Public Sewer
Finances and disclosures
- Price:$265,000
- Price per sq. ft.:$196.3
- Tax amount:$1,082 (2023)
Features and amenities
- Laundry features:Dryer, Washer
Parking
- Total parking spaces:1
- Parking description:Asphalt, Attached Garage, Garage
- Garage:Yes
- Garage spaces:1
 Copyright 2026 Midwest Real Estate Data LLC. All rights reserved. The data relating to real estate for sale on this web site comes in part from the Broker Reciprocity Program of the Midwest Real Estate Data LLC. Listing information is deemed reliable but not guaranteed.
New listings near 15657 Erin Lane
- New
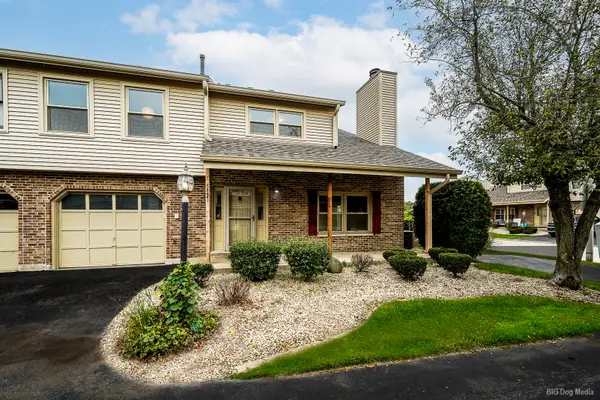 $330,000Active3 beds 2 baths1,400 sq. ft.
15641 Erin Lane, Orland Park, IL 60462
MLS# 12715245Listed by: HOME SELLERS REALTY INC - New
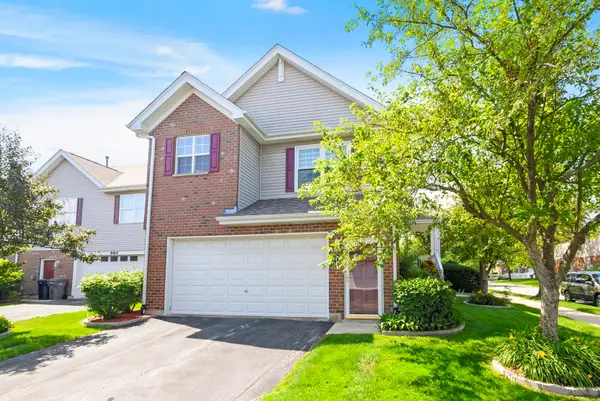 $425,000Active3 beds 3 baths2,814 sq. ft.
9418 Albany Court, Orland Park, IL 60467
MLS# 12739506Listed by: CENTURY 21 CIRCLE - New
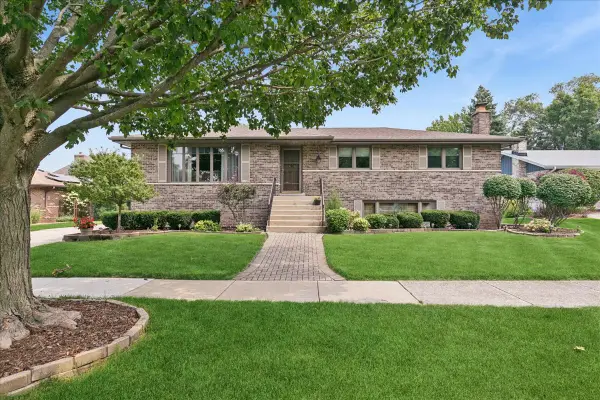 $420,000Active3 beds 3 baths2,884 sq. ft.
14045 Terry Drive, Orland Park, IL 60462
MLS# 12735704Listed by: BAIRD & WARNER - New
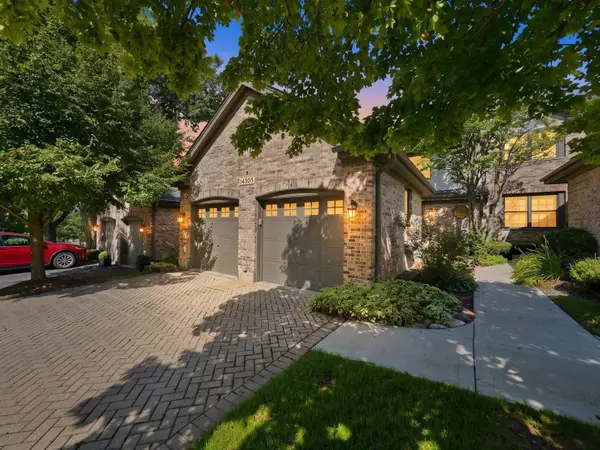 $445,000Active3 beds 3 baths2,086 sq. ft.
14303 Crystal Tree Drive, Orland Park, IL 60462
MLS# 12734732Listed by: RE/MAX 10 - New
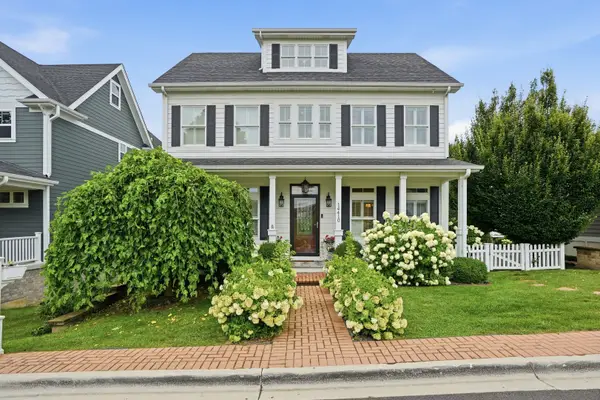 $899,000Active4 beds 4 baths4,149 sq. ft.
14410 3rd Avenue, Orland Park, IL 60462
MLS# 12729857Listed by: MORANDI PROPERTIES, INC - New
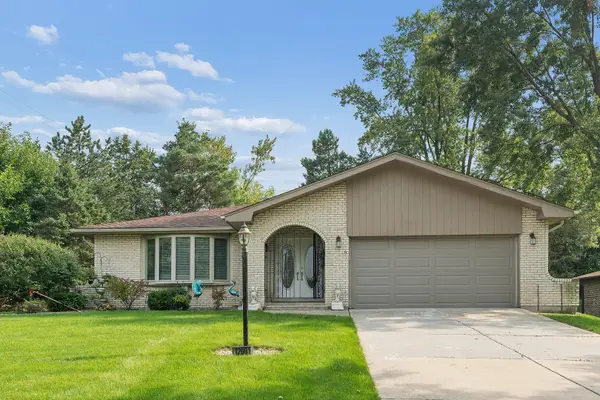 $449,900Active3 beds 3 baths2,700 sq. ft.
12001 W Lake View Drive, Orland Park, IL 60467
MLS# 12715914Listed by: RE/MAX 1ST SERVICE 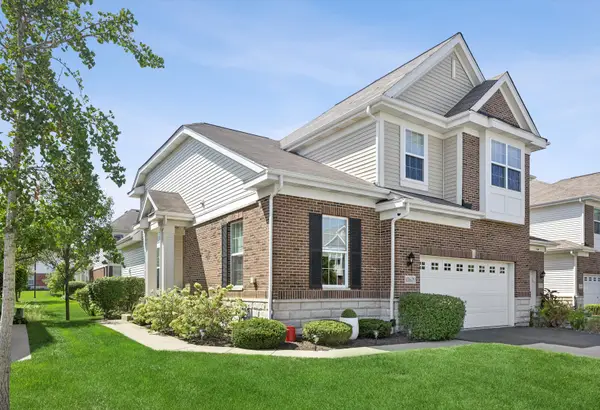 $485,000Pending3 beds 3 baths2,098 sq. ft.
10629 W 154th Street, Orland Park, IL 60462
MLS# 12736806Listed by: REALTY EXECUTIVES ELITE- New
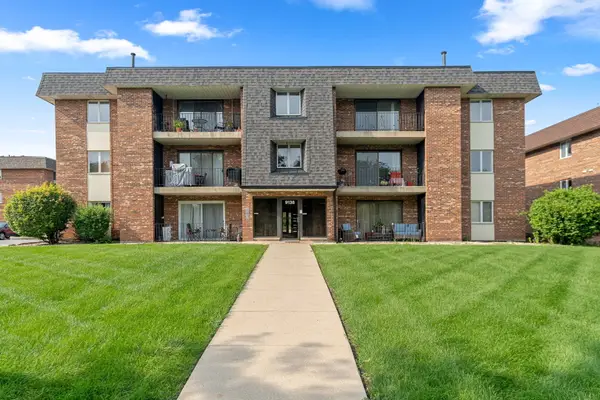 $174,900Active1 beds 1 baths960 sq. ft.
9138 W 140th Street #1NE, Orland Park, IL 60462
MLS# 12739302Listed by: INFINITI PROPERTIES, INC. - New
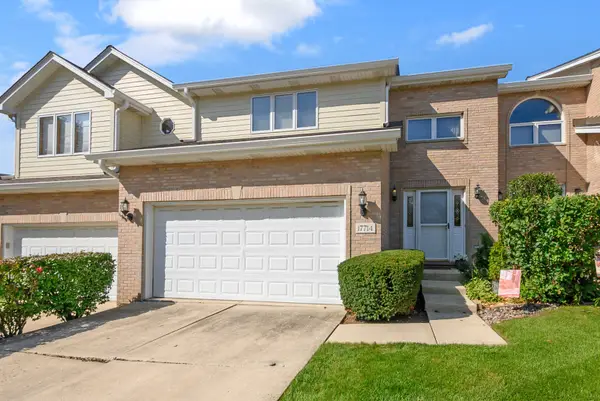 $349,900Active2 beds 3 baths1,950 sq. ft.
17714 Mayher Drive, Orland Park, IL 60467
MLS# 12736601Listed by: @PROPERTIES CHRISTIE'S INTERNATIONAL REAL ESTATE - New
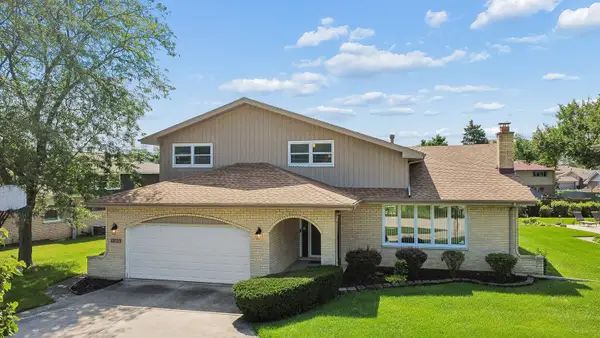 $515,000Active4 beds 3 baths2,535 sq. ft.
12123 Lake View Drive, Orland Park, IL 60467
MLS# 12713471Listed by: VILLAGE REALTY, INC.


Protect your home and budget from life's surprises with an Assurant Home Warranty, backed by a partner that supports you through every step of homeownership. Explore Plans.
© 2023 - 2026 ERA Franchise Systems LLC. All rights reserved. ERA Franchise Systems LLC fully supports the principles of the Fair Housing Act and the Equal Opportunity Act. ERA, ERA Real Estate powered, and their respective logos are registered service marks of ERA Franchise Systems LLC. Each office is independently owned and operated.