
17063 Foxtail Drive #29, Orland Park, IL 60467
Local realty services provided by:ERA Naper Realty
17063 Foxtail Drive #29,Orland Park, IL 60467
$615,000
- 4 Beds
- 5 Baths
- 2,400 sq. ft.
- Townhouse
- Active
Listed by: denise manning, samantha manning
Office: keller williams infinity
MLS#:12763956
Source:MLSNI
Price summary
- Price:$615,000
- Price per sq. ft.:$256.25
- Monthly HOA dues:$200
About this home
Do you love the space and comfort of a single-family home but also the convenience of townhome living? This 2021 built, "better than new", 4-bedroom, 3 full bathroom, 2 half bathroom townhome in the Bluff Pointe subdivision of Orland Park will check all your boxes. Beautiful design choices can be seen throughout, from the trey ceilings, luxury vinyl plank flooring, white doors and trim, to the lighting, fixtures, cabinets and counters creating a stylish and modern aesthetic. The main level features true open-concept living, with the spacious kitchen flowing seamlessly into the dining and living areas, making it ideal for everyday living and entertaining. The sprawling primary suite is also located on the main level and features a beautiful en-suite bathroom and a generous walk-in closet with custom organizers. Just off the entryway, a versatile bonus room currently used as an office could easily serve as a playroom, reading room, study, or additional living space. Upstairs offers even more room and flexibility, including an additional spacious bedroom beyond the two typically found in this floor plan, a full bathroom, half bathroom, and a loft perfect for relaxing. The finished walk-out basement truly sets this home apart, featuring two separate finished living spaces, a full bathroom, and ample storage. Finished after the owners purchased the home as new construction, the basement adds incredible versatility and additional living space. We cannot forget to mention the fireplace, deck off the living room, and epoxy flooring in the garage. The current owners have taken an already fantastic home, and truly made it their own with these excellent features. With its thoughtful layout, modern updates, and abundance of finished space, this home offers the perfect blend of comfort, functionality, and convenience....
Contact an agent
Home facts
- Year built:2021
- Subdivision & Development:Bluff Pointe
- Listing ID #:12763956
- Updated:October 05, 2026 at 11:29 AM
Rooms and interior
- Bedrooms:4
- Total bathrooms:5
- Full bathrooms:3
- Half bathrooms:2
- Rooms Total:11
- Dining Description:Combined With Living Room
- Bathrooms Description:Double Sinks, Separate Shower
- Kitchen Description:Dishwasher, Microwave, Range, Refrigerator
- Basement Description:Finished, Full, Partially Finished
- Living area:2,400 sq. ft.
Heating and cooling
- Cooling:Central Air
- Heating:Natural Gas
- Central air:Yes
Structure and exterior
- Roof:Asphalt
- Year built:2021
- Building area:2,400 sq. ft.
- Foundation Description:Concrete Perimeter
Schools
- High school:Carl Sandburg High School
- Middle school:Century Junior High School
- Elementary school:Meadow Ridge School
Utilities
- Water:Lake Michigan
- Sewer:Public Sewer
Finances and disclosures
- Price:$615,000
- Price per sq. ft.:$256.25
Features and amenities
- Laundry features:Dryer, Washer
Parking
- Total parking spaces:2
- Parking description:Attached Garage, Concrete, Garage
- Garage:Yes
- Garage spaces:2
 Copyright 2026 Midwest Real Estate Data LLC. All rights reserved. The data relating to real estate for sale on this web site comes in part from the Broker Reciprocity Program of the Midwest Real Estate Data LLC. Listing information is deemed reliable but not guaranteed.
New listings near 17063 Foxtail Drive #29
- New
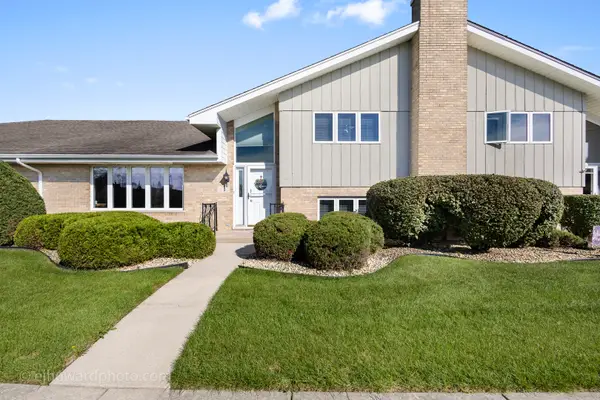 $375,000Active2 beds 3 baths2,060 sq. ft.
18249 Oregon Lane, Orland Park, IL 60467
MLS# 12764483Listed by: COLDWELL BANKER REALTY - New
 $599,900Active3 beds 3 baths2,224 sq. ft.
16432 Pear Avenue, Orland Park, IL 60467
MLS# 12776320Listed by: ANGELA WALKER HOMES REAL ESTATE GROUP - New
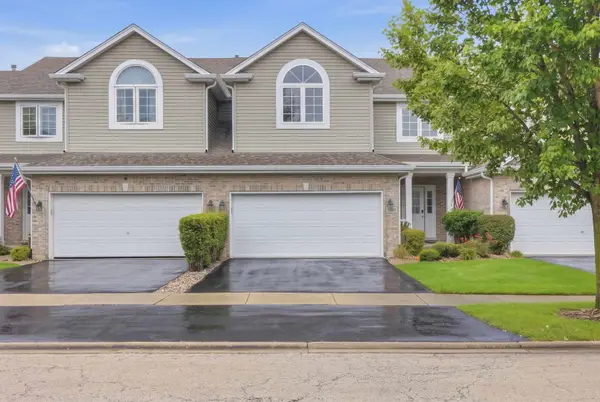 $429,000Active3 beds 3 baths2,132 sq. ft.
11610 Lake Shore Drive, Orland Park, IL 60467
MLS# 12775108Listed by: IPROPERTIES - New
 $375,000Active2 beds 3 baths1,857 sq. ft.
17715 Mayher Drive, Orland Park, IL 60467
MLS# 12730508Listed by: CENTURY 21 CIRCLE 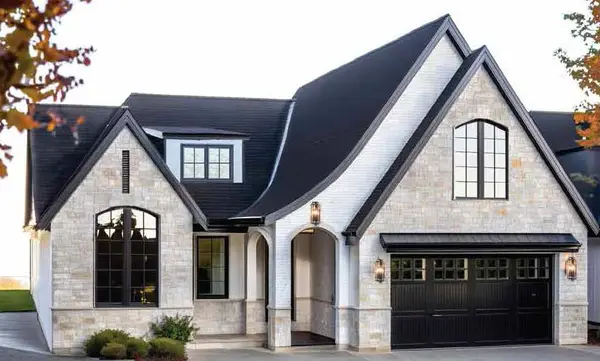 $1,199,000Pending3 beds 4 baths3,164 sq. ft.
10710 Lot 7-B Bridlewood Lane, Orland Park, IL 60467
MLS# 12774662Listed by: @PROPERTIES CHRISTIE'S INTERNATIONAL REAL ESTATE- New
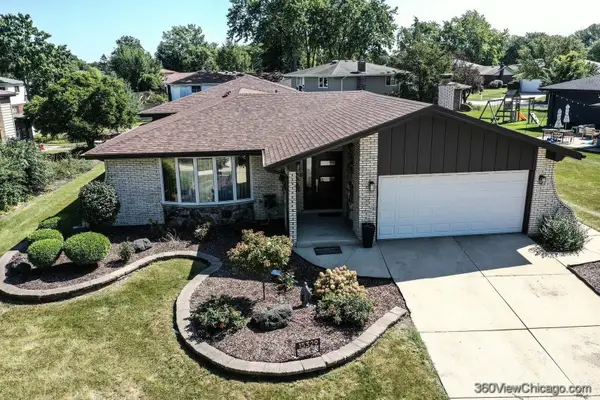 $495,000Active3 beds 3 baths2,000 sq. ft.
15329 Sunset Ridge Drive, Orland Park, IL 60462
MLS# 12775111Listed by: AT HOME REALTY GROUP, INC. - New
 $500,000Active3 beds 2 baths1,966 sq. ft.
12006 Forestview Drive, Orland Park, IL 60467
MLS# 12769501Listed by: BAIRD & WARNER REAL ESTATE - New
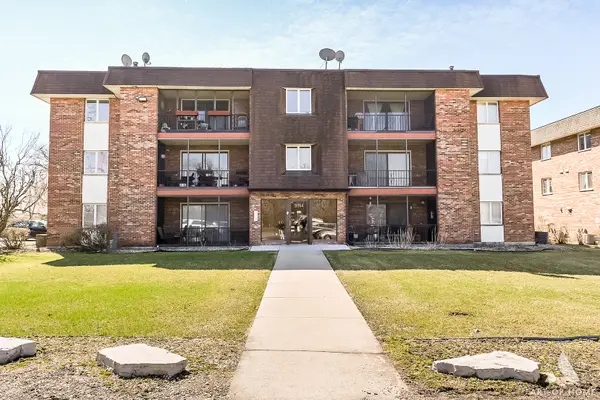 $179,900Active2 beds 1 baths1,000 sq. ft.
9114 W 140th Street #201, Orland Park, IL 60462
MLS# 12775367Listed by: KABS REALTY INC - New
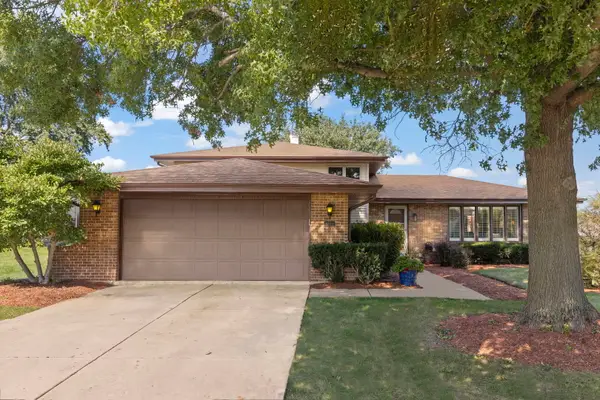 $479,900Active3 beds 2 baths2,080 sq. ft.
8808 Wheeler Drive, Orland Park, IL 60462
MLS# 12759153Listed by: KELLER WILLIAMS INFINITY


Protect your home and budget from life's surprises with an Assurant Home Warranty, backed by a partner that supports you through every step of homeownership. Explore Plans.
© 2023 - 2026 ERA Franchise Systems LLC. All rights reserved. ERA Franchise Systems LLC fully supports the principles of the Fair Housing Act and the Equal Opportunity Act. ERA, ERA Real Estate powered, and their respective logos are registered service marks of ERA Franchise Systems LLC. Each office is independently owned and operated.