
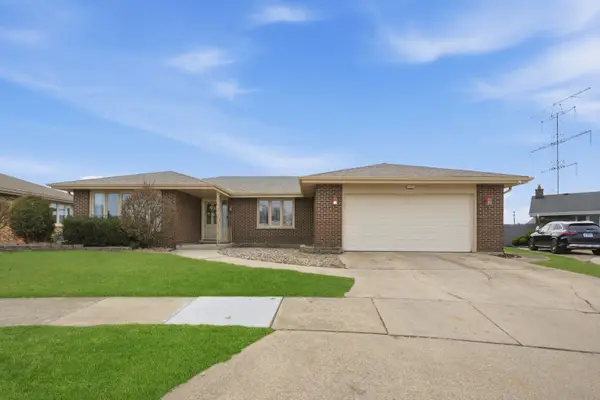
18021 Breckenridge Boulevard, Orland Park, IL 60467
Local realty services provided by:ERA Naper Realty
18021 Breckenridge Boulevard,Orland Park, IL 60467
$419,000
- 2 Beds
- 2 Baths
- 1,692 sq. ft.
- Townhouse
- Active
Listed by: james murphy
Office: murphy real estate group
MLS#:12747067
Source:MLSNI
Price summary
- Price:$419,000
- Price per sq. ft.:$247.64
- Monthly HOA dues:$200
About this home
Beautiful 2 bedroom, 2 bath end unit RANCH townhome in fabulous Marley subdivision! Features include Pillared entry! Open concept kitchen and family room! Well designed kitchen includes hardwood floor, granite counters, newer stainless steel appliances, raised panel cabinets, recessed lighting and 9 foot ceiling! Spacious eating area with a bay window & hardwood floor! Living/family room includes hardwood floor, gas fireplace with custom surround and glass slider door out to the deck! Perfectly positioned wet bar with granite top, glass door cabinets and stainless steel sink! Large primary bedroom with arched entry, tray ceiling w/ceiling fan, walk in closet and oversized windows and looking over the preserve! Primary bath includes whirlpool, separate shower with body sprays and recess lighting! Bedroom (2) has gorgeous bay window, tray ceiling and ceiling fan! Additional bath on the main level with raised vanity! Spacious main level laundry room with cabinets and work sink! Open staircase down to the full lookout basement with rough plumbing for future bath! Two car attached garage with opener! Elevated deck over looking the scenic preserve! Walking trail! Furnace, A/C, Water Heater, Washer/Dryer all 2025! Roof 2019!...
Contact an agent
Home facts
- Year built:2003
- Subdivision & Development:Breckenridge at Preserve
- Listing ID #:12747067
- Updated:September 27, 2026 at 11:19 AM
Rooms and interior
- Bedrooms:2
- Total bathrooms:2
- Full bathrooms:2
- Rooms Total:5
- Dining Description:Separate Dining Room
- Bathrooms Description:Full Body Spray Shower, Separate Shower, Whirlpool
- Kitchen Description:Dishwasher, Disposal, Microwave, Range, Refrigerator, Stainless Steel Appliance(s)
- Basement Description:Full, Unfinished
- Living area:1,692 sq. ft.
Heating and cooling
- Cooling:Central Air
- Heating:Forced Air, Natural Gas
- Central air:Yes
Structure and exterior
- Roof:Asphalt
- Year built:2003
- Building area:1,692 sq. ft.
- Lot Features:Landscaped
- Foundation Description:Concrete Perimeter
Schools
- High school:Carl Sandburg High School
- Middle school:Century Junior High School
- Elementary school:Meadow Ridge School
Utilities
- Water:Lake Michigan
- Sewer:Public Sewer
Finances and disclosures
- Price:$419,000
- Price per sq. ft.:$247.64
- Tax amount:$8,998 (2025)
Features and amenities
- Laundry features:Dryer, Washer
- Amenities:CO Detectors, Ceiling Fan(s), Radon Mitigation System, Sprinkler-Lawn, Sump Pump, TV-Cable
Parking
- Total parking spaces:2
- Parking description:Asphalt, Attached Garage, Garage
- Garage:Yes
- Garage spaces:2
 Copyright 2026 Midwest Real Estate Data LLC. All rights reserved. The data relating to real estate for sale on this web site comes in part from the Broker Reciprocity Program of the Midwest Real Estate Data LLC. Listing information is deemed reliable but not guaranteed.
New listings near 18021 Breckenridge Boulevard
- New
 $480,000Active4 beds 3 baths2,535 sq. ft.
12123 Lake View Drive, Orland Park, IL 60467
MLS# 12770357Listed by: VILLAGE REALTY, INC. - New
 $599,900Active4 beds 3 baths2,534 sq. ft.
13931 Cooper Way, Orland Park, IL 60467
MLS# 12768907Listed by: MORANDI PROPERTIES, INC - New
 $569,000Active5 beds 3 baths2,800 sq. ft.
9000 Frances Lane, Orland Park, IL 60462
MLS# 12768286Listed by: HOME SALES REALTY INC. - New
 $425,000Active5 beds 2 baths3,365 sq. ft.
8616 W 145th Street, Orland Park, IL 60462
MLS# 12765091Listed by: CENTURY 21 CIRCLE - New
 $2,295,000Active5 beds 6 baths6,215 sq. ft.
150 Silo Ridge Road N, Orland Park, IL 60467
MLS# 12767838Listed by: REALTY EXECUTIVES ELITE - Open Sun, 11:30am to 12:30pmNew
 $407,900Active4 beds 3 baths1,915 sq. ft.
7545 Halesia Court, Orland Park, IL 60462
MLS# 12768693Listed by: RE/MAX 10 - New
 $525,000Active5 beds 3 baths2,576 sq. ft.
15606 Hollyhock Court, Orland Park, IL 60462
MLS# 12768428Listed by: KELLER WILLIAMS PREFERRED RLTY - New
 $459,900Active3 beds 4 baths2,511 sq. ft.
17942 Fountain Circle, Orland Park, IL 60467
MLS# 12766149Listed by: DIAMOND REAL ESTATE INC - New
 $1,149,000Active6 beds 7 baths5,842 sq. ft.
14460 Raneys Lane, Orland Park, IL 60462
MLS# 12768136Listed by: BAIRD & WARNER


Protect your home and budget from life's surprises with an Assurant Home Warranty, backed by a partner that supports you through every step of homeownership. Explore Plans.
© 2023 - 2026 ERA Franchise Systems LLC. All rights reserved. ERA Franchise Systems LLC fully supports the principles of the Fair Housing Act and the Equal Opportunity Act. ERA, ERA Real Estate powered, and their respective logos are registered service marks of ERA Franchise Systems LLC. Each office is independently owned and operated.