
7618 W 157th Street, Orland Park, IL 60462
Local realty services provided by:ERA Partners
7618 W 157th Street,Orland Park, IL 60462
$590,000
- 4 Beds
- 4 Baths
- - sq. ft.
- Single family
- Sold
Listed by: rabah zegar
Office: re/max 10
MLS#:12688567
Source:MLSNI
Sorry, we are unable to map this address
Price summary
- Price:$590,000
About this home
Stunning fully updated home showcasing exceptional craftsmanship, modern finishes, and thoughtful design throughout! From the moment you arrive, you'll be impressed by the brand-new contemporary front door, professionally refurbished windows, and beautiful curb appeal. Step inside to discover new luxury vinyl plank flooring, all-new doors and trim, elegant crown molding, and an abundance of natural light enhanced by 22 recessed can lights throughout the kitchen and family room. The heart of the home is the spectacular 2025 kitchen featuring custom cabinetry, stainless steel GE appliances, quartz countertops, and a show-stopping waterfall island perfect for entertaining. A custom-built coat organizer near the front entry adds both style and functionality. The home offers beautifully remodeled bathrooms with ceramic tile finishes, LED illuminated mirrors, and new vanities throughout. The main level includes a convenient half bath for guests. The luxurious basement bathroom creates a true spa-like retreat with stone tile, dual vanity, frameless glass walk-in shower, jacuzzi tub, and a modern Eplo smart toilet with integrated bidet. The finished basement expands your living space with luxury vinyl flooring, designer wood plank accent walls, a spacious walk-in closet, and a second kitchen area complete with plumbing and a gas line ready for a future gas range-ideal for related living, entertaining, or extended guest accommodations. Major mechanical updates provide peace of mind, including a new roof (2022), newer air conditioning system, 2025 water heater, and a full suite of stainless steel GE kitchen appliances, including refrigerator, stove, oven, and microwave (2025). Washer and dryer (2026). Outside, enjoy an oversized backyard enclosed by a brand-new privacy fence, offering endless possibilities for recreation, entertaining, and outdoor enjoyment. The heated 2-car garage features durable epoxy flooring, creating the perfect space for vehicles, storage, or a workshop. This move-in ready home combines modern luxury, quality upgrades, and functional living spaces rarely found at this price point. A truly exceptional opportunity!...
Contact an agent
Home facts
- Year built:1987
- Subdivision & Development:Veritas
- Listing ID #:12688567
- Updated:August 27, 2026 at 07:53 AM
Rooms and interior
- Bedrooms:4
- Total bathrooms:4
- Full bathrooms:3
- Half bathrooms:1
- Rooms Total:11
- Dining Description:Eating Area, Separate Dining Room
- Kitchen Description:Dishwasher, Microwave, Range, Range Hood, Refrigerator
- Basement Description:Finished, Partial
Heating and cooling
- Cooling:Central Air
- Heating:Forced Air, Natural Gas
- Central air:Yes
Structure and exterior
- Roof:Asphalt
- Year built:1987
- Architectural Style:Step Ranch
- Foundation Description:Concrete Perimeter
- Levels:1.5 Story
Schools
- High school:Victor J Andrew High School
- Middle school:Central Middle School
- Elementary school:Arnold W Kruse Ed Center
Utilities
- Water:Lake Michigan
- Sewer:Public Sewer
Finances and disclosures
- Price:$590,000
- Tax amount:$9,354 (2023)
Features and amenities
- Laundry features:Dryer, Washer
Parking
- Total parking spaces:2
- Parking description:Attached Garage, Concrete, Garage
- Garage:Yes
- Garage spaces:2
 Copyright 2026 Midwest Real Estate Data LLC. All rights reserved. The data relating to real estate for sale on this web site comes in part from the Broker Reciprocity Program of the Midwest Real Estate Data LLC. Listing information is deemed reliable but not guaranteed. MLSNI Member Broker: Frank Scibior
New listings near 7618 W 157th Street
- New
 $619,000Active2 beds 3 baths1,900 sq. ft.
14425 Lake Ridge Road, Orland Park, IL 60462
MLS# 12736179Listed by: @PROPERTIES CHRISTIE'S INTERNATIONAL REAL ESTATE - New
 $699,000Active4 beds 3 baths3,551 sq. ft.
10908 Deer Point Drive, Orland Park, IL 60467
MLS# 12737764Listed by: CENTURY 21 CIRCLE - Open Sat, 12 to 2pmNew
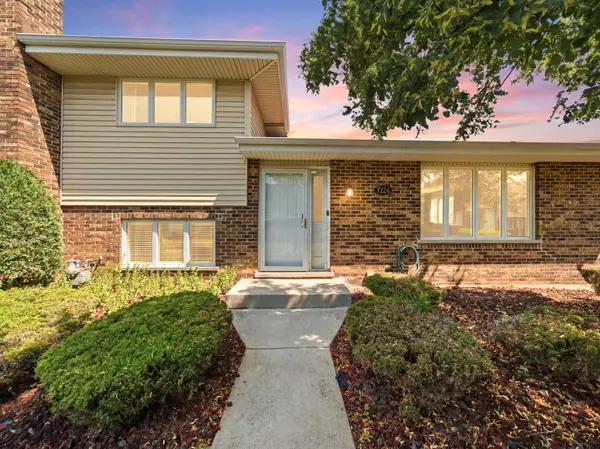 $299,900Active2 beds 2 baths
7324 W 154th Street, Orland Park, IL 60462
MLS# 12689714Listed by: VILLAGE REALTY, INC. - New
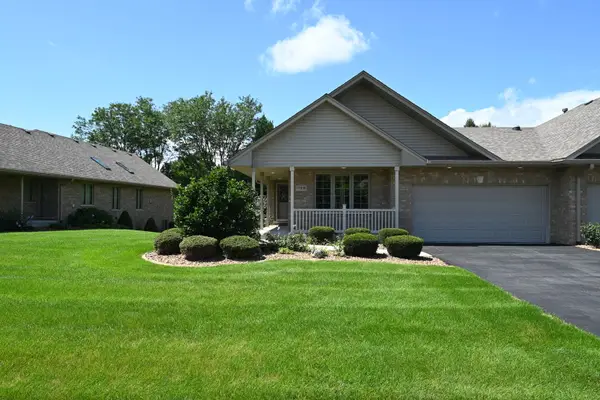 $495,000Active2 beds 3 baths1,878 sq. ft.
17838 Marley Creek Boulevard, Orland Park, IL 60467
MLS# 12741583Listed by: MANCHESTER REALTY - New
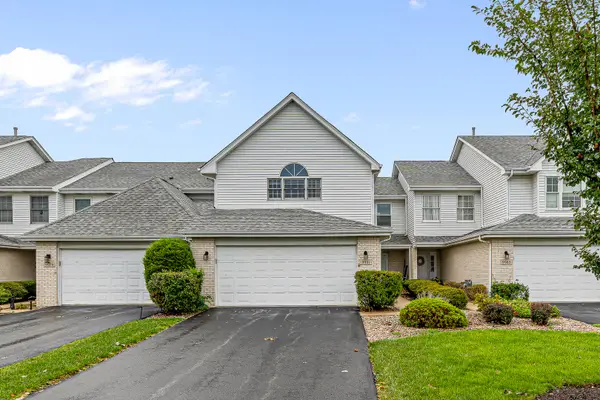 $324,900Active2 beds 3 baths1,934 sq. ft.
9981 Constitution Drive, Orland Park, IL 60462
MLS# 12735997Listed by: LINCOLN-WAY REALTY, INC - New
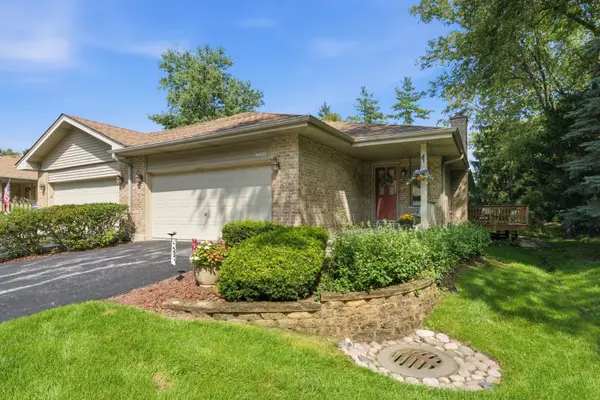 $409,000Active2 beds 3 baths2,100 sq. ft.
16555 Grants Trail, Orland Park, IL 60467
MLS# 12736893Listed by: RE/MAX 10 - Open Sat, 11am to 2pmNew
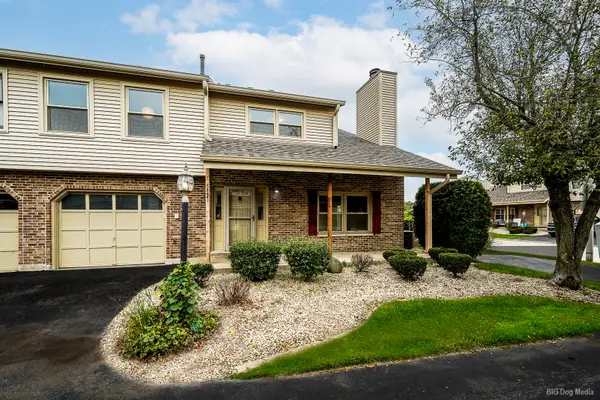 $330,000Active3 beds 2 baths1,400 sq. ft.
15641 Erin Lane, Orland Park, IL 60462
MLS# 12715245Listed by: HOME SELLERS REALTY INC 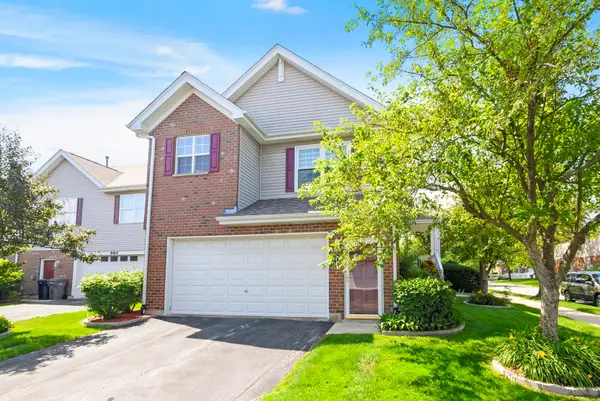 $425,000Pending3 beds 3 baths2,814 sq. ft.
9418 Albany Court, Orland Park, IL 60467
MLS# 12739506Listed by: CENTURY 21 CIRCLE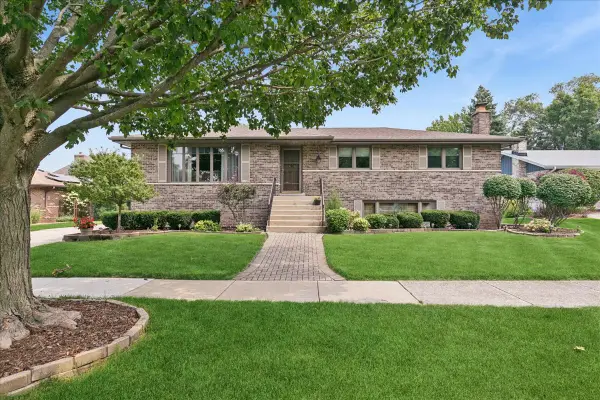 $420,000Pending3 beds 3 baths2,884 sq. ft.
14045 Terry Drive, Orland Park, IL 60462
MLS# 12735704Listed by: BAIRD & WARNER- New
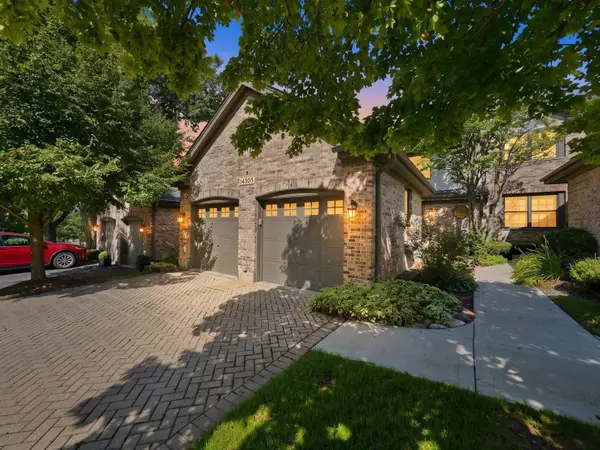 $445,000Active3 beds 3 baths2,086 sq. ft.
14303 Crystal Tree Drive, Orland Park, IL 60462
MLS# 12734732Listed by: RE/MAX 10


Protect your home and budget from life's surprises with an Assurant Home Warranty, backed by a partner that supports you through every step of homeownership. Explore Plans.
© 2023 - 2026 ERA Franchise Systems LLC. All rights reserved. ERA Franchise Systems LLC fully supports the principles of the Fair Housing Act and the Equal Opportunity Act. ERA, ERA Real Estate powered, and their respective logos are registered service marks of ERA Franchise Systems LLC. Each office is independently owned and operated.