
8708 W 144th Street, Orland Park, IL 60462
Local realty services provided by:ERA Partners
8708 W 144th Street,Orland Park, IL 60462
$524,900
- 4 Beds
- 3 Baths
- 2,106 sq. ft.
- Single family
- Pending
Listed by: colleen berg
Office: berg properties
MLS#:12737732
Source:MLSNI
Price summary
- Price:$524,900
- Price per sq. ft.:$249.24
About this home
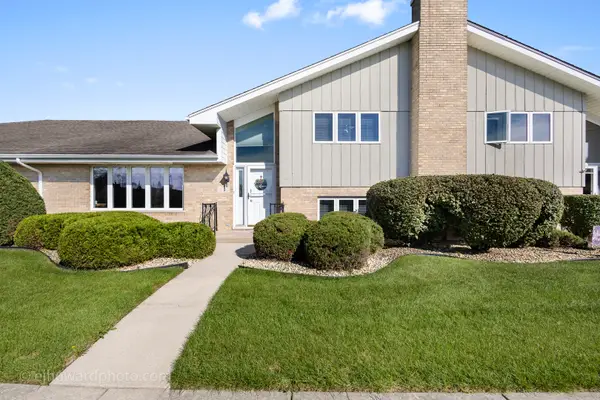
Beautifully updated and thoughtfully designed for modern living, this 4-bedroom, 3-bath Orland Park home offers 2,106 square feet of flexible living space on an oversized 11,560-square-foot lot. The heart of the home is the open-concept kitchen and gathering area, featuring a bright white kitchen, stainless-steel appliances, an impressive 10-foot island and a custom dinette designed to seat approximately eight. Just beyond the main living area, the 20' x 14' three-season sunroom adds approximately 280 square feet of additional space for relaxing, entertaining or simply enjoying the landscaped yard. Hardwood flooring, updated bathrooms, refreshed staircases with white trim, updated lighting and a gas fireplace contribute to the home's move-in-ready feel. A ground-level bedroom located beside a full bath provides excellent flexibility for guests, a home office or potential related-living use. The finished lower level offers even more usable space, along with a laundry area, utility sink, workshop space and substantial crawl-space storage. Outside, enjoy an oversized yard with all-new landscaping, perennial plantings, a small vegetable garden area, low-voltage landscape lighting and two storage sheds. Major improvements include a new roof, fascia, soffit and gutters completed in August 2024, a furnace installed in 2017, A/C condenser and coil replaced in 2018, and replacement windows installed in 2010. A 24' x 24' garage with service door and driveway parking for up to four additional vehicles completes this well-maintained Orland Park home....
Contact an agent
Home facts
- Year built:1973
- Subdivision & Development:Maycliff
- Listing ID #:12737732
- Updated:October 06, 2026 at 10:28 AM
Rooms and interior
- Bedrooms:4
- Total bathrooms:3
- Full bathrooms:3
- Rooms Total:7
- Kitchen Description:Dishwasher, Microwave, Range, Refrigerator
- Basement Description:Finished, Partial
- Living area:2,106 sq. ft.
Heating and cooling
- Cooling:Central Air
- Heating:Natural Gas
- Central air:Yes
Structure and exterior
- Roof:Asphalt
- Year built:1973
- Building area:2,106 sq. ft.
- Lot Features:Irregular Lot
- Foundation Description:Concrete Perimeter
- Levels:Split Level
Schools
- High school:Carl Sandburg High School
- Middle school:Jerling Junior High School
- Elementary school:Prairie Elementary School
Utilities
- Water:Lake Michigan
- Sewer:Public Sewer
Finances and disclosures
- Price:$524,900
- Price per sq. ft.:$249.24
- Tax amount:$8,654 (2025)
Features and amenities
- Amenities:Ceiling Fan(s), Fan-Attic Exhaust, Sump Pump, TV Antenna
Parking
- Total parking spaces:6
- Parking description:Attached Garage, Concrete, Garage
- Garage:Yes
- Garage spaces:2
 Copyright 2026 Midwest Real Estate Data LLC. All rights reserved. The data relating to real estate for sale on this web site comes in part from the Broker Reciprocity Program of the Midwest Real Estate Data LLC. Listing information is deemed reliable but not guaranteed. MLSNI Member Broker: Frank Scibior
New listings near 8708 W 144th Street
- New
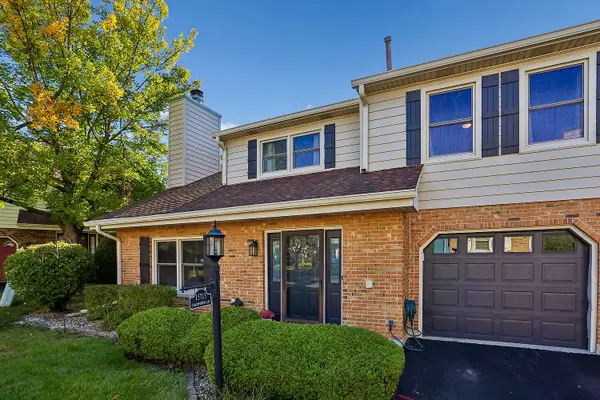 $299,999Active2 beds 2 baths1,559 sq. ft.
15713 Danford Lane, Orland Park, IL 60462
MLS# 12777623Listed by: VILLAGE REALTY, INC. - New
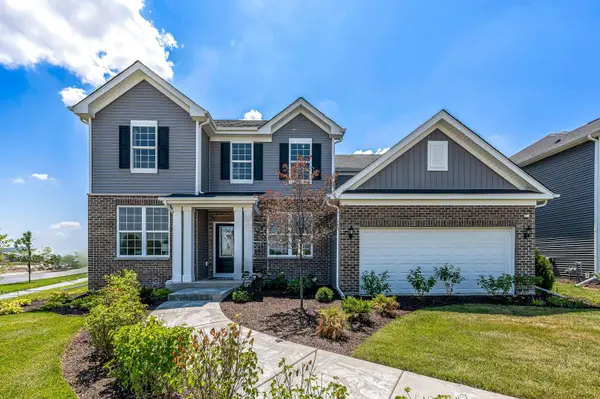 $833,413Active4 beds 3 baths2,899 sq. ft.
9927 Jacob Street, Orland Park, IL 60467
MLS# 12777577Listed by: TWIN VINES REAL ESTATE SVCS - New
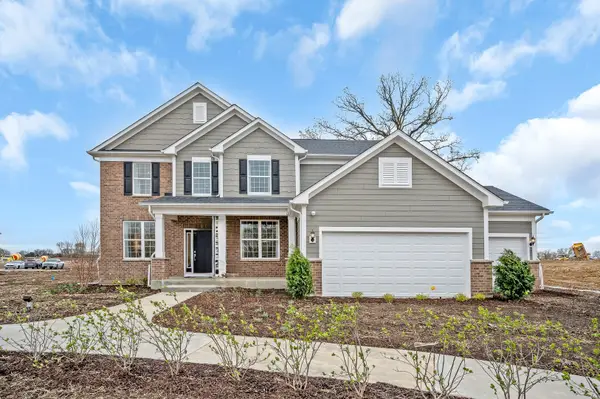 $903,679Active4 beds 3 baths3,277 sq. ft.
16211 Massimo Drive, Orland Park, IL 60467
MLS# 12777357Listed by: TWIN VINES REAL ESTATE SVCS - New
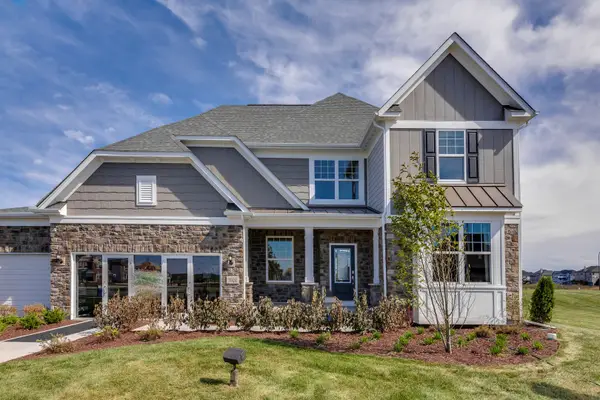 $953,830Active4 beds 3 baths3,363 sq. ft.
16215 Massimo Drive, Orland Park, IL 60467
MLS# 12777388Listed by: TWIN VINES REAL ESTATE SVCS - New
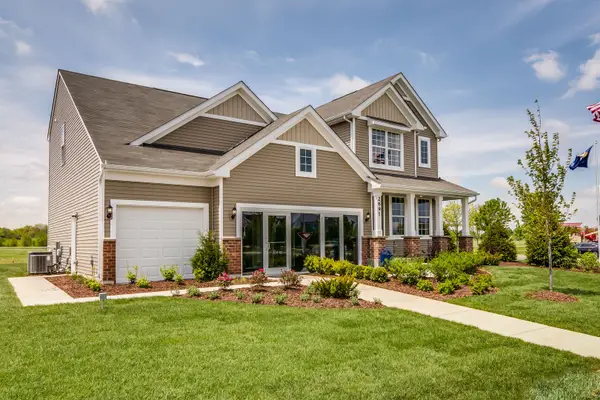 $779,413Active4 beds 3 baths2,765 sq. ft.
9935 Jacob Street, Orland Park, IL 60467
MLS# 12777435Listed by: TWIN VINES REAL ESTATE SVCS - New
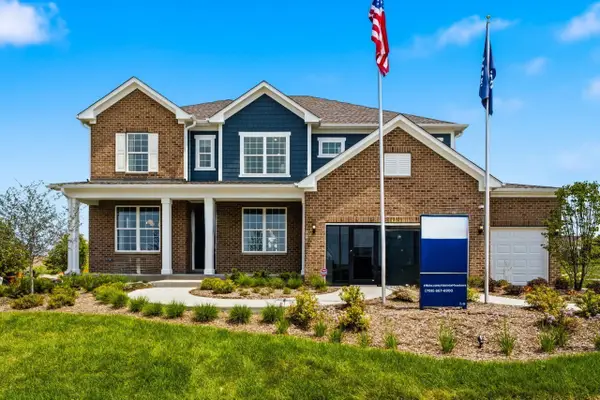 $926,586Active4 beds 3 baths3,422 sq. ft.
16210 Alessandra Drive, Orland Park, IL 60467
MLS# 12777502Listed by: TWIN VINES REAL ESTATE SVCS - New
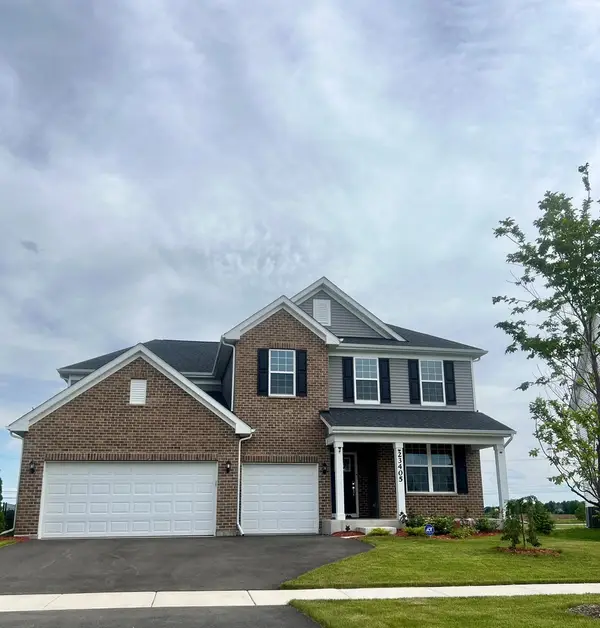 $875,665Active4 beds 3 baths3,300 sq. ft.
16216 Alessandra Drive, Orland Park, IL 60467
MLS# 12777548Listed by: TWIN VINES REAL ESTATE SVCS - New
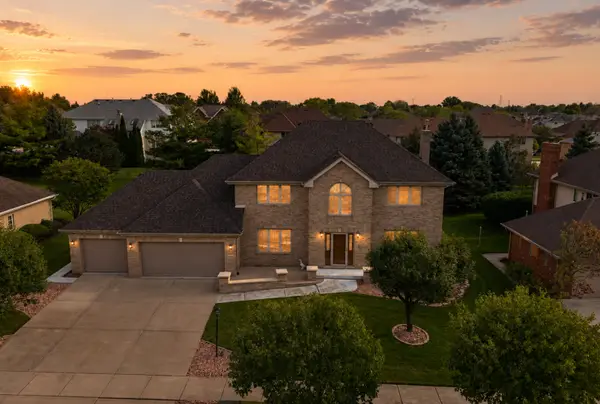 $789,000Active5 beds 4 baths5,520 sq. ft.
10433 Amber Lane, Orland Park, IL 60467
MLS# 12777026Listed by: S & I REALTY GROUP - New
 $375,000Active2 beds 3 baths2,060 sq. ft.
18249 Oregon Lane, Orland Park, IL 60467
MLS# 12764483Listed by: COLDWELL BANKER REALTY - New
 $599,900Active3 beds 3 baths2,224 sq. ft.
16432 Pear Avenue, Orland Park, IL 60467
MLS# 12776320Listed by: ANGELA WALKER HOMES REAL ESTATE GROUP


Protect your home and budget from life's surprises with an Assurant Home Warranty, backed by a partner that supports you through every step of homeownership. Explore Plans.
© 2023 - 2026 ERA Franchise Systems LLC. All rights reserved. ERA Franchise Systems LLC fully supports the principles of the Fair Housing Act and the Equal Opportunity Act. ERA, ERA Real Estate powered, and their respective logos are registered service marks of ERA Franchise Systems LLC. Each office is independently owned and operated.