
9318 Montgomery Drive #9318, Orland Park, IL 60462
Local realty services provided by:ERA Naper Realty
9318 Montgomery Drive #9318,Orland Park, IL 60462
$240,000
- 2 Beds
- 2 Baths
- - sq. ft.
- Condominium
- Sold
Listed by: cindy beverley
Office: homesmart connect llc.
MLS#:12706269
Source:MLSNI
Sorry, we are unable to map this address
Price summary
- Price:$240,000
- Monthly HOA dues:$374
About this home
Welcome Home to this light-filled, spacious 2-bedroom, 2-bathroom Condo in the heart of Orland Park, where comfort, convenience, and extensive 2026 updates come together beautifully. Enjoy peace of mind with numerous recent improvements completed between April and June 2026, including new flooring, HVAC system, kitchen and bathroom faucets, blinds, stove, microwave, washer and dryer, ceiling fans, and updated bathroom, hallway, and entry light fixtures. The building also features a brand-new roof installed in 2026. Step inside to a bright, open floor plan filled with natural light, creating a warm and inviting atmosphere. The updated kitchen offers the perfect space for everyday living and entertaining, while the spacious living room is anchored by a beautiful gas fireplace, making it the ideal place to relax or gather with family and friends. The generous primary suite serves as a private retreat with a large walk-in closet and an en-suite bathroom. A second full bathroom is conveniently located off the hallway, providing comfort and privacy for guests or additional household members. The dedicated laundry room includes a new washer and dryer, along with a convenient utility sink. Step outside to your private balcony and enjoy peaceful views while sipping your morning coffee or unwinding in the evening. An attached one-car garage-the first garage located just outside the main entrance-offers exceptional convenience for everyday living. Ideally located in the heart of Orland Park, this beautiful condo is close to shopping, dining, parks, entertainment, and everything you could possibly need or want. Don't miss the opportunity to make this beautiful home yours-schedule your showing today!...
Contact an agent
Home facts
- Year built:1988
- Subdivision & Development:Somerset
- Listing ID #:12706269
- Updated:August 27, 2026 at 10:28 AM
Rooms and interior
- Bedrooms:2
- Total bathrooms:2
- Full bathrooms:2
- Rooms Total:5
- Dining Description:Separate Dining Room
- Kitchen Description:Dishwasher, Microwave, Range, Refrigerator
Heating and cooling
- Cooling:Central Air
- Heating:Forced Air, Natural Gas
- Central air:Yes
Structure and exterior
- Roof:Asphalt
- Year built:1988
- Lot Features:Common Grounds, Landscaped, Mature Trees
- Exterior Features:Balcony
- Foundation Description:Concrete Perimeter
Schools
- High school:Carl Sandburg High School
- Middle school:Jerling Junior High School
- Elementary school:Liberty Elementary School
Utilities
- Water:Lake Michigan, Public
- Sewer:Public Sewer
Finances and disclosures
- Price:$240,000
- Tax amount:$1,307 (2024)
Features and amenities
- Laundry features:Dryer, Washer
- Amenities:Intercom
- Pool features:Pool
Parking
- Total parking spaces:1
- Parking description:Asphalt, Attached Garage, Garage
- Garage:Yes
- Garage spaces:1
 Copyright 2026 Midwest Real Estate Data LLC. All rights reserved. The data relating to real estate for sale on this web site comes in part from the Broker Reciprocity Program of the Midwest Real Estate Data LLC. Listing information is deemed reliable but not guaranteed.
New listings near 9318 Montgomery Drive #9318
- New
 $619,000Active2 beds 3 baths1,900 sq. ft.
14425 Lake Ridge Road, Orland Park, IL 60462
MLS# 12736179Listed by: @PROPERTIES CHRISTIE'S INTERNATIONAL REAL ESTATE - New
 $699,000Active4 beds 3 baths3,551 sq. ft.
10908 Deer Point Drive, Orland Park, IL 60467
MLS# 12737764Listed by: CENTURY 21 CIRCLE - Open Sat, 12 to 2pmNew
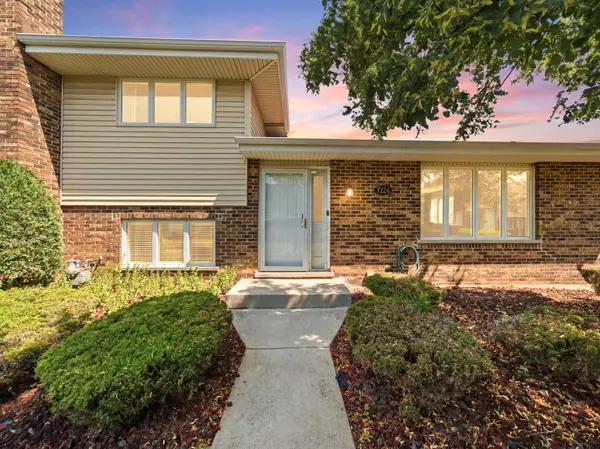 $299,900Active2 beds 2 baths
7324 W 154th Street, Orland Park, IL 60462
MLS# 12689714Listed by: VILLAGE REALTY, INC. - New
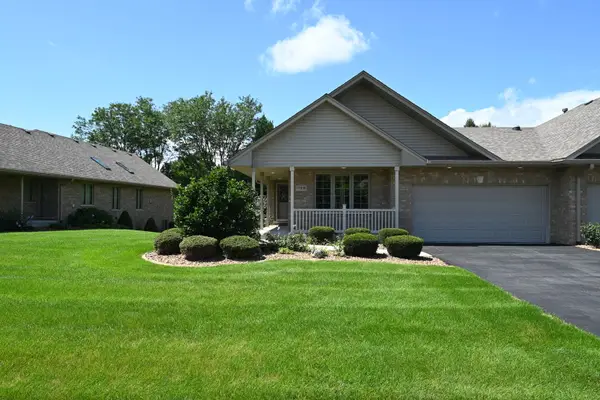 $495,000Active2 beds 3 baths1,878 sq. ft.
17838 Marley Creek Boulevard, Orland Park, IL 60467
MLS# 12741583Listed by: MANCHESTER REALTY - New
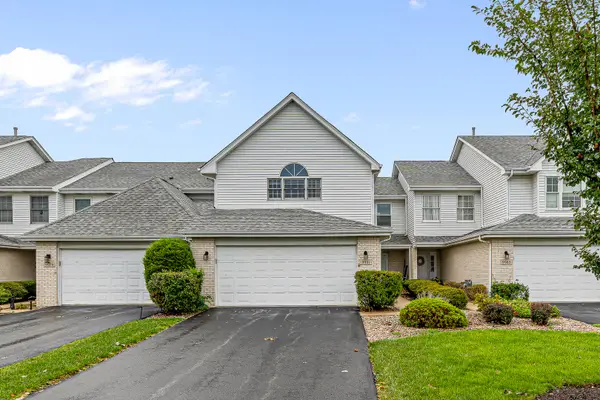 $324,900Active2 beds 3 baths1,934 sq. ft.
9981 Constitution Drive, Orland Park, IL 60462
MLS# 12735997Listed by: LINCOLN-WAY REALTY, INC - New
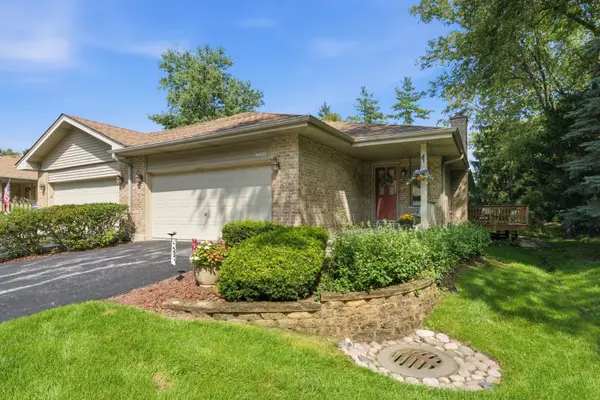 $409,000Active2 beds 3 baths2,100 sq. ft.
16555 Grants Trail, Orland Park, IL 60467
MLS# 12736893Listed by: RE/MAX 10 - Open Sat, 11am to 2pmNew
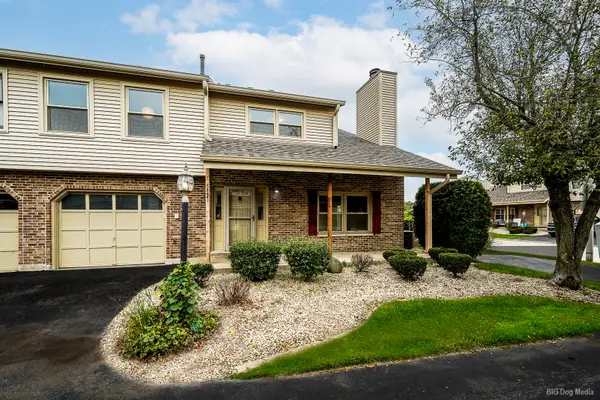 $330,000Active3 beds 2 baths1,400 sq. ft.
15641 Erin Lane, Orland Park, IL 60462
MLS# 12715245Listed by: HOME SELLERS REALTY INC 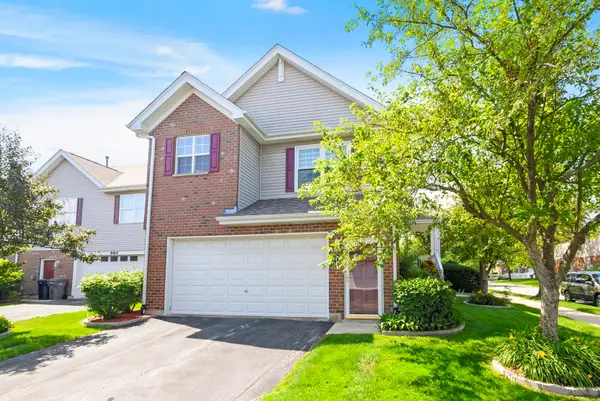 $425,000Pending3 beds 3 baths2,814 sq. ft.
9418 Albany Court, Orland Park, IL 60467
MLS# 12739506Listed by: CENTURY 21 CIRCLE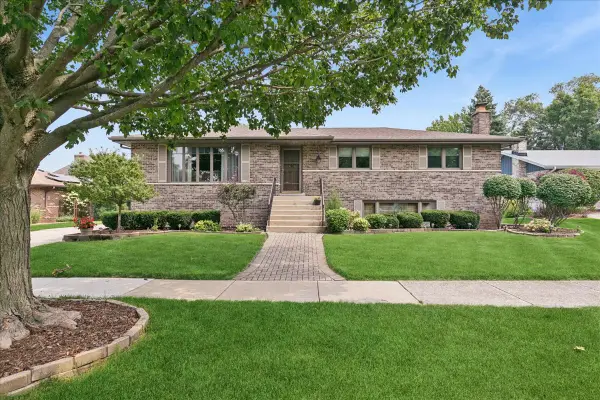 $420,000Pending3 beds 3 baths2,884 sq. ft.
14045 Terry Drive, Orland Park, IL 60462
MLS# 12735704Listed by: BAIRD & WARNER- New
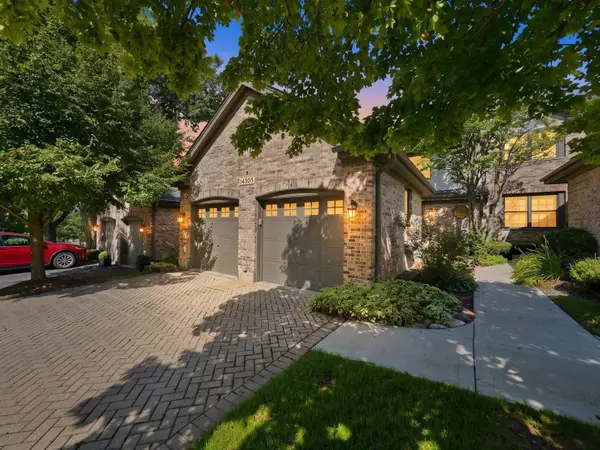 $445,000Active3 beds 3 baths2,086 sq. ft.
14303 Crystal Tree Drive, Orland Park, IL 60462
MLS# 12734732Listed by: RE/MAX 10


Protect your home and budget from life's surprises with an Assurant Home Warranty, backed by a partner that supports you through every step of homeownership. Explore Plans.
© 2023 - 2026 ERA Franchise Systems LLC. All rights reserved. ERA Franchise Systems LLC fully supports the principles of the Fair Housing Act and the Equal Opportunity Act. ERA, ERA Real Estate powered, and their respective logos are registered service marks of ERA Franchise Systems LLC. Each office is independently owned and operated.