
114 Presidential Boulevard, Oswego, IL 60543
Local realty services provided by:Results Realty ERA Powered
114 Presidential Boulevard,Oswego, IL 60543
$290,000
- 3 Beds
- 3 Baths
- 1,501 sq. ft.
- Condominium
- Active
Listed by: kimberly grant
Office: john greene, realtor
MLS#:12750339
Source:MLSNI
Price summary
- Price:$290,000
- Price per sq. ft.:$193.2
- Monthly HOA dues:$136
About this home
Location! Location! Location! Welcome to 114 Presidential, convenient to all downtown Oswego has to offer! Welcoming front porch greets you with pond views. Open concept home with maintenance free flooring throughout the main level. Updated and spacious kitchen with abundant cabinet and counter space and separate dinng area. 3 spacious bedrooms and two have walk in closets! Upgraded baths. Private fenced in backyard with paver patio. New HVAC 2025! Award winning Oswego 308 schools, convenient location and ready for new owners, schedule your showing today!
Contact an agent
Home facts
- Year built:2005
- Subdivision & Development:Hometown
- Listing ID #:12750339
- Updated:September 17, 2026 at 07:43 PM
Rooms and interior
- Bedrooms:3
- Total bathrooms:3
- Full bathrooms:2
- Half bathrooms:1
- Rooms Total:7
- Dining Description:Separate Dining Room
- Bathrooms Description:Double Sinks
- Kitchen Description:Dishwasher, Microwave, Range, Refrigerator, Stainless Steel Appliance(s)
- Living area:1,501 sq. ft.
Heating and cooling
- Cooling:Central Air
- Heating:Forced Air, Natural Gas
- Central air:Yes
Structure and exterior
- Roof:Asphalt
- Year built:2005
- Building area:1,501 sq. ft.
- Architectural Style:Traditional
- Levels:2 Story
Schools
- High school:Oswego High School
- Middle school:Thompson Junior High School
- Elementary school:Fox Chase Elementary School
Utilities
- Water:Public
- Sewer:Public Sewer
Finances and disclosures
- Price:$290,000
- Price per sq. ft.:$193.2
- Tax amount:$6,779 (2025)
Features and amenities
- Laundry features:Dryer, Washer
- Amenities:CO Detectors, Ceiling Fan(s)
Parking
- Total parking spaces:2
- Parking description:Asphalt, Attached Garage, Garage
- Garage:Yes
- Garage spaces:2
 Copyright 2026 Midwest Real Estate Data LLC. All rights reserved. The data relating to real estate for sale on this web site comes in part from the Broker Reciprocity Program of the Midwest Real Estate Data LLC. Listing information is deemed reliable but not guaranteed.
New listings near 114 Presidential Boulevard
- New
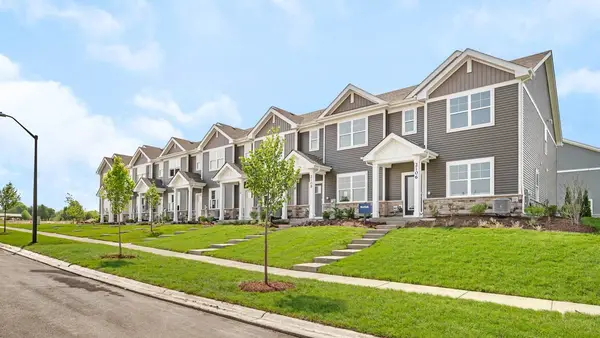 $389,990Active3 beds 3 baths1,543 sq. ft.
2433 Sonoma Trails Drive, Oswego, IL 60543
MLS# 12758777Listed by: DAYNAE GAUDIO - New
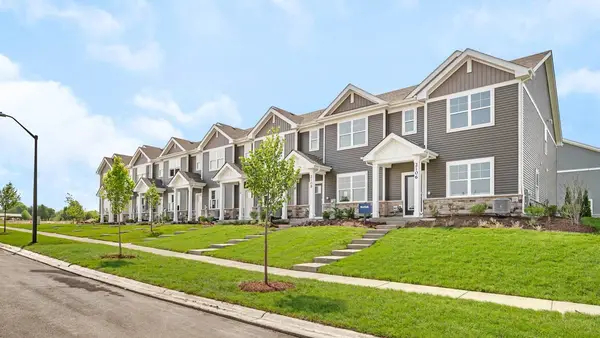 $344,990Active3 beds 3 baths1,543 sq. ft.
2431 Sonoma Trails Drive, Oswego, IL 60543
MLS# 12758827Listed by: DAYNAE GAUDIO - New
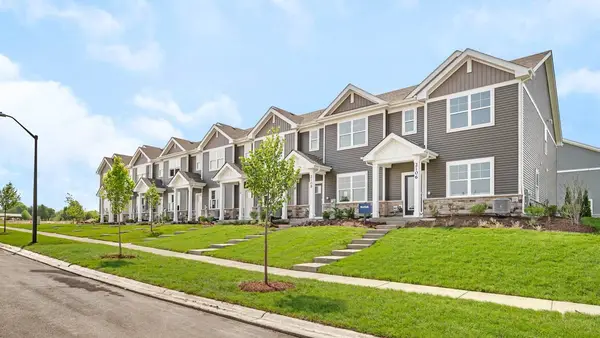 $344,990Active3 beds 3 baths1,543 sq. ft.
2427 Sonoma Trails Drive, Oswego, IL 60543
MLS# 12758858Listed by: DAYNAE GAUDIO - New
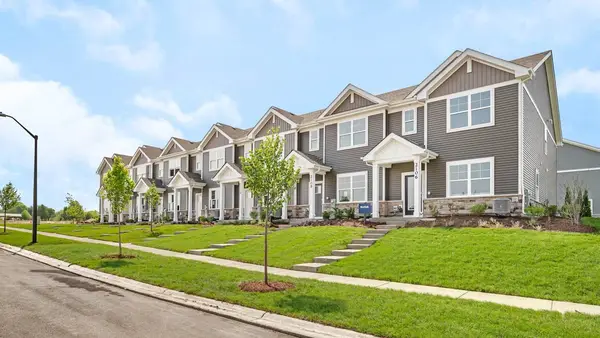 $344,990Active3 beds 3 baths1,543 sq. ft.
2425 Sonoma Trails Drive, Oswego, IL 60543
MLS# 12758870Listed by: DAYNAE GAUDIO - New
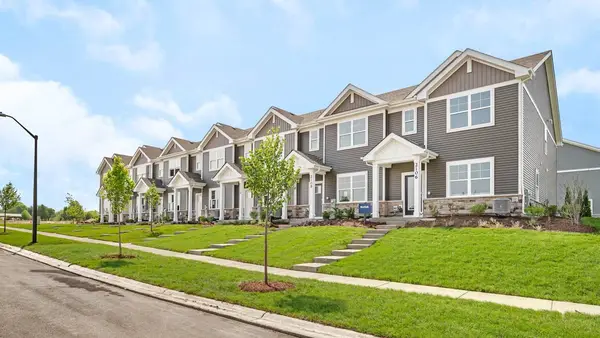 $344,990Active3 beds 3 baths1,543 sq. ft.
2423 Sonoma Trails Drive, Oswego, IL 60543
MLS# 12758889Listed by: DAYNAE GAUDIO - New
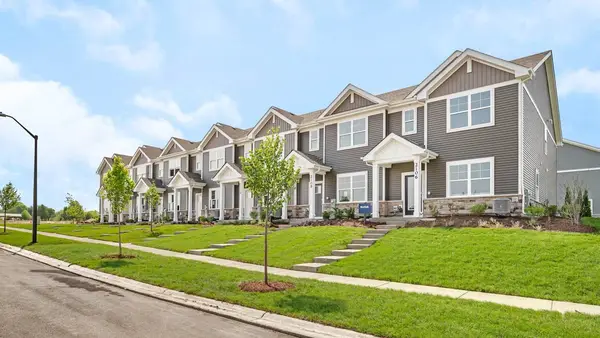 $389,990Active3 beds 3 baths1,543 sq. ft.
2421 Sonoma Trails Drive, Oswego, IL 60543
MLS# 12758972Listed by: DAYNAE GAUDIO - Open Fri, 4 to 6pmNew
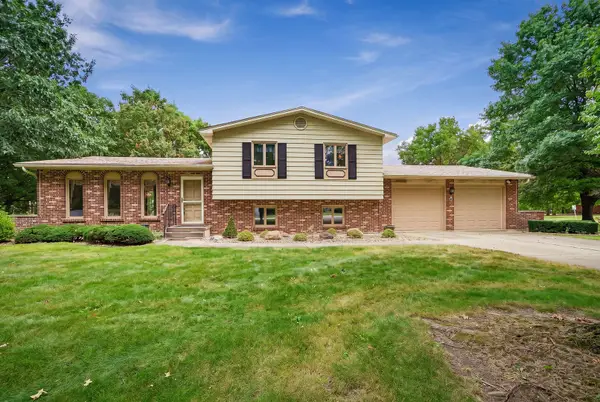 $385,000Active3 beds 2 baths1,954 sq. ft.
8 Hawthorne Drive, Oswego, IL 60543
MLS# 12759542Listed by: JOHN GREENE, REALTOR - New
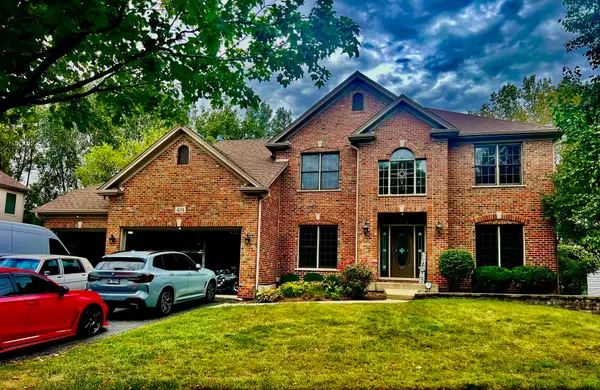 $664,900Active5 beds 5 baths2,900 sq. ft.
404 Heatherwood Drive, Oswego, IL 60543
MLS# 12761395Listed by: RE/MAX CITY - New
 $587,805Active4 beds 3 baths2,448 sq. ft.
200 Gentian Court, Oswego, IL 60543
MLS# 12761438Listed by: HOMESMART CONNECT LLC


Protect your home and budget from life's surprises with an Assurant Home Warranty, backed by a partner that supports you through every step of homeownership. Explore Plans.
© 2023 - 2026 ERA Franchise Systems LLC. All rights reserved. ERA Franchise Systems LLC fully supports the principles of the Fair Housing Act and the Equal Opportunity Act. ERA, ERA Real Estate powered, and their respective logos are registered service marks of ERA Franchise Systems LLC. Each office is independently owned and operated.