
120 Riverview Court, Oswego, IL 60543
Local realty services provided by:ERA Naper Realty
120 Riverview Court,Oswego, IL 60543
$582,000
- 4 Beds
- 3 Baths
- - sq. ft.
- Single family
- Sold
Listed by: chris mcgary
Office: exp realty
MLS#:12734678
Source:MLSNI
Sorry, we are unable to map this address
Price summary
- Price:$582,000
About this home
INCREDIBLE FOX RIVERFRONT HOME WITH AMAZING VIEWS! Situated on approximately 1 ACRE with 140 FEET OF FOX RIVER FRONTAGE, this beautifully remodeled home offers over 2,400 square feet of living space plus a large screened-in three-season porch. Featuring 4 bedrooms, 2.5 bathrooms, plus a large bonus room, the flexible floor plan provides plenty of space to fit your needs. The bonus room could easily serve as a dedicated home office, home gym, family room, playroom, or even a 5th bedroom. The home has been completely updated with modern finishes throughout, including luxury vinyl plank flooring throughout the main living spaces. The updated kitchen features white shaker cabinets, quartz countertops, subway tile backsplash, stainless steel appliances, and a butcher block breakfast bar. Outside, the treed one-acre lot is shaded by mature trees, creating a private and peaceful setting along the river. Enjoy the large screened-in three-season porch, concrete patio, and, at the river's edge, a screened-in gazebo overlooking the Fox River. This incredible outdoor retreat is perfect for relaxing, entertaining, and taking in everything the Fox River has to offer. Enjoy fishing, kayaking, and canoeing right from your own backyard! All of this while being just minutes from Downtown Oswego and major roadways. A rare opportunity to enjoy a beautifully updated home, a spacious treed lot, and incredible Fox River frontage!...
Contact an agent
Home facts
- Year built:1973
- Listing ID #:12734678
- Updated:October 08, 2026 at 07:56 AM
Rooms and interior
- Bedrooms:4
- Total bathrooms:3
- Full bathrooms:2
- Half bathrooms:1
- Rooms Total:9
- Dining Description:Breakfast Room, Separate Dining Room
- Kitchen Description:Dishwasher, Disposal, Range, Refrigerator
Heating and cooling
- Cooling:Central Air
- Heating:Forced Air, Natural Gas
- Central air:Yes
Structure and exterior
- Roof:Asphalt
- Year built:1973
- Lot Features:Irregular Lot
- Architectural Style:Ranch
- Foundation Description:Concrete Perimeter
- Levels:1 Story
Schools
- High school:Oswego High School
- Middle school:Traughber Junior High School
- Elementary school:East View Elementary School
Finances and disclosures
- Price:$582,000
- Tax amount:$11,060 (2025)
Features and amenities
- Laundry features:Dryer, Washer
Parking
- Total parking spaces:2
- Parking description:Asphalt, Attached Garage, Garage
- Garage:Yes
- Garage spaces:2.5
 Copyright 2026 Midwest Real Estate Data LLC. All rights reserved. The data relating to real estate for sale on this web site comes in part from the Broker Reciprocity Program of the Midwest Real Estate Data LLC. Listing information is deemed reliable but not guaranteed.
New listings near 120 Riverview Court
- New
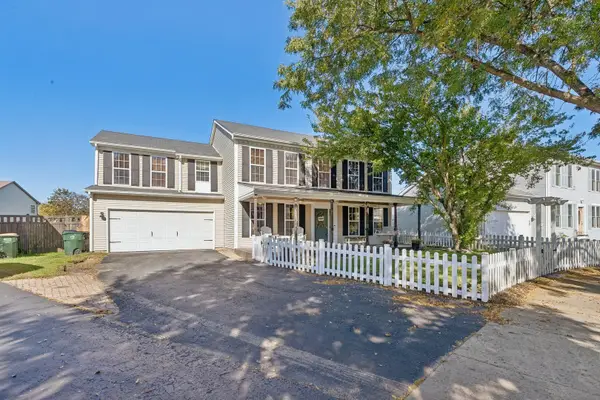 $404,900Active5 beds 3 baths2,378 sq. ft.
123 Eisenhower Drive, Oswego, IL 60543
MLS# 12779338Listed by: IHOME REAL ESTATE - New
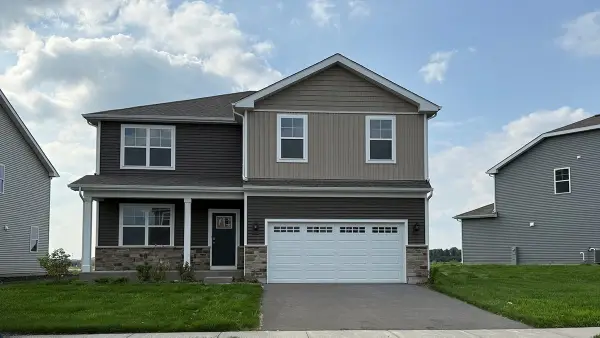 $539,990Active4 beds 3 baths2,600 sq. ft.
2310 Hirsch Road, Oswego, IL 60543
MLS# 12779787Listed by: DAYNAE GAUDIO - New
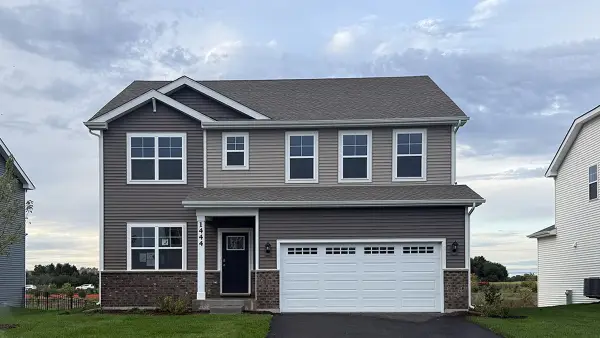 $564,990Active4 beds 3 baths2,836 sq. ft.
1444 Vintage Drive, Oswego, IL 60543
MLS# 12779843Listed by: DAYNAE GAUDIO - New
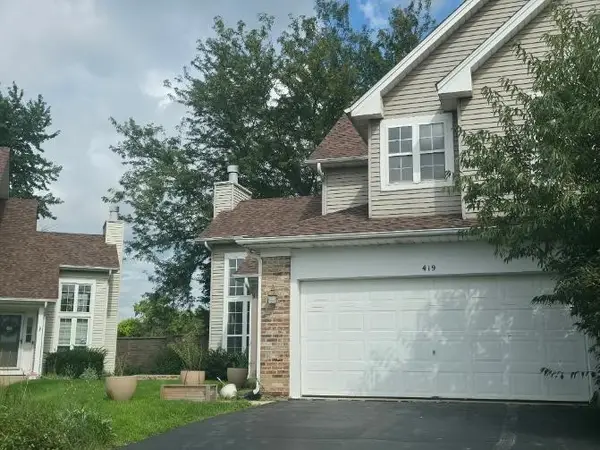 $325,000Active2 beds 3 baths1,693 sq. ft.
419 Prairieview Drive, Oswego, IL 60543
MLS# 12775485Listed by: CM REALTORS - New
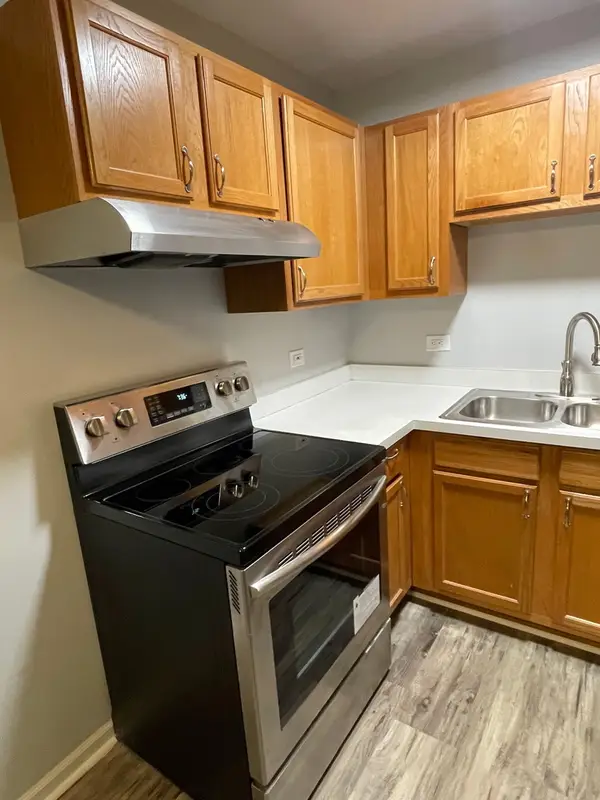 $144,900Active1 beds 1 baths545 sq. ft.
2000 Light Drive #211, Oswego, IL 60543
MLS# 12775718Listed by: CM REALTORS - Open Sat, 12 to 2pmNew
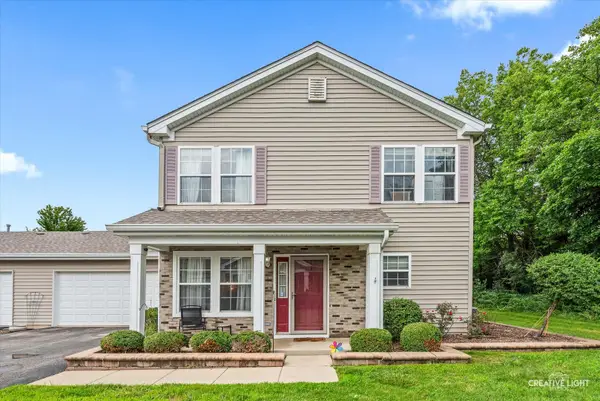 $290,000Active3 beds 3 baths1,664 sq. ft.
109 Waterbury Circle #109, Oswego, IL 60543
MLS# 12729821Listed by: KELLER WILLIAMS INFINITY - New
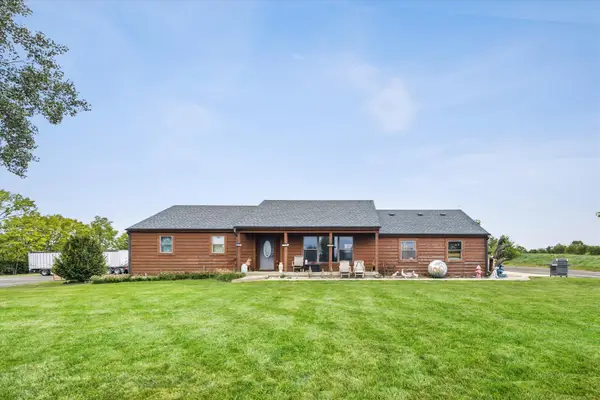 $1,225,000Active3 beds 2 baths1,288 sq. ft.
1451 Johnson Road, Oswego, IL 60543
MLS# 12779031Listed by: JOHN GREENE, REALTOR - New
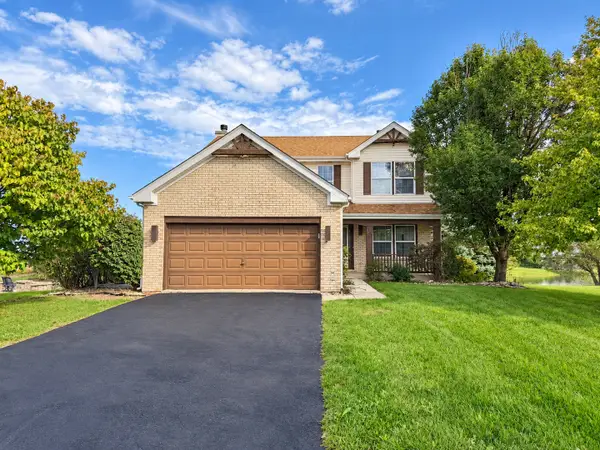 $490,000Active4 beds 3 baths1,942 sq. ft.
533 Treasure Drive, Oswego, IL 60543
MLS# 12779042Listed by: MY CASA REALTY CORP. - Open Sat, 12 to 5pmNew
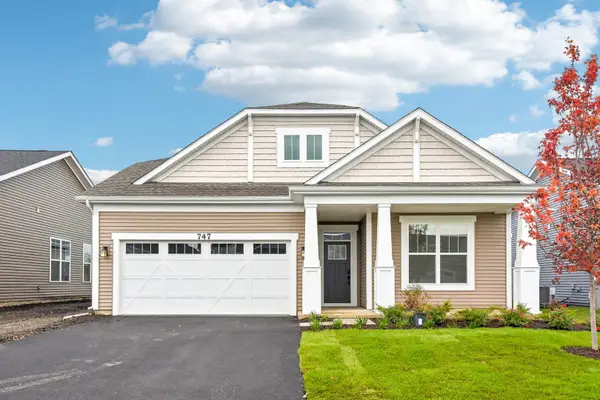 $419,990Active3 beds 2 baths1,700 sq. ft.
747 Alberta Avenue, Oswego, IL 60543
MLS# 12778379Listed by: LITTLE REALTY - Open Sat, 12 to 5pmNew
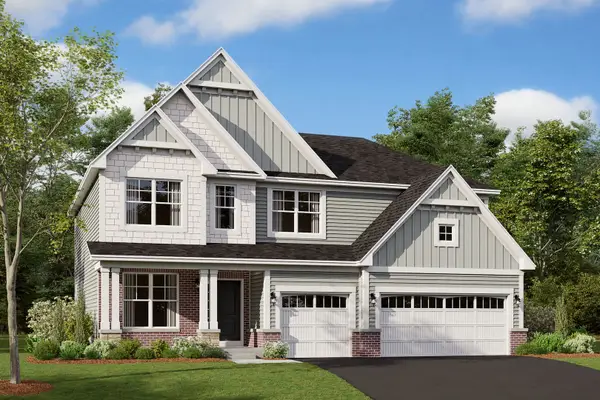 $619,990Active4 beds 3 baths2,872 sq. ft.
410 Tanya Lane, Oswego, IL 60543
MLS# 12778392Listed by: LITTLE REALTY


Protect your home and budget from life's surprises with an Assurant Home Warranty, backed by a partner that supports you through every step of homeownership. Explore Plans.
© 2023 - 2026 ERA Franchise Systems LLC. All rights reserved. ERA Franchise Systems LLC fully supports the principles of the Fair Housing Act and the Equal Opportunity Act. ERA, ERA Real Estate powered, and their respective logos are registered service marks of ERA Franchise Systems LLC. Each office is independently owned and operated.