
135 S Devoe Drive, Oswego, IL 60543
Local realty services provided by:ERA Naper Realty
135 S Devoe Drive,Oswego, IL 60543
$499,900
- 3 Beds
- 2 Baths
- 2,032 sq. ft.
- Single family
- Active
Listed by: sairavi suribhotla, rajasekhar potluri
Office: keller williams infinity
MLS#:12750525
Source:MLSNI
Price summary
- Price:$499,900
- Price per sq. ft.:$246.01
- Monthly HOA dues:$40
About this home
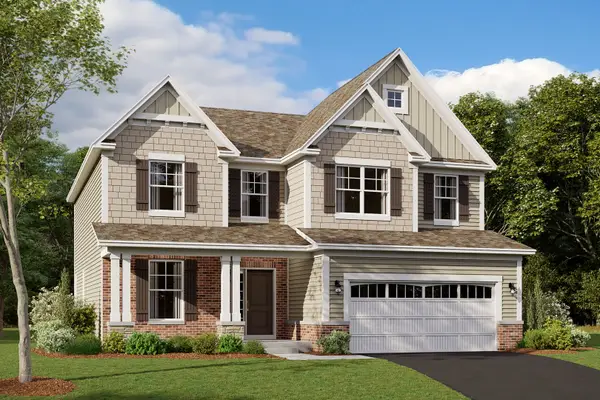
Welcome to this exceptional 2023-built ranch showcasing the highly sought-after Siena floor plan, offering 3 bedrooms, 2 full baths, and a beautiful sunroom designed for refined everyday living. The open-concept layout is filled with natural light and creates an effortless flow between the kitchen, family room, and sunroom, ideal for both relaxing and entertaining. The sophisticated white kitchen is a true centerpiece, featuring a large island, quartz countertops, stainless steel appliances, stylish backsplash, and abundant cabinetry. The spacious owner's suite offers a serene retreat with a spa-inspired bath and generous closet space, while two additional bedrooms provide comfort and versatility. A light-filled sunroom adds valuable year-round living space, perfect for a home office, reading area, or casual gathering space. Additional highlights include a full basement with rough-in plumbing for a future bath, Smart Home Technology, and remaining builder warranty coverage. Thoughtful upgrades include washer and dryer, curtains, window screens, ceiling fans throughout, upgraded vanity lighting, a 220-volt EV outlet, front and rear Ring cameras, and a Ring video doorbell. Conveniently located near shopping, dining, and acclaimed District 308 schools, this move-in-ready home blends modern elegance, comfort, and functionality beautifully. An outstanding opportunity to enjoy newer construction, thoughtful design, impressive finishes, and easy single-level living....
Contact an agent
Home facts
- Year built:2023
- Listing ID #:12750525
- Updated:September 04, 2026 at 12:03 PM
Rooms and interior
- Bedrooms:3
- Total bathrooms:2
- Full bathrooms:2
- Rooms Total:6
- Kitchen Description:Dishwasher, Microwave, Range
- Basement Description:Full, Unfinished
- Living area:2,032 sq. ft.
Heating and cooling
- Cooling:Central Air
- Heating:Natural Gas
- Central air:Yes
Structure and exterior
- Year built:2023
- Building area:2,032 sq. ft.
- Levels:1 Story
Schools
- High school:Oswego East High School
- Middle school:Murphy Junior High School
- Elementary school:Southbury Elementary School
Utilities
- Water:Public
- Sewer:Public Sewer
Finances and disclosures
- Price:$499,900
- Price per sq. ft.:$246.01
- Tax amount:$10,718 (2025)
Features and amenities
- Smart home:Yes
Parking
- Total parking spaces:2
- Parking description:Attached Garage, Garage
- Garage:Yes
- Garage spaces:2
 Copyright 2026 Midwest Real Estate Data LLC. All rights reserved. The data relating to real estate for sale on this web site comes in part from the Broker Reciprocity Program of the Midwest Real Estate Data LLC. Listing information is deemed reliable but not guaranteed.
New listings near 135 S Devoe Drive
- New
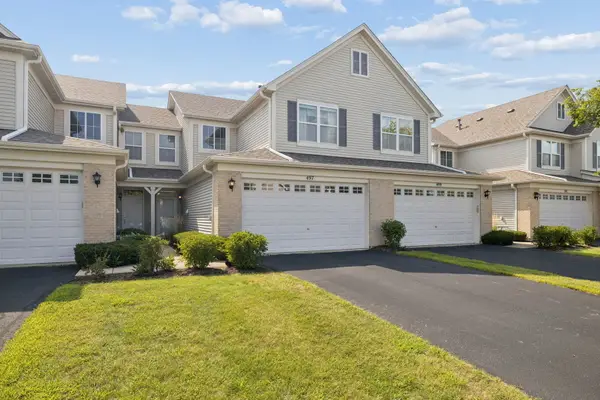 $299,000Active3 beds 3 baths1,653 sq. ft.
497 Dancer Lane #6-3, Oswego, IL 60543
MLS# 12749918Listed by: COLDWELL BANKER REAL ESTATE GROUP - Open Sat, 11am to 1pmNew
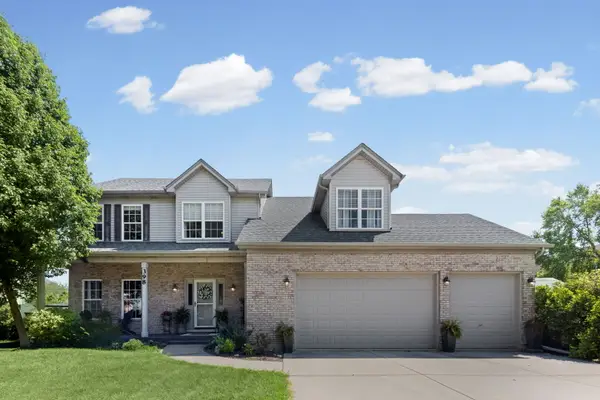 $495,000Active4 beds 4 baths2,119 sq. ft.
398 Essex Drive, Oswego, IL 60543
MLS# 12746328Listed by: HOMESMART CONNECT LLC - New
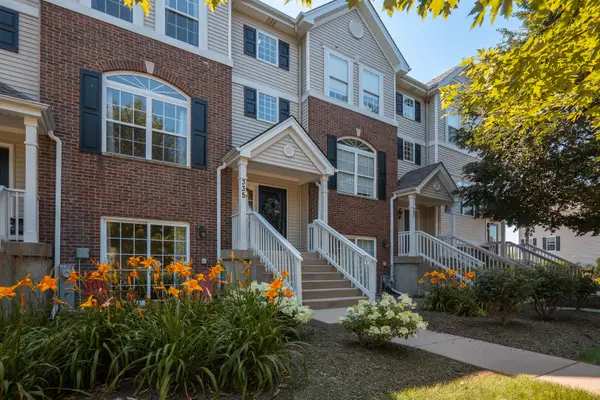 $329,900Active2 beds 4 baths1,895 sq. ft.
335 Lakeshore Drive, Oswego, IL 60543
MLS# 12750978Listed by: MBC REALTY & INSURANCE GROUP I - New
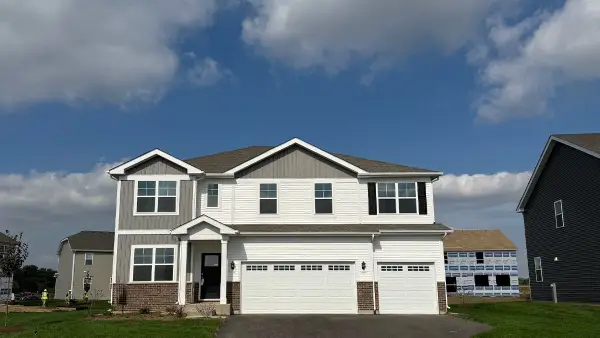 $654,990Active5 beds 3 baths3,044 sq. ft.
1486 Vintage Drive, Oswego, IL 60543
MLS# 12750432Listed by: DAYNAE GAUDIO - New
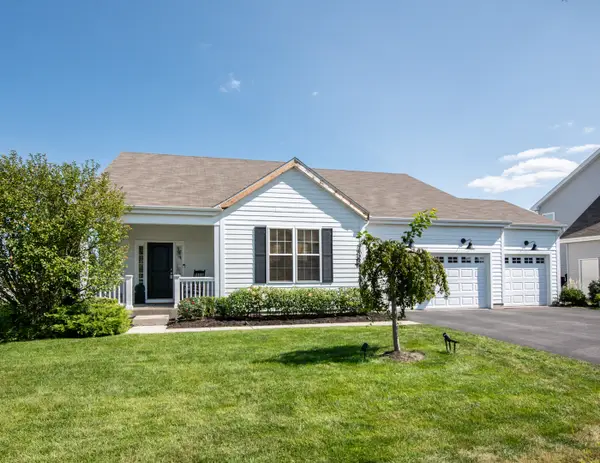 $638,600Active3 beds 3 baths2,003 sq. ft.
743 Juniper Street, Oswego, IL 60543
MLS# 12677372Listed by: JOHN GREENE, REALTOR - Open Sun, 12 to 2pmNew
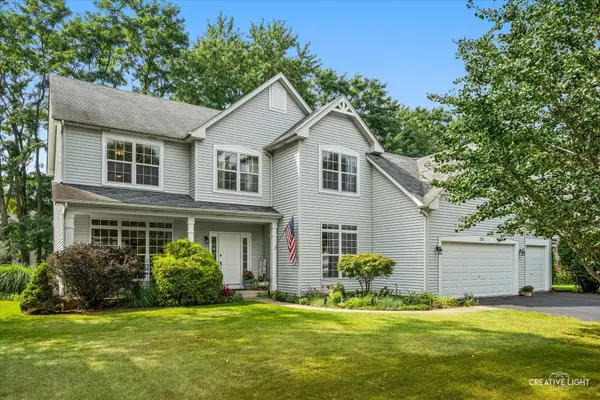 $450,000Active4 beds 3 baths2,676 sq. ft.
351 Whitewater Lane, Oswego, IL 60543
MLS# 12747241Listed by: BAIRD & WARNER - New
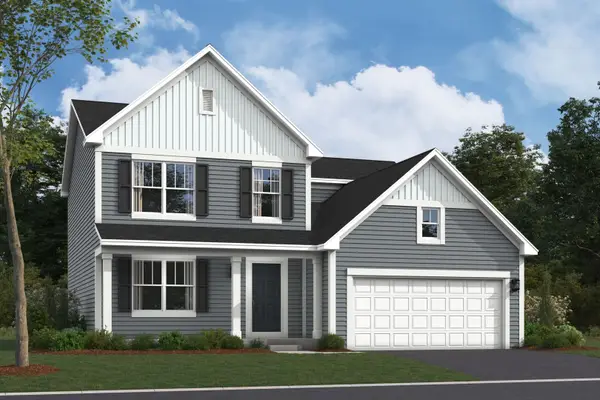 $556,280Active4 beds 3 baths2,437 sq. ft.
325 Monica Lane, Oswego, IL 60543
MLS# 12748541Listed by: LITTLE REALTY - New
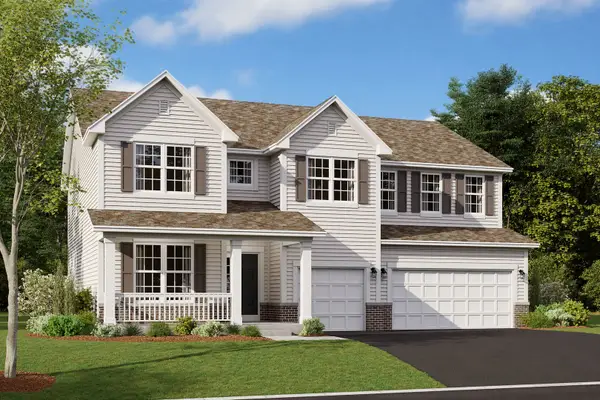 $683,310Active4 beds 3 baths3,145 sq. ft.
418 Tanya Lane, Oswego, IL 60543
MLS# 12748565Listed by: LITTLE REALTY - New
 $639,725Active4 beds 3 baths2,732 sq. ft.
745 Fairfield Drive, Oswego, IL 60543
MLS# 12748593Listed by: LITTLE REALTY


Protect your home and budget from life's surprises with an Assurant Home Warranty, backed by a partner that supports you through every step of homeownership. Explore Plans.
© 2023 - 2026 ERA Franchise Systems LLC. All rights reserved. ERA Franchise Systems LLC fully supports the principles of the Fair Housing Act and the Equal Opportunity Act. ERA, ERA Real Estate powered, and their respective logos are registered service marks of ERA Franchise Systems LLC. Each office is independently owned and operated.