
2467 Barbera Drive, Oswego, IL 60543
Local realty services provided by:Results Realty ERA Powered
2467 Barbera Drive,Oswego, IL 60543
$419,990
- 3 Beds
- 3 Baths
- 1,663 sq. ft.
- Single family
- Active
Listed by: daynae gaudio
Office: daynae gaudio
MLS#:12795437
Source:MLSNI
Price summary
- Price:$419,990
- Price per sq. ft.:$252.55
- Monthly HOA dues:$81
About this home
Welcome to 2467 Barbera Dr., a beautiful new home at the amenity filled Sonoma Trails Community in Oswego, IL. This home will be ready to move in this winter. This CORNER homesite is next to the park will include a fully sodded yard. The Bradley plan features 1,663 square feet of living space with 3 bedrooms, 2.5 baths, a loft, and a 2-car garage. Entering the foyer, you will first pass the powder room, and then walk into the main level living space. The living area is open concept, with your bump out dining area, a living room, and kitchen that blend together seamlessly. The kitchen shows off beautiful designer 42" cabinetry, a pantry, and an island with ample seating space that looks out to the living room. This layout is perfect for entertaining family and friends. Heading up the beautiful rod iron staircase, you'll find a loft which is perfect as a home office, playroom, or study space! Your primary bedroom features a deluxe bath with ample storage in the walk-in closet and a dual sink vanity. 2 additional bedrooms with closets, a second bath, linen closet, and a convenient upstairs laundry room complete the rest of the second floor. All Chicago homes include our America's Smart Home Technology, featuring a smart video doorbell, smart Honeywell thermostat, smart door lock, smart light switches, and more. Photos are of similar home and model home. Actual home built may vary....
Contact an agent
Home facts
- Year built:2026
- Subdivision & Development:Sonoma Trails
- Listing ID #:12795437
- Updated:October 28, 2026 at 12:01 PM
Rooms and interior
- Bedrooms:3
- Total bathrooms:3
- Full bathrooms:2
- Half bathrooms:1
- Rooms Total:7
- Kitchen Description:Dishwasher, Disposal, Microwave, Range, Stainless Steel Appliance(s)
- Living area:1,663 sq. ft.
Heating and cooling
- Cooling:Central Air
- Heating:Forced Air, Gas
- Central air:Yes
Structure and exterior
- Roof:Asphalt
- Year built:2026
- Building area:1,663 sq. ft.
- Lot Features:Landscaped
- Foundation Description:Concrete Perimeter
- Levels:2 Story
Schools
- High school:Oswego East High School
- Middle school:Murphy Junior High School
- Elementary school:Southbury Elementary School
Utilities
- Water:Public
- Sewer:Public Sewer
Finances and disclosures
- Price:$419,990
- Price per sq. ft.:$252.55
Features and amenities
- Smart home:Yes
Parking
- Total parking spaces:2
- Parking description:Asphalt, Attached Garage, Garage
- Garage:Yes
- Garage spaces:2
 Copyright 2026 Midwest Real Estate Data LLC. All rights reserved. The data relating to real estate for sale on this web site comes in part from the Broker Reciprocity Program of the Midwest Real Estate Data LLC. Listing information is deemed reliable but not guaranteed.
New listings near 2467 Barbera Drive
- New
 $354,990Active3 beds 3 baths1,543 sq. ft.
2250 Bodega Road, Oswego, IL 60543
MLS# 12795450Listed by: DAYNAE GAUDIO - New
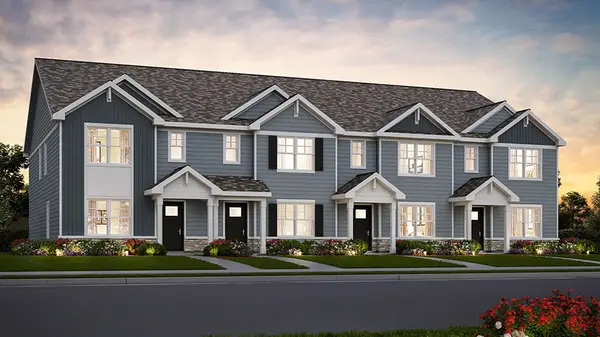 $373,990Active3 beds 3 baths1,543 sq. ft.
2270 Bodega Road, Oswego, IL 60543
MLS# 12795458Listed by: DAYNAE GAUDIO - New
 $374,990Active3 beds 3 baths1,543 sq. ft.
2269 Barbera Drive, Oswego, IL 60543
MLS# 12795477Listed by: DAYNAE GAUDIO - New
 $439,990Active4 beds 3 baths1,953 sq. ft.
2401 Semillon Street, Oswego, IL 60543
MLS# 12795502Listed by: DAYNAE GAUDIO - Open Sun, 12 to 2pmNew
 $440,000Active4 beds 3 baths2,195 sq. ft.
410 Preswick Court, Oswego, IL 60543
MLS# 12783058Listed by: VILLAGE REALTY, INC. - New
 $359,000Active4 beds 3 baths2,050 sq. ft.
448 Gloria Lane, Oswego, IL 60543
MLS# 12794174Listed by: CIRCLE ONE REALTY 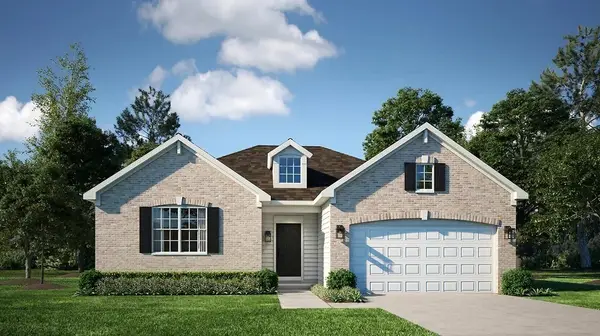 $499,821Pending3 beds 2 baths1,965 sq. ft.
512 Fridley Avenue, Oswego, IL 60543
MLS# 12794212Listed by: HOMESMART CONNECT LLC- New
 $439,990Active4 beds 3 baths1,953 sq. ft.
2479 Barbera Drive, Oswego, IL 60543
MLS# 12793152Listed by: DAYNAE GAUDIO - New
 $419,900Active2 beds 2 baths2,006 sq. ft.
520 Homeview Drive, Oswego, IL 60543
MLS# 12793506Listed by: MICHELLE SATHER REALTOR


Protect your home and budget from life's surprises with an Assurant Home Warranty, backed by a partner that supports you through every step of homeownership. Explore Plans.
© 2023 - 2026 ERA Franchise Systems LLC. All rights reserved. ERA Franchise Systems LLC fully supports the principles of the Fair Housing Act and the Equal Opportunity Act. ERA, ERA Real Estate powered, and their respective logos are registered service marks of ERA Franchise Systems LLC. Each office is independently owned and operated.