
32 E Rickard Drive, Oswego, IL 60543
Local realty services provided by:ERA Partners
32 E Rickard Drive,Oswego, IL 60543
$449,999
- 3 Beds
- 2 Baths
- 1,574 sq. ft.
- Single family
- Pending
Listed by: mindy ivanov
Office: coldwell banker real estate group
MLS#:12706835
Source:MLSNI
Price summary
- Price:$449,999
- Price per sq. ft.:$285.9
About this home
WELCOME HOME TO YOUR PRIVATE RANCH OASIS! The curb appeal as you approach your new home is unmatched with gorgeous landscaping, over an acre of land and a peaceful backyard retreat! The front porch has beautiful brick columns and space to sit with your morning coffee. As you enter, you are invited by gleaming hardwood floors into the living room with a gas fireplace. The eat in kitchen overlooks the back patio and expansive yard. The thoughtful design provides a built-in table with storage cabinets! Stainless steel appliances, granite counters and a tile backsplash add to the design. A pantry closet provides plenty of food/appliance storage. The primary suite includes two closets, a walk-in shower and separate water closet. Two additional bedrooms and a full bath round out the living space. The wrought iron spindles and brick accent wall invite you to the basement living area which includes an add on fireplace and built in shelving. A large storage area that houses all of the mechanicals provides space for all your totes! The laundry/mud room is right off the garage and has built in cabinets with a sink. The oversized 3+ car garage has high ceilings and great possibilities for a work bench area or an additional hang out area to watch sporting events! Out back enjoy the patio that includes a pergola and auto awning. Sit, relax and enjoy the view in your private oasis! Feel like you are living in the country but hop in your car and get to the store or interstate in minutes! DON'T MISS YOUR OPPORTUNITY TO OWN THIS BEAUTY!! A whole home renovation was completed in 2016, completely changing the footprint and layout of the home. Roof, siding, windows, AC/Furnace were all replaced in 2016. Sump pump and water heater new in 2025, fridge in 2024. The home is on well/septic and also has a whole house fan. A storage shed is also included. Home is being sold AS IS....
Contact an agent
Home facts
- Year built:1965
- Listing ID #:12706835
- Updated:August 26, 2026 at 08:51 AM
Rooms and interior
- Bedrooms:3
- Total bathrooms:2
- Full bathrooms:2
- Rooms Total:5
- Bathrooms Description:Separate Shower
- Kitchen Description:Dishwasher, Microwave, Range, Refrigerator
- Basement Description:Full, Partially Finished
- Living area:1,574 sq. ft.
Heating and cooling
- Cooling:Central Air
- Heating:Natural Gas
- Central air:Yes
Structure and exterior
- Year built:1965
- Building area:1,574 sq. ft.
- Lot area:1 Acres
- Levels:1 Story
Finances and disclosures
- Price:$449,999
- Price per sq. ft.:$285.9
- Tax amount:$8,666 (2025)
Features and amenities
- Laundry features:Dryer, Washer
Parking
- Total parking spaces:3
- Parking description:Attached Garage, Garage
- Garage:Yes
- Garage spaces:3
 Copyright 2026 Midwest Real Estate Data LLC. All rights reserved. The data relating to real estate for sale on this web site comes in part from the Broker Reciprocity Program of the Midwest Real Estate Data LLC. Listing information is deemed reliable but not guaranteed. MLSNI Member Broker: Frank Scibior
New listings near 32 E Rickard Drive
- New
 $350,000Active2 beds 2 baths1,655 sq. ft.
784 Bellevue Circle, Oswego, IL 60543
MLS# 12729667Listed by: RE/MAX PROFESSIONALS SELECT - New
 $569,000Active3 beds 3 baths2,170 sq. ft.
476 Bloomfield Circle W, Oswego, IL 60543
MLS# 12741900Listed by: JOHN GREENE, REALTOR 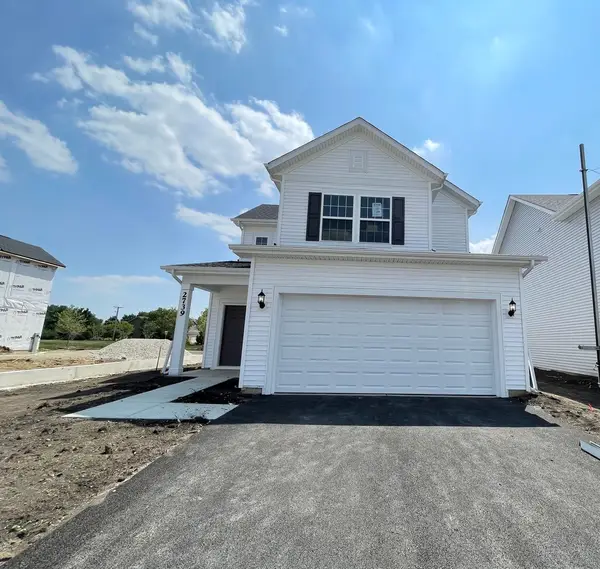 $462,467Pending3 beds 3 baths1,700 sq. ft.
301 Fitzwallace Court, Oswego, IL 60543
MLS# 12741529Listed by: TWIN VINES REAL ESTATE SVCS- Open Wed, 11am to 5pmNew
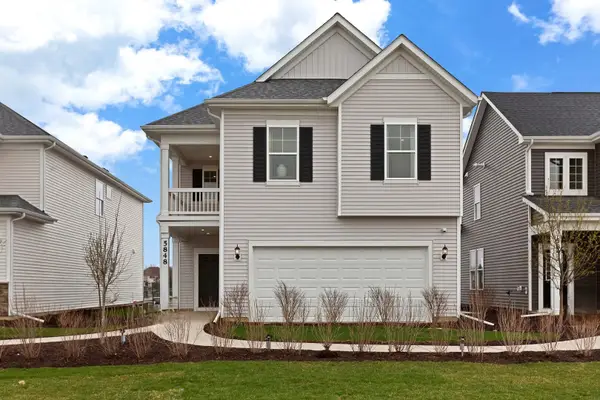 $529,924Active3 beds 3 baths2,567 sq. ft.
137 Daltrey Drive, Oswego, IL 60543
MLS# 12740888Listed by: TWIN VINES REAL ESTATE SVCS 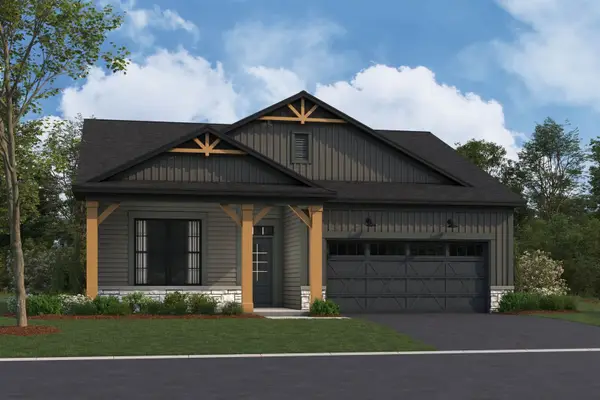 $425,735Pending2 beds 2 baths1,700 sq. ft.
752 Alberta Avenue, Oswego, IL 60543
MLS# 12740493Listed by: LITTLE REALTY- New
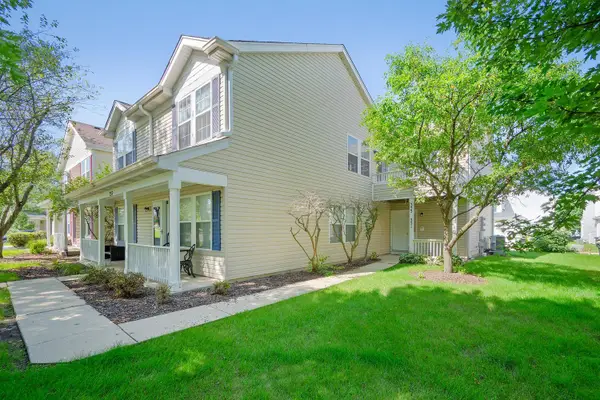 $230,000Active2 beds 1 baths960 sq. ft.
353 Ogden Falls Boulevard #353, Oswego, IL 60543
MLS# 12739383Listed by: EIGHT CORNERS REALTY INC - New
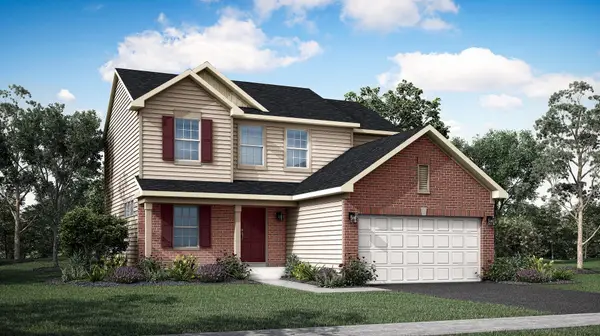 $499,496Active3 beds 3 baths2,163 sq. ft.
703 Erwin Street, Oswego, IL 60543
MLS# 12739530Listed by: HOMESMART CONNECT LLC  $299,900Pending2 beds 3 baths1,451 sq. ft.
475 Dancer Lane, Oswego, IL 60543
MLS# 12739776Listed by: MICHELLE SATHER REALTOR- New
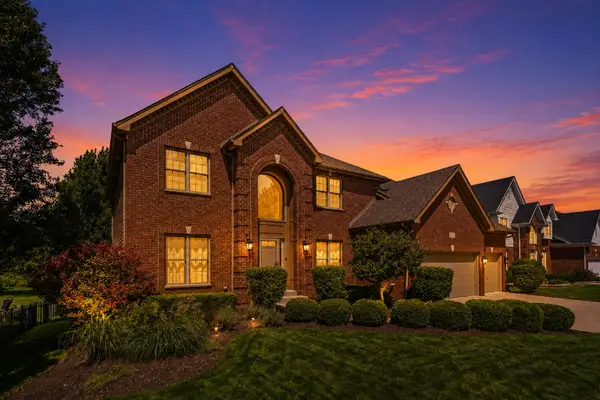 $640,000Active5 beds 4 baths4,325 sq. ft.
472 Arboretum Way, Oswego, IL 60543
MLS# 12738120Listed by: EXP REALTY - New
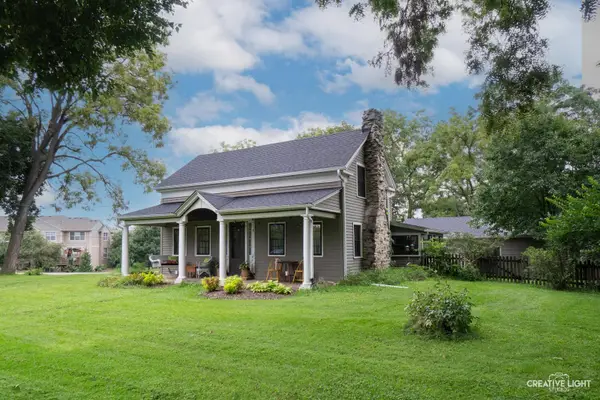 $319,990Active3 beds 1 baths1,344 sq. ft.
4810 Mill Road, Oswego, IL 60543
MLS# 12718102Listed by: JOHN GREENE, REALTOR


Protect your home and budget from life's surprises with an Assurant Home Warranty, backed by a partner that supports you through every step of homeownership. Explore Plans.
© 2023 - 2026 ERA Franchise Systems LLC. All rights reserved. ERA Franchise Systems LLC fully supports the principles of the Fair Housing Act and the Equal Opportunity Act. ERA, ERA Real Estate powered, and their respective logos are registered service marks of ERA Franchise Systems LLC. Each office is independently owned and operated.