
352 Andover Drive, Oswego, IL 60543
Local realty services provided by:ERA Naper Realty
352 Andover Drive,Oswego, IL 60543
$645,000
- 4 Beds
- 4 Baths
- - sq. ft.
- Single family
- Sold
Listed by: linda lewis bender
Office: coldwell banker realty
MLS#:12630788
Source:MLSNI
Sorry, we are unable to map this address
Price summary
- Price:$645,000
- Monthly HOA dues:$14.58
About this home
Better than new! This exceptional, move-in-ready 4-bedroom, 3.1-bath luxury ranch in prestigious Deerpath Trails pairs effortless single-level living with over 3,200 square feet of impeccably finished space including the full, finished basement. Perfectly tailored for the discerning buyer, it delivers sophisticated, low-maintenance luxury, rich architectural details and thoughtful recent updates. Step inside the gracious foyer with gleaming real hardwood floors offering long-term longevity and easy maintenance throughout the main floor common rooms. The expansive family room features a soaring volume ceiling that enhances the sense of space while a classic brick fireplace serves as the dramatic anchor to this comfortable central living area. The chef's dream kitchen is outfitted with custom staggered cabinetry, a custom tile backsplash, an oversized island, an impressive suite of newer stainless appliances and elevated with premium Taj Mahal quartzite countertops. Enjoy morning coffee in the sunny breakfast room while the dedicated formal dining room offers an elegant backdrop for intimate dinners and holiday gatherings. At days end, pamper yourself in the serene primary retreat with a refreshed ensuite bath, luxurious jetted-tub, walk-in shower, private water closet, double vanity and walk-in closet. Two more bedrooms, a family bath and 1/2 bath are on the main level. The fully finished basement offers private guest quarters with the 4th bedroom, adjoining 3rd full bath and an expansive recreation arena, while a custom brick patio with sitting wall and a manicured backyard oasis serviced by a 6-zone sprinkler system completes this low-maintenance masterpiece. The main floor laundry room is conveniently located between the 3-car garage and kitchen with storage cabinets over the washer/dryer area, utility sink and additional walk-in closet for all your large COSTCO purchases. Priced below reproduction cost with extensive recent upgrades, this home delivers turnkey comfortable living at its finest. Many updates within last 5 years: Windows (2025) with 10 year transferrable warranty, water heater (2026) with 6 year transferrable warranty, furnace humidifier (2025), lighting, all kitchen stainless appliances, whole house filter system (2021), landscaping, brick paved patio (2021) and quartzite countertops in kitchen, primary bath, family bath and 1/2 bath plus more. Located near Andover Park with convenient access to miles of walking/biking trails connecting to Oswegoland's Prairie Park....
Contact an agent
Home facts
- Year built:2012
- Subdivision & Development:Deerpath Trails
- Listing ID #:12630788
- Updated:August 16, 2026 at 08:09 AM
Rooms and interior
- Bedrooms:4
- Total bathrooms:4
- Full bathrooms:3
- Half bathrooms:1
- Rooms Total:9
- Dining Description:Breakfast Room, Separate Dining Room
- Bathrooms Description:Double Sinks, Separate Shower, Whirlpool
- Kitchen Description:Cooktop, Dishwasher, Disposal, Double Oven, Microwave, Refrigerator, Stainless Steel Appliance(s)
- Basement Description:Egress Window, Finished, Full
Heating and cooling
- Cooling:Central Air
- Heating:Forced Air, Natural Gas
- Central air:Yes
Structure and exterior
- Roof:Asphalt
- Year built:2012
- Lot Features:Landscaped
- Foundation Description:Concrete Perimeter
- Levels:1 Story
Schools
- High school:Oswego High School
- Middle school:Traughber Junior High School
- Elementary school:Prairie Point Elementary School
Utilities
- Water:Public
- Sewer:Public Sewer
Finances and disclosures
- Price:$645,000
- Tax amount:$11,743 (2025)
Features and amenities
- Amenities:CO Detectors, Ceiling Fan(s), Radon Mitigation System, Sprinkler-Lawn, Sump Pump, Water-Softener Owned
Parking
- Total parking spaces:3
- Parking description:Attached Garage, Concrete, Garage
- Garage:Yes
- Garage spaces:3
 Copyright 2026 Midwest Real Estate Data LLC. All rights reserved. The data relating to real estate for sale on this web site comes in part from the Broker Reciprocity Program of the Midwest Real Estate Data LLC. Listing information is deemed reliable but not guaranteed.
New listings near 352 Andover Drive
- New
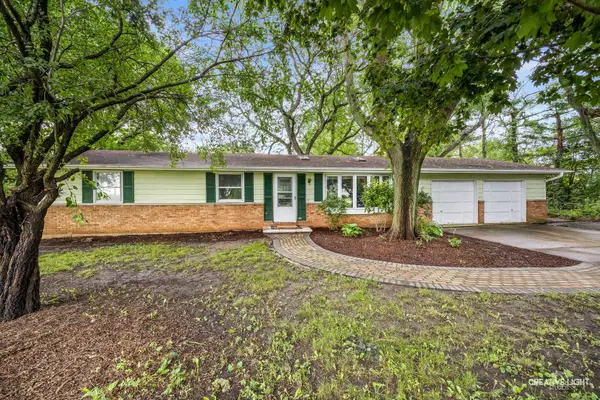 $347,000Active3 beds 2 baths1,150 sq. ft.
4520 Douglas Road, Oswego, IL 60543
MLS# 12734087Listed by: KELLER WILLIAMS INNOVATE - AURORA - New
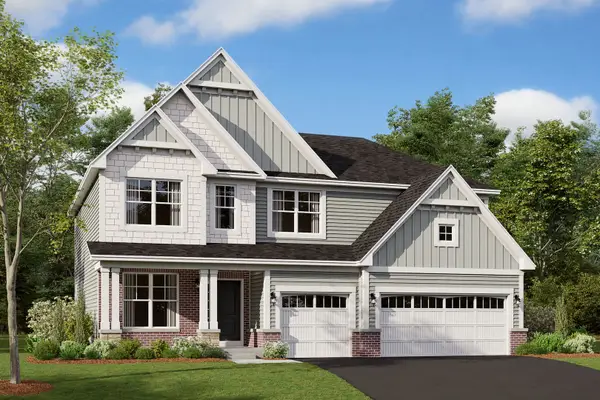 $675,385Active4 beds 3 baths2,872 sq. ft.
713 Fairfield Drive, Oswego, IL 60543
MLS# 12733924Listed by: LITTLE REALTY - New
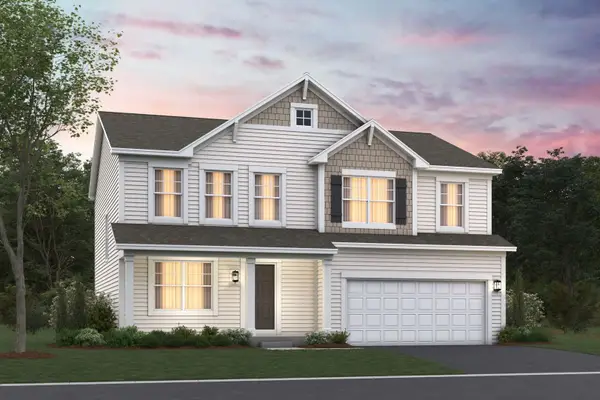 $566,250Active4 beds 3 baths2,289 sq. ft.
148 Piper Glen Avenue, Oswego, IL 60543
MLS# 12733928Listed by: LITTLE REALTY - New
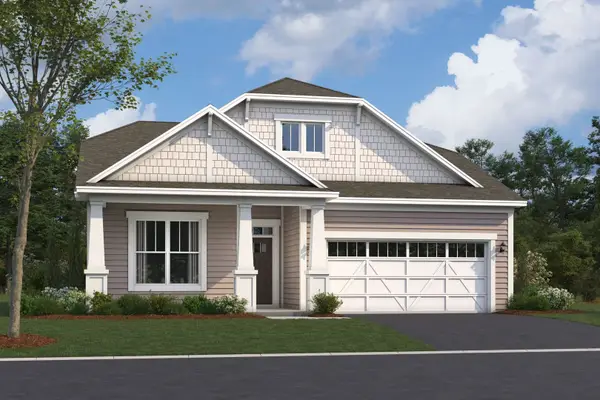 $419,950Active3 beds 2 baths1,700 sq. ft.
747 Alberta Avenue, Oswego, IL 60543
MLS# 12733929Listed by: LITTLE REALTY - New
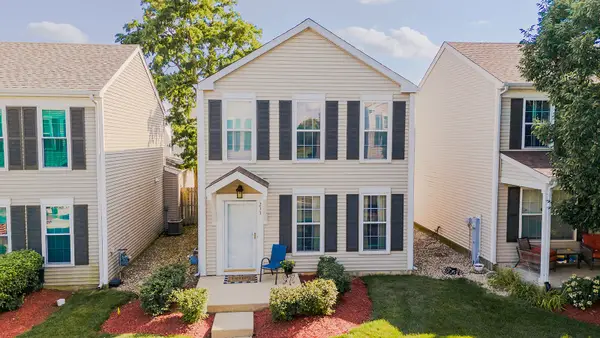 $265,000Active2 beds 2 baths1,200 sq. ft.
233 W Washington Street, Oswego, IL 60543
MLS# 12732388Listed by: KETTLEY & CO. INC. - YORKVILLE - New
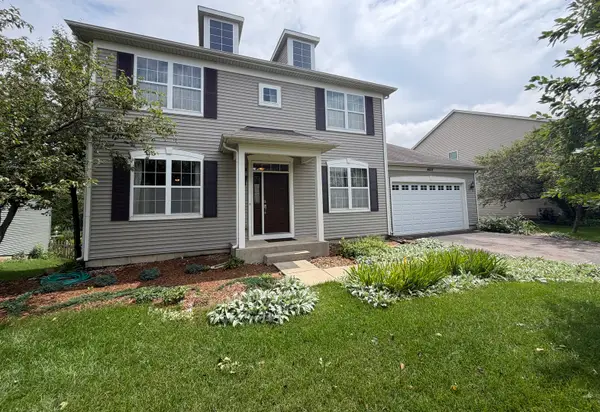 $549,000Active4 beds 3 baths2,809 sq. ft.
4604 Mclaren Drive, Oswego, IL 60543
MLS# 12733683Listed by: BERKSHIRE HATHAWAY HOMESERVICES SPECKMAN REALTY - Open Sun, 12 to 2pmNew
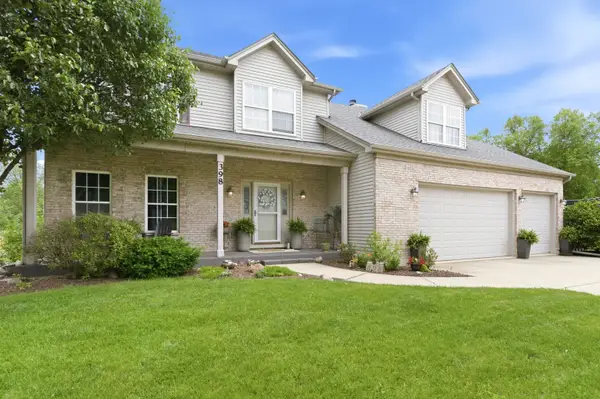 $499,997Active5 beds 4 baths2,119 sq. ft.
398 Essex Drive, Oswego, IL 60543
MLS# 12733487Listed by: RE/MAX PROFESSIONALS SELECT - New
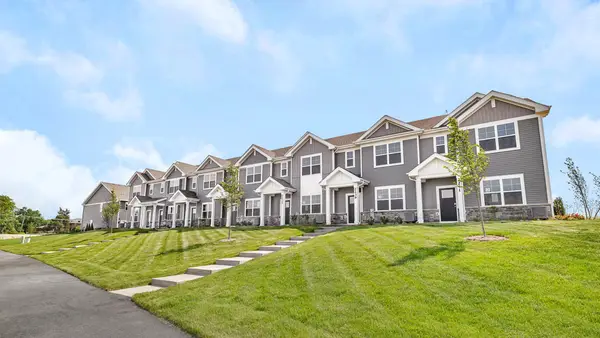 $372,990Active3 beds 3 baths1,543 sq. ft.
2256 Bodega Drive, Oswego, IL 60543
MLS# 12733572Listed by: DAYNAE GAUDIO - Open Sun, 12 to 2pmNew
 $279,900Active2 beds 2 baths1,452 sq. ft.
506 Majestic Lane, Oswego, IL 60543
MLS# 12729928Listed by: COMPASS - New
 $385,000Active2 beds 2 baths1,603 sq. ft.
513 Sudbury Circle, Oswego, IL 60543
MLS# 12732918Listed by: COLDWELL BANKER REAL ESTATE GROUP


Protect your home and budget from life's surprises with an Assurant Home Warranty, backed by a partner that supports you through every step of homeownership. Explore Plans.
© 2023 - 2026 ERA Franchise Systems LLC. All rights reserved. ERA Franchise Systems LLC fully supports the principles of the Fair Housing Act and the Equal Opportunity Act. ERA, ERA Real Estate powered, and their respective logos are registered service marks of ERA Franchise Systems LLC. Each office is independently owned and operated.