
506 Majestic Lane, Oswego, IL 60543
Local realty services provided by:ERA Naper Realty
506 Majestic Lane,Oswego, IL 60543
$279,900
- 2 Beds
- 2 Baths
- 1,452 sq. ft.
- Condominium
- Active
Upcoming open houses
- Sun, Aug 1612:00 pm - 02:00 pm
Listed by: alicia brooks, matthew brooks
Office: compass
MLS#:12729928
Source:MLSNI
Price summary
- Price:$279,900
- Price per sq. ft.:$192.77
- Monthly HOA dues:$166
About this home
Welcome to this thoughtfully updated 2-story townhome in a highly desirable Oswego neighborhood. With 2 bedrooms, 1.5 bathrooms, and a 2-car attached garage, this home offers a comfortable layout with plenty of space to enjoy. The main level features new flooring and a spacious living room that flows easily into the dining area and kitchen. Sliding glass doors off the dining area lead to a private patio, perfect for outdoor dining, morning coffee, or simply relaxing. Upstairs, a versatile loft provides the perfect space for a home office, reading nook, or flex space. The spacious primary bedroom shares a Jack and Jill bathroom with the second bedroom. The location is hard to beat, with highly rated schools within walking distance and the Churchill Clubhouse, pool, parks, and other community amenities just minutes away.
Contact an agent
Home facts
- Year built:2006
- Subdivision & Development:Churchill Club
- Listing ID #:12729928
- Updated:August 14, 2026 at 02:16 PM
Rooms and interior
- Bedrooms:2
- Total bathrooms:2
- Full bathrooms:1
- Half bathrooms:1
- Rooms Total:6
- Dining Description:Combined With Living Room
- Kitchen Description:Dishwasher, Disposal, Range
- Living area:1,452 sq. ft.
Heating and cooling
- Cooling:Central Air
- Heating:Forced Air, Natural Gas
- Central air:Yes
Structure and exterior
- Year built:2006
- Building area:1,452 sq. ft.
Schools
- High school:Oswego East High School
- Middle school:Plank Junior High School
- Elementary school:Churchill Elementary School
Utilities
- Water:Public
- Sewer:Public Sewer
Finances and disclosures
- Price:$279,900
- Price per sq. ft.:$192.77
- Tax amount:$5,481 (2024)
Features and amenities
- Laundry features:Dryer, Washer
- Pool features:Pool
Parking
- Total parking spaces:2
- Parking description:Attached Garage, Garage
- Garage:Yes
- Garage spaces:2
 Copyright 2026 Midwest Real Estate Data LLC. All rights reserved. The data relating to real estate for sale on this web site comes in part from the Broker Reciprocity Program of the Midwest Real Estate Data LLC. Listing information is deemed reliable but not guaranteed.
New listings near 506 Majestic Lane
- New
 $385,000Active2 beds 2 baths1,603 sq. ft.
513 Sudbury Circle, Oswego, IL 60543
MLS# 12732918Listed by: COLDWELL BANKER REAL ESTATE GROUP - New
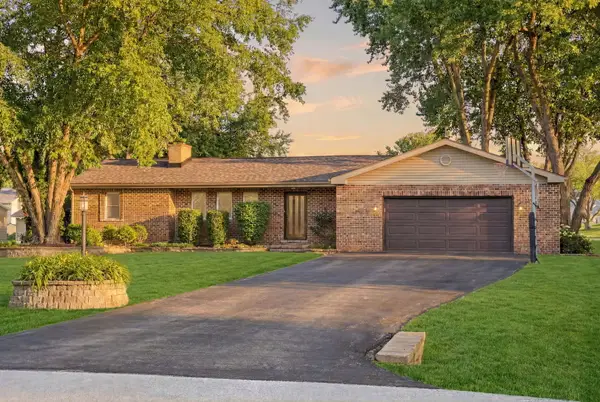 $639,900Active4 beds 3 baths2,616 sq. ft.
28 S Cherry Drive, Oswego, IL 60543
MLS# 12732956Listed by: WEICHERT REALTORS SIGNATURE PROFESSIONALS - New
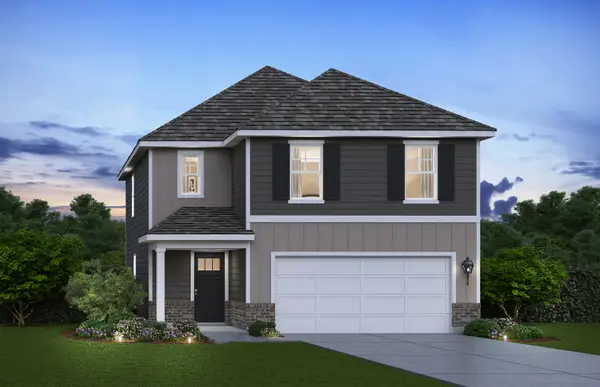 $464,990Active4 beds 3 baths1,953 sq. ft.
2416 Semillon Street, Oswego, IL 60543
MLS# 12732364Listed by: DAYNAE GAUDIO - New
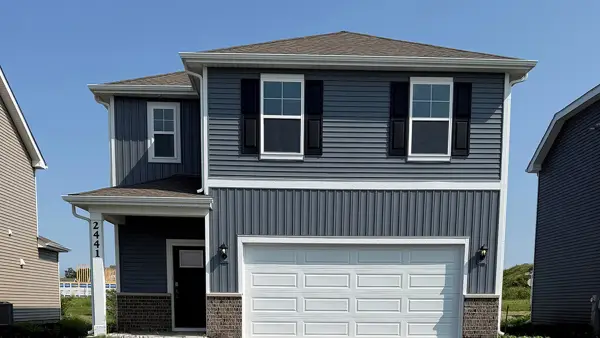 $439,990Active4 beds 3 baths1,953 sq. ft.
2441 Semillon Street, Oswego, IL 60543
MLS# 12732430Listed by: DAYNAE GAUDIO - New
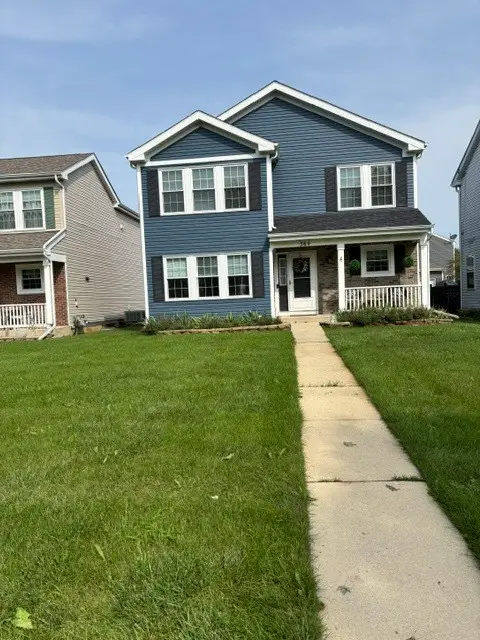 $319,900Active3 beds 4 baths1,400 sq. ft.
364 Ogden Falls Boulevard, Oswego, IL 60543
MLS# 12703306Listed by: RE/MAX ENTERPRISES - New
 $520,000Active4 beds 3 baths2,722 sq. ft.
504 Sequoia Court, Oswego, IL 60543
MLS# 12729313Listed by: COLDWELL BANKER REAL ESTATE GROUP - New
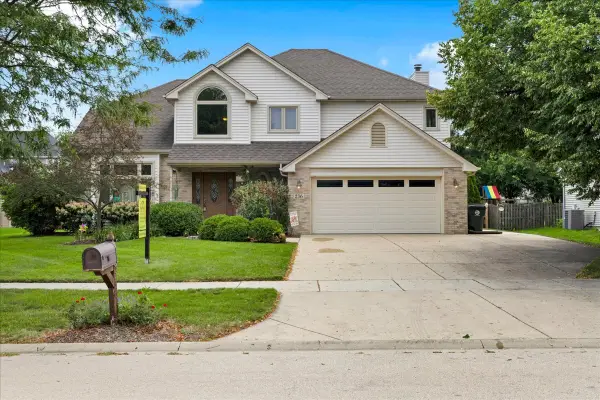 $548,000Active4 beds 3 baths3,308 sq. ft.
236 Isleview Drive, Oswego, IL 60543
MLS# 12722695Listed by: YOUR PLACE REALTY GROUP - New
 $319,919Active3 beds 3 baths1,317 sq. ft.
136 Dolores Street, Oswego, IL 60543
MLS# 12728165Listed by: RE/MAX 10 IN THE PARK - Open Sun, 12 to 2pmNew
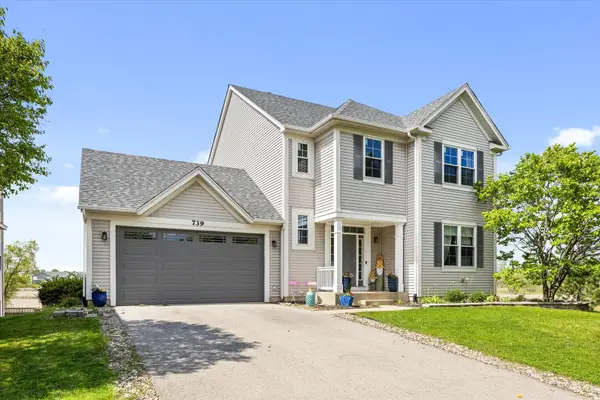 $515,000Active4 beds 4 baths2,549 sq. ft.
739 Bonaventure Drive, Oswego, IL 60543
MLS# 12730637Listed by: CENTURY 21 CIRCLE


Protect your home and budget from life's surprises with an Assurant Home Warranty, backed by a partner that supports you through every step of homeownership. Explore Plans.
© 2023 - 2026 ERA Franchise Systems LLC. All rights reserved. ERA Franchise Systems LLC fully supports the principles of the Fair Housing Act and the Equal Opportunity Act. ERA, ERA Real Estate powered, and their respective logos are registered service marks of ERA Franchise Systems LLC. Each office is independently owned and operated.