
404 Cascade Lane #404, Oswego, IL 60543
Local realty services provided by:ERA Partners
404 Cascade Lane #404,Oswego, IL 60543
$305,000
- 2 Beds
- 2 Baths
- 1,549 sq. ft.
- Condominium
- Active
Listed by: krupavaram pudi
Office: dome realty, inc
MLS#:12690379
Source:MLSNI
Price summary
- Price:$305,000
- Price per sq. ft.:$196.9
- Monthly HOA dues:$293
About this home
Desirable location. Sunny & bright 1st floor unit offers a welcoming open large living room and dining room combo with a gas fireplace and sliding door entrance to the private patio. Stainless Steel appliances in an open eat in kitchen with nice counter space, back splash and plenty of cabinet space for storage, and You will love the newly installed manufactured wood floor. Huge Master suite with private ensuite, vanity, and a huge walk in closet. The second bedroom also has the manufactured wood floor, and has a full wall closet by a complete hallway bath. There is a separate bright and spacious den, great for a conversation, relaxing and reading. This unit offers an attached 2 car garage with opener, plus redone driveway 8/20. A/C & Furnace replaced '22, HW '11, exterior siding and shutters redone in '23. Stove & microwave replaced '23. Close to Fox Bend Golf Club, Chesterfield Park, Oswego Commons and Rt 34 for all your shopping needs. This serene subdivision is a great place to call home. Realtors, do not let this opportunity slip away. Please bring your clients and it's easy to show. Nice patio next to the Livingroom to relax and enjoy the sun and nice breeze....
Contact an agent
Home facts
- Year built:1996
- Subdivision & Development:Winding Waters
- Listing ID #:12690379
- Updated:September 06, 2026 at 11:02 AM
Rooms and interior
- Bedrooms:2
- Total bathrooms:2
- Full bathrooms:2
- Rooms Total:6
- Dining Description:Combined With Living Room
- Kitchen Description:Dishwasher, Disposal, Microwave, Range, Refrigerator, Stainless Steel Appliance(s)
- Living area:1,549 sq. ft.
Heating and cooling
- Cooling:Central Air
- Heating:Forced Air, Natural Gas
- Central air:Yes
Structure and exterior
- Roof:Asphalt
- Year built:1996
- Building area:1,549 sq. ft.
- Lot Features:Common Grounds, Landscaped
- Foundation Description:Concrete Perimeter
Utilities
- Water:Public
- Sewer:Public Sewer
Finances and disclosures
- Price:$305,000
- Price per sq. ft.:$196.9
- Tax amount:$4,289 (2022)
Features and amenities
- Laundry features:Dryer, Washer
- Amenities:CO Detectors, Ceiling Fan(s)
Parking
- Total parking spaces:2
- Parking description:Asphalt, Attached Garage, Garage
- Garage:Yes
- Garage spaces:2
 Copyright 2026 Midwest Real Estate Data LLC. All rights reserved. The data relating to real estate for sale on this web site comes in part from the Broker Reciprocity Program of the Midwest Real Estate Data LLC. Listing information is deemed reliable but not guaranteed. MLSNI Member Broker: Frank Scibior
New listings near 404 Cascade Lane #404
- New
 $389,900Active4 beds 3 baths2,299 sq. ft.
636 Briarwood Lane, Oswego, IL 60543
MLS# 12752562Listed by: REMAX LEGENDS - New
 $419,900Active3 beds 3 baths1,698 sq. ft.
312 Badger Court, Oswego, IL 60543
MLS# 12752296Listed by: HOMESMART REALTY GROUP - New
 $585,000Active4 beds 4 baths2,748 sq. ft.
412 Deerfield Drive, Oswego, IL 60543
MLS# 12752416Listed by: CHARLES RUTENBERG REALTY OF IL - New
 $379,900Active3 beds 3 baths1,700 sq. ft.
115 Seton Creek Drive, Oswego, IL 60543
MLS# 12752371Listed by: SIGNATURE REALTY GROUP LLC - Open Sun, 11am to 1pmNew
 $384,000Active5 beds 3 baths1,850 sq. ft.
16 Sherwick Road, Oswego, IL 60543
MLS# 12749946Listed by: REDFIN CORPORATION - New
 $1,200,000Active7 beds 6 baths3,884 sq. ft.
3663 Wolf Road, Oswego, IL 60543
MLS# 12750633Listed by: KELLER WILLIAMS NORTH SHORE WEST - New
 $353,000Active4 beds 3 baths2,132 sq. ft.
646 Pearces Ford Road, Oswego, IL 60543
MLS# 12751478Listed by: KELLER WILLIAMS INNOVATE - AURORA - New
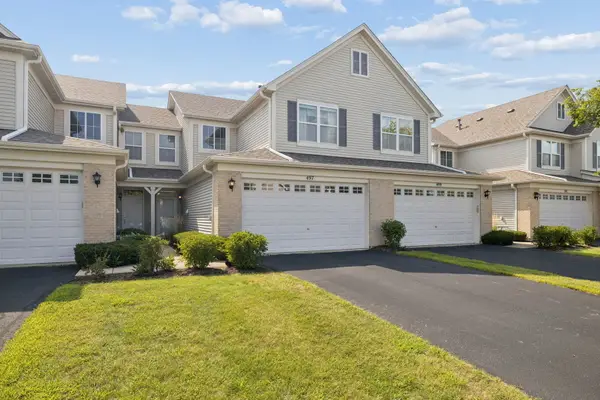 $299,000Active3 beds 3 baths1,653 sq. ft.
497 Dancer Lane #6-3, Oswego, IL 60543
MLS# 12749918Listed by: COLDWELL BANKER REAL ESTATE GROUP - New
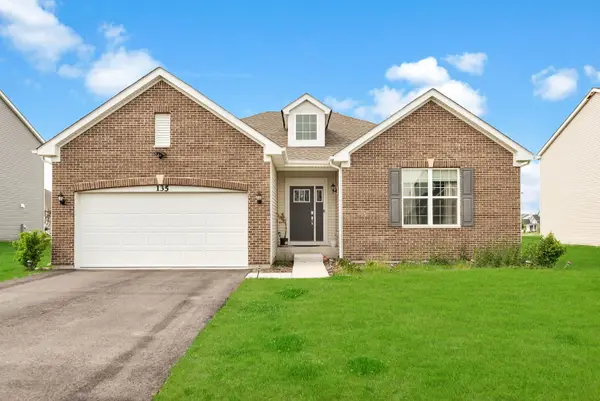 $499,900Active3 beds 2 baths2,032 sq. ft.
135 S Devoe Drive, Oswego, IL 60543
MLS# 12750525Listed by: KELLER WILLIAMS INFINITY - New
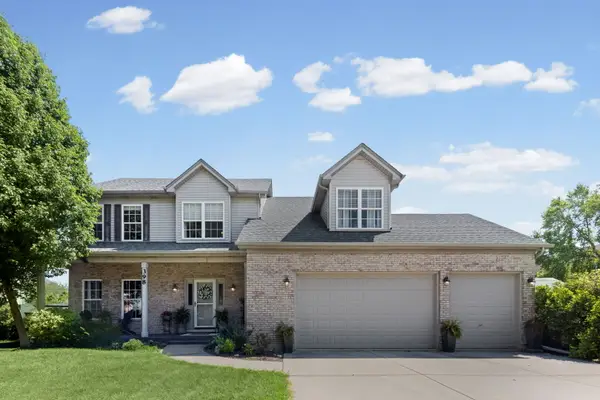 $495,000Active4 beds 4 baths2,119 sq. ft.
398 Essex Drive, Oswego, IL 60543
MLS# 12746328Listed by: HOMESMART CONNECT LLC


Protect your home and budget from life's surprises with an Assurant Home Warranty, backed by a partner that supports you through every step of homeownership. Explore Plans.
© 2023 - 2026 ERA Franchise Systems LLC. All rights reserved. ERA Franchise Systems LLC fully supports the principles of the Fair Housing Act and the Equal Opportunity Act. ERA, ERA Real Estate powered, and their respective logos are registered service marks of ERA Franchise Systems LLC. Each office is independently owned and operated.