
429 Merlot Court, Oswego, IL 60543
Local realty services provided by:ERA Partners
429 Merlot Court,Oswego, IL 60543
$325,000
- 3 Beds
- 3 Baths
- 1,581 sq. ft.
- Condominium
- Pending
Listed by: shannon youhanaie
Office: john greene, realtor
MLS#:12665677
Source:MLSNI
Price summary
- Price:$325,000
- Price per sq. ft.:$205.57
- Monthly HOA dues:$287
About this home
Welcome home to this beautifully updated and meticulously maintained townhome nestled on a premium cul-de-sac lot with peaceful pond views! Offering 3 bedrooms, 2.5 baths, a full finished basement, and a 2-car garage, this move-in-ready home combines comfort, style, and exceptional value. The bright and inviting kitchen features 42" oak cabinetry, ceramic tile flooring, stainless steel appliances, updated countertops, backsplash, sinks, and disposal. The dining area opens through a newer sliding glass door to a private patio overlooking the pond-perfect for enjoying your morning coffee or unwinding at the end of the day. The spacious living room, dining room, and secondary bedrooms all capture tranquil water views. The primary suite offers a large walk-in closet and an ensuite bath complete with a double vanity, soaking tub, separate 6' shower, linen closet, and ceramic tile flooring. Convenient first-floor laundry and window treatments throughout add to the home's appeal. The finished basement provides valuable additional living space and has been enhanced with upgraded flooring, recessed lighting, and ample room for recreation, entertaining, a home office, or workout area. Major updates include: * Finished basement (2021) * New flooring throughout bedrooms and basement (2021) * New sliding patio door (2022) * New refrigerator and dishwasher (2023) * Seven new windows (2024) plus three additional windows (2025) * Tile professionally cleaned and sealed (2025) * Furnace (2019) * Air conditioner (2017) * Washer and dryer (2019) * Water Heater (2026) * Updated kitchen finishes, window treatments, RO system, and more (2016) Located in a charming community surrounded by single-family homes, with walking trails and a park just steps away. Enjoy low assessments, highly rated schools, convenient access to shopping, dining, expressways, and all that downtown Oswego has to offer! **Over $70,000 in improvements and upgrades have been invested in this exceptional home-simply move in and enjoy!**...
Contact an agent
Home facts
- Year built:2005
- Subdivision & Development:Blackberry Knoll
- Listing ID #:12665677
- Updated:August 12, 2026 at 02:28 PM
Rooms and interior
- Bedrooms:3
- Total bathrooms:3
- Full bathrooms:2
- Half bathrooms:1
- Rooms Total:6
- Dining Description:Separate Dining Room
- Kitchen Description:Dishwasher, Disposal, Microwave, Range, Refrigerator, Stainless Steel Appliance(s)
- Basement Description:Finished, Full
- Living area:1,581 sq. ft.
Heating and cooling
- Cooling:Central Air
- Heating:Forced Air, Natural Gas
- Central air:Yes
Structure and exterior
- Roof:Asphalt
- Year built:2005
- Building area:1,581 sq. ft.
- Lot Features:Cul-De-Sac
- Foundation Description:Concrete Perimeter
Schools
- High school:Oswego High School
- Middle school:Thompson Junior High School
- Elementary school:Boulder Hill Elementary School
Utilities
- Water:Public
- Sewer:Public Sewer
Finances and disclosures
- Price:$325,000
- Price per sq. ft.:$205.57
- Tax amount:$5,721 (2024)
Features and amenities
- Laundry features:Dryer, Washer
Parking
- Total parking spaces:2
- Parking description:Asphalt, Attached Garage, Garage
- Garage:Yes
- Garage spaces:2
 Copyright 2026 Midwest Real Estate Data LLC. All rights reserved. The data relating to real estate for sale on this web site comes in part from the Broker Reciprocity Program of the Midwest Real Estate Data LLC. Listing information is deemed reliable but not guaranteed. MLSNI Member Broker: Frank Scibior
New listings near 429 Merlot Court
- New
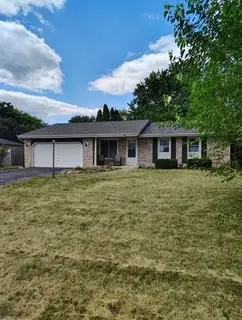 $319,919Active3 beds 3 baths1,317 sq. ft.
136 Dolores Street, Oswego, IL 60543
MLS# 12728165Listed by: RE/MAX 10 IN THE PARK - Open Sun, 12 to 2pmNew
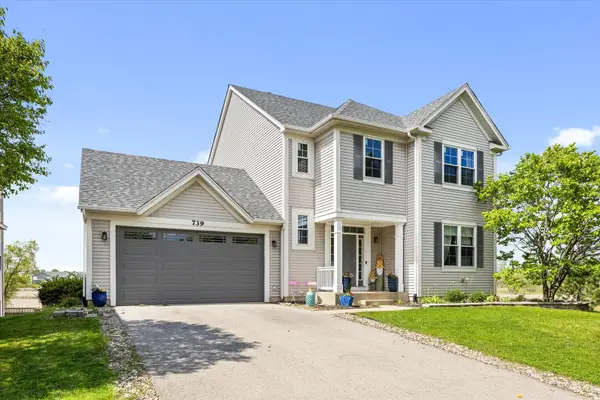 $515,000Active4 beds 4 baths2,549 sq. ft.
739 Bonaventure Drive, Oswego, IL 60543
MLS# 12730637Listed by: CENTURY 21 CIRCLE - New
 $605,090Active4 beds 3 baths3,143 sq. ft.
181 Blazing Star Trail, Oswego, IL 60543
MLS# 12730352Listed by: HOMESMART CONNECT LLC  $680,900Pending4 beds 3 baths3,530 sq. ft.
877 Claridge Drive, Oswego, IL 60543
MLS# 12728798Listed by: JOHN GREENE, REALTOR- New
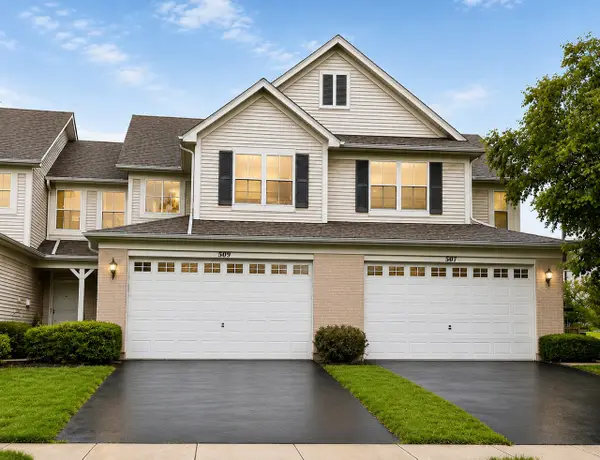 $299,900Active3 beds 3 baths1,627 sq. ft.
509 Silver Charm Drive, Oswego, IL 60543
MLS# 12729782Listed by: MICHELLE SATHER REALTOR - New
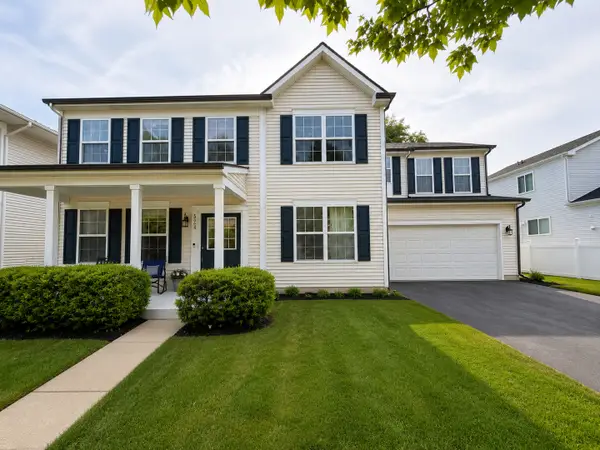 $374,999Active4 beds 3 baths2,360 sq. ft.
524 Truman Drive, Oswego, IL 60543
MLS# 12728579Listed by: GENSTONE REALTY 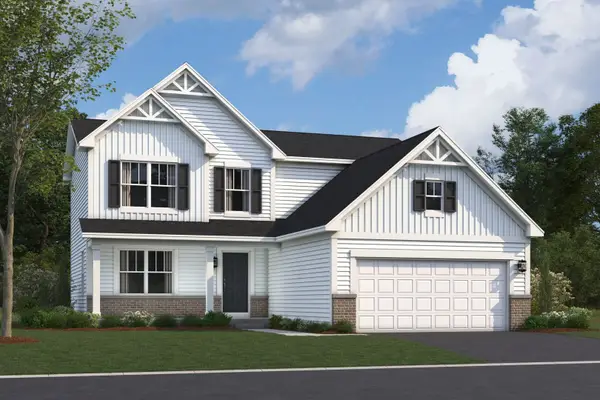 $528,510Pending3 beds 3 baths1,815 sq. ft.
809 Vicki Lane, Oswego, IL 60543
MLS# 12728494Listed by: LITTLE REALTY- New
 $214,900Active1 beds 1 baths930 sq. ft.
Address Withheld By Seller, Oswego, IL 60543
MLS# 12722220Listed by: DONNA L. STANLEY - Open Sat, 12 to 5pmNew
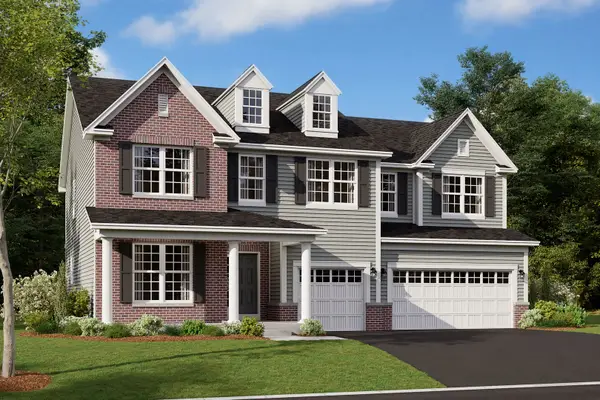 $649,990Active4 beds 3 baths3,145 sq. ft.
408 Tanya Lane, Oswego, IL 60543
MLS# 12728266Listed by: LITTLE REALTY


Protect your home and budget from life's surprises with an Assurant Home Warranty, backed by a partner that supports you through every step of homeownership. Explore Plans.
© 2023 - 2026 ERA Franchise Systems LLC. All rights reserved. ERA Franchise Systems LLC fully supports the principles of the Fair Housing Act and the Equal Opportunity Act. ERA, ERA Real Estate powered, and their respective logos are registered service marks of ERA Franchise Systems LLC. Each office is independently owned and operated.