
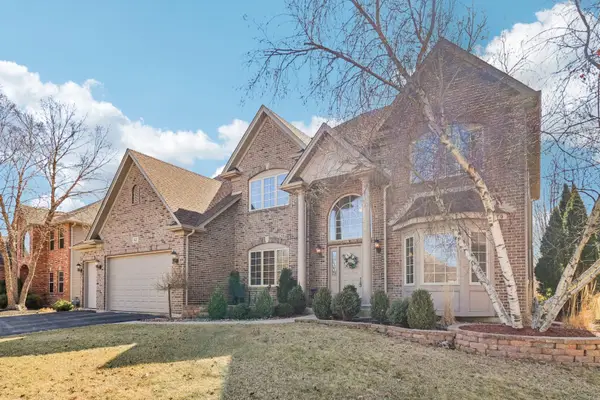
527 Northgate Circle, Oswego, IL 60543
Local realty services provided by:ERA Naper Realty
527 Northgate Circle,Oswego, IL 60543
$314,500
- 2 Beds
- 3 Baths
- 1,350 sq. ft.
- Single family
- Pending
Listed by: matthew trusk
Office: re/max ultimate professionals
MLS#:12693817
Source:MLSNI
Price summary
- Price:$314,500
- Price per sq. ft.:$232.96
- Monthly HOA dues:$20
About this home
Comfort, convenience, and modern living come together in this beautifully maintained 2-bedroom, 2.5-bath home. Featuring an open-concept floor plan, gorgeous wood floors, a finished basement, and 6-panel doors throughout. This home offers exceptional value and is ready for its next owner. Newer front door, newer back slider, newer carpeting!!! Step inside to a bright and inviting living room filled with natural light that flows seamlessly into the dining area, creating the perfect space for everyday living and entertaining. The well-appointed kitchen features stainless steel appliances, abundant cabinetry, and plenty of workspace. Upstairs, you'll find two generously sized bedrooms, including a spacious primary suite with a vaulted ceiling, walk-in closet, and private ensuite bath. There is an additional full bathroom upstairs and a convenient main-level powder room. The finished basement expands your living space and is perfect for a family room, recreation area, home office, fitness room, or media room. It currently features children's play fort, creating the perfect play space for little adventurers. If preferred, the seller is willing to remove the fort prior to closing. Step outside to enjoy the private patio, ideal for grilling, relaxing, or entertaining on warm summer evenings with minimal exterior maintenance. Whether you're a first-time home buyer, looking to downsize, or simply searching for a move-in ready home, this property checks all the boxes. Enjoy nearby parks, walking paths, shopping, restaurants, and highly rated schools, all while being just minutes from major highways for an easy commute. This is the perfect combination of style, functionality, and location....
Contact an agent
Home facts
- Year built:1997
- Listing ID #:12693817
- Updated:July 05, 2026 at 08:41 AM
Rooms and interior
- Bedrooms:2
- Total bathrooms:3
- Full bathrooms:2
- Half bathrooms:1
- Rooms Total:7
- Dining Description:Separate Dining Room
- Kitchen Description:Dishwasher, Microwave, Range, Refrigerator
- Basement Description:Finished, Full
- Living area:1,350 sq. ft.
Heating and cooling
- Cooling:Central Air
- Heating:Natural Gas
- Central air:Yes
Structure and exterior
- Roof:Asphalt
- Year built:1997
- Building area:1,350 sq. ft.
- Lot Features:Mature Trees
- Foundation Description:Concrete Perimeter
Schools
- High school:Oswego High School
- Middle school:Traughber Junior High School
- Elementary school:Prairie Point Elementary School
Utilities
- Water:Public
- Sewer:Public Sewer
Finances and disclosures
- Price:$314,500
- Price per sq. ft.:$232.96
- Tax amount:$5,220 (2024)
Features and amenities
- Laundry features:Dryer, Washer
Parking
- Total parking spaces:2
- Parking description:Asphalt, Attached Garage, Garage
- Garage:Yes
- Garage spaces:2
 Copyright 2026 Midwest Real Estate Data LLC. All rights reserved. The data relating to real estate for sale on this web site comes in part from the Broker Reciprocity Program of the Midwest Real Estate Data LLC. Listing information is deemed reliable but not guaranteed.
New listings near 527 Northgate Circle
- New
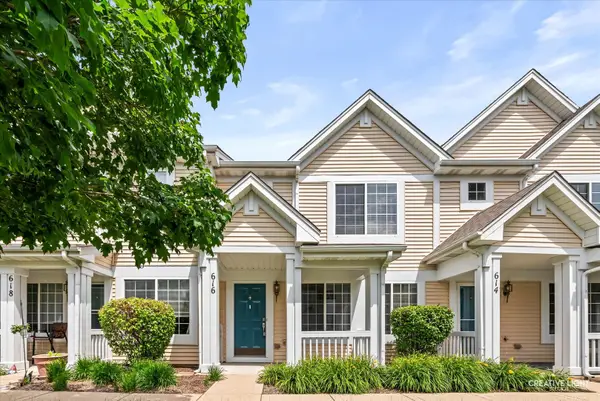 $298,800Active2 beds 3 baths1,318 sq. ft.
616 Lincoln Station Drive, Oswego, IL 60543
MLS# 12695041Listed by: RE/MAX OF NAPERVILLE - New
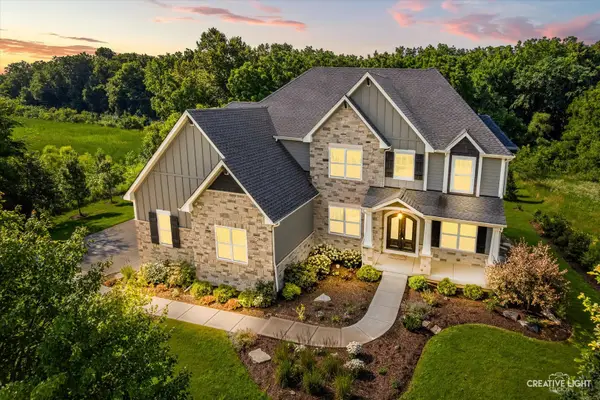 $1,100,000Active5 beds 5 baths4,400 sq. ft.
7206 Fitkins Drive, Oswego, IL 60543
MLS# 12692205Listed by: MICHELE MORRIS REALTY - New
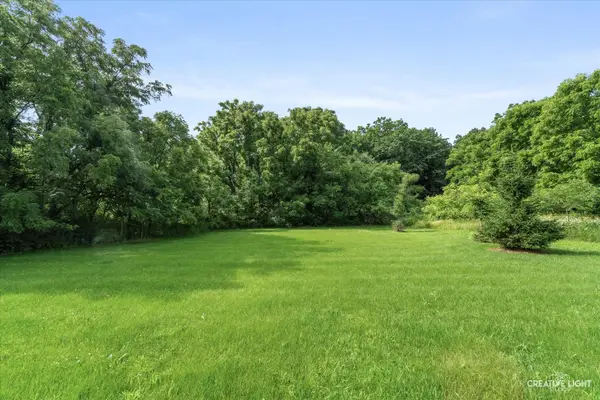 $80,000Active0 Acres
7224 Fitkins Drive, Oswego, IL 60543
MLS# 12692393Listed by: MICHELE MORRIS REALTY - New
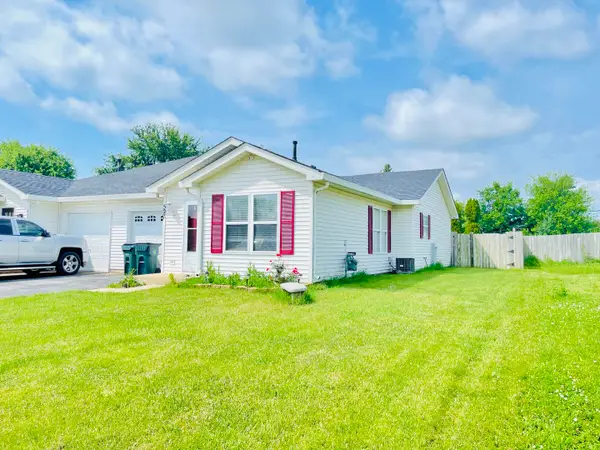 Listed by ERA$274,900Active2 beds 2 baths1,060 sq. ft.
527 Heritage Drive, Oswego, IL 60543
MLS# 12693753Listed by: RESULTS REALTY ERA POWERED - New
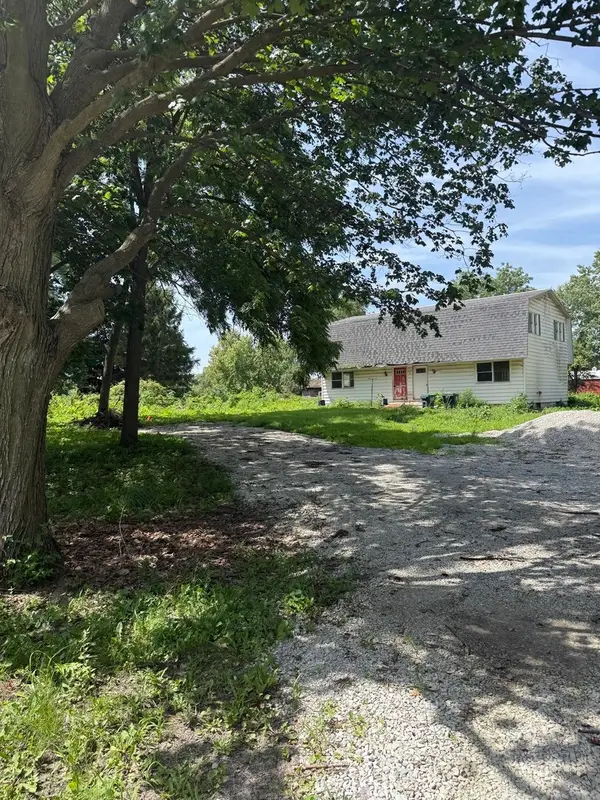 $385,000Active4 beds 3 baths2,816 sq. ft.
75 Rance Road, Oswego, IL 60543
MLS# 12694608Listed by: MDA HOMES - New
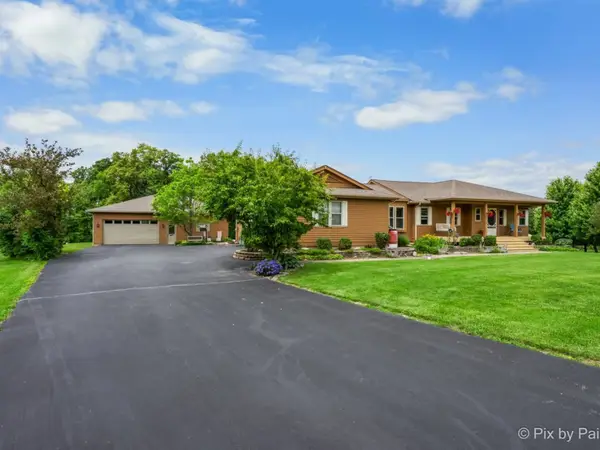 $599,900Active3 beds 4 baths2,030 sq. ft.
28 Tomahawk Trail, Oswego, IL 60543
MLS# 12689960Listed by: RE/MAX OF NAPERVILLE - New
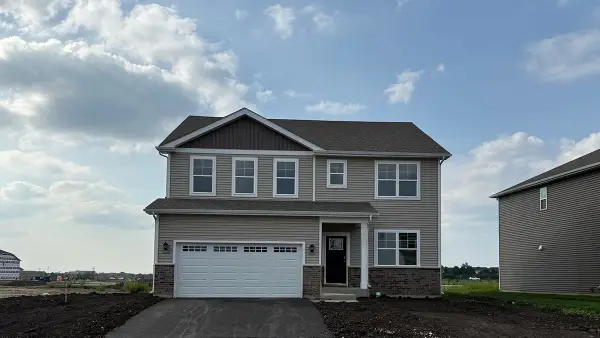 $589,990Active4 beds 3 baths2,836 sq. ft.
2302 Hirsch Road, Oswego, IL 60543
MLS# 12692846Listed by: DAYNAE GAUDIO - New
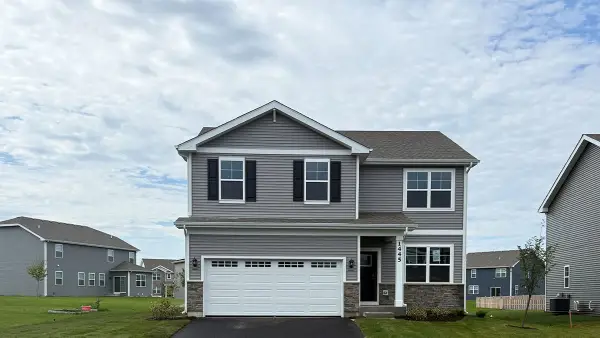 $494,990Active4 beds 3 baths2,051 sq. ft.
1445 Vintage Drive, Oswego, IL 60543
MLS# 12692863Listed by: DAYNAE GAUDIO - New
 $624,900Active4 beds 3 baths3,500 sq. ft.
143 Pineridge Drive S, Oswego, IL 60543
MLS# 12691866Listed by: REDFIN CORPORATION


Protect your home and budget from life's surprises with an Assurant Home Warranty, backed by a partner that supports you through every step of homeownership. Explore Plans.
© 2023 - 2026 ERA Franchise Systems LLC. All rights reserved. ERA Franchise Systems LLC fully supports the principles of the Fair Housing Act and the Equal Opportunity Act. ERA, ERA Real Estate powered, and their respective logos are registered service marks of ERA Franchise Systems LLC. Each office is independently owned and operated.