
28 Tomahawk Trail, Oswego, IL 60543
Local realty services provided by:ERA Partners
28 Tomahawk Trail,Oswego, IL 60543
$599,900
- 3 Beds
- 4 Baths
- 2,030 sq. ft.
- Single family
- Active
Listed by: sharon kennedy, edye burton
Office: re/max of naperville
MLS#:12689960
Source:MLSNI
Price summary
- Price:$599,900
- Price per sq. ft.:$295.52
About this home
NESTLED ON A MAGNIFICENT, PRIVATE LOT THAT OFFERS THE PEACEFUL FEELING OF COUNTRY LIVING, THIS EXCEPTIONAL RANCH HOME COMBINES TIMELESS CHARACTER WITH INCREDIBLE VERSATILITY. THE BREATHTAKING FAMILY ROOM IS TRULY THE HEART OF THE HOME, FEATURING SOARING VAULTED & BEAMED CEILINGS, RICH OAK WOOD ACCENTS, BEAUTIFUL MAPLE FLOORING, AND WALLS OF WINDOWS THAT BRING THE BEAUTY OF THE OUTDOORS INSIDE, CREATING A WARM AND INVITING SPACE FOR GATHERING WITH FAMILY AND FRIENDS. THE ADJOINING KITCHEN IS EQUALLY CHARMING, OFFERING WHITE CABINETRY, GENEROUS WORKSPACE, GRANITE COUNTERS, AND A BUILT-IN BREAKFAST BOOTH, PERFECT FOR CASUAL MEALS WHILE OVERLOOKING THE SPECTACULAR BACKYARD. THE SPACIOUS DINING AREA ALSO ENJOYS PICTUREESQUE VIEWS OF THE EXQUISITE GROUNDS. STEP OUTSIDE ONTO THE EXPANSIVE DECK, AN IDEAL PLACE TO ENTERTAIN, UNWIND, AND APPRECIATE THE PRIVACY OF THIS SETTING. THE THOUGHTFULLY DESIGNED MAIN LEVEL INCLUDES A SPACIOUS PRIMARY SUITE, A PRIVATE OFFICE OR DEN, PROVIDING FLEXIBILITY FOR TODAY'S LIFESTYLE. THE LAUNDRY ROOM FEATURES A CONVENIENT WALK-IN SHOWER, IDEAL FOR BATHING PETS, RINSING OFF AFTER GARDENING, OR TACKLING OUTDOOR PROJECTS BEFORE COMING INSIDE. THE FINISHED WALKOUT LOWER LEVEL OFFERS REMARKABLE FLEXIBILITY. ORIGINALLY DESIGNED WITH THREE BEDROOMS, IT HAS BEEN RECONFIGURED TO INCLUDE TWO BEDROOMS, A FULL KITCHEN, AND A SCREENED IN PORCH, WITH A PRIVATE ENTRANCE. THIS FUNCTIONAL SPACE IS GREAT FOR EXTENDED FAMILY, GUESTS, MULTI GENERATIONAL LIVING, OR A POTENTIAL RENTAL OPPORTUNITY. ADDING EVEN MORE VALUE IS THE IMPRESSIVE DETACHED OUTBUILDING CURRENTLY USED AS A WORKSHOP. WITH AMPLE SPACE TO ACCOMMODATE AT LEAST THREE PLUS VEHICLES, THIS INCREDIBLE BUILDING ALSO FEATURES ITS OWN BATHROOM, A PORTABLE HEATER & WINDOW AIR CONDITIONER, AND A PRIVATE ENTRANCE. WHETHER YOU ARE A CAR ENTHUSIAST, WOODWORKER, HOBBYIST, SMALL BUSINESS OWNER, OR SIMPLY NEED EXCEPTIONAL STORAGE AND WORKSPACE, THIS BUILDING OFFERS ENDLESS POSSIBILITIES. COMPLETING THE PROPERTY IS AN ATTACHED TWO-CAR GARAGE WITH OVERSIZED DOORS (NEW 2026), AND EPOXY FLOORING (NEW JUNE 2026), PROVIDING ADDITIONAL SPACE FOR LARGER VEHICLES AND EVERYDAY CONENIENCE. THE SHED IN THE BACK OF THE PROPERTY HAS POWER. IF YOU HAVE BEEN DREAMING OF A HOME THAT OFFERS RUSTIC ELEGANCE, INCREDIBLE FLEXIBILITY, AND ROOM TO PURSUE YOUR PASSIONS, ALL SET ON A PRIVATE COUNTRY RETREAT THIS ONE OF A KIND PROPERTY IS TRULY A RARE OPPORTUNITY....
Contact an agent
Home facts
- Year built:1994
- Subdivision & Development:Arrowhead Hills
- Listing ID #:12689960
- Updated:August 25, 2026 at 11:02 AM
Rooms and interior
- Bedrooms:3
- Total bathrooms:4
- Full bathrooms:3
- Half bathrooms:1
- Rooms Total:10
- Dining Description:Breakfast Room, Eating Area, Separate Dining Room
- Bathrooms Description:Garden Tub, Separate Shower, Soaking Tub
- Kitchen Description:Dishwasher, Double Oven, Gas Cooktop, Kitchen, Refrigerator
- Basement Description:Finished
- Living area:2,030 sq. ft.
Heating and cooling
- Cooling:Central Air, Window Unit(s)
- Heating:Forced Air
- Central air:Yes
Structure and exterior
- Roof:Asphalt
- Year built:1994
- Building area:2,030 sq. ft.
- Lot area:1.08 Acres
- Lot Features:Landscaped, Mature Trees, Natural Preserve Adjacent, Wooded
- Architectural Style:Ranch
- Foundation Description:Concrete Perimeter
- Levels:1 Story
Finances and disclosures
- Price:$599,900
- Price per sq. ft.:$295.52
- Tax amount:$8,471 (2025)
Features and amenities
- Laundry features:Dryer, Washer
- Amenities:CO Detectors, Ceiling Fan(s), Central Vacuum, Water-Softener Owned
Parking
- Total parking spaces:12
- Parking description:Asphalt, Attached Garage, Detached Garage, Driveway, Garage
- Garage:Yes
- Garage spaces:6
 Copyright 2026 Midwest Real Estate Data LLC. All rights reserved. The data relating to real estate for sale on this web site comes in part from the Broker Reciprocity Program of the Midwest Real Estate Data LLC. Listing information is deemed reliable but not guaranteed. MLSNI Member Broker: Frank Scibior
New listings near 28 Tomahawk Trail
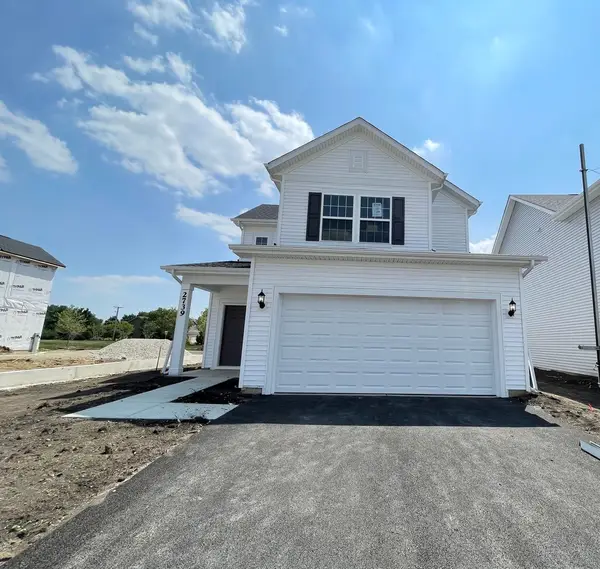 $462,467Pending3 beds 3 baths1,700 sq. ft.
301 Fitzwallace Court, Oswego, IL 60543
MLS# 12741529Listed by: TWIN VINES REAL ESTATE SVCS- Open Tue, 11am to 5pmNew
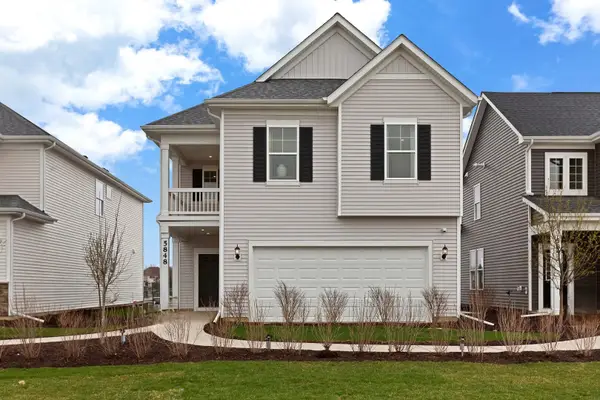 $529,924Active3 beds 3 baths2,567 sq. ft.
137 Daltrey Drive, Oswego, IL 60543
MLS# 12740888Listed by: TWIN VINES REAL ESTATE SVCS 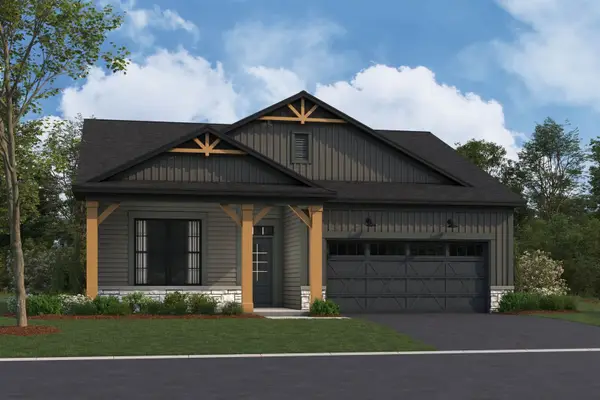 $425,735Pending2 beds 2 baths1,700 sq. ft.
752 Alberta Avenue, Oswego, IL 60543
MLS# 12740493Listed by: LITTLE REALTY- New
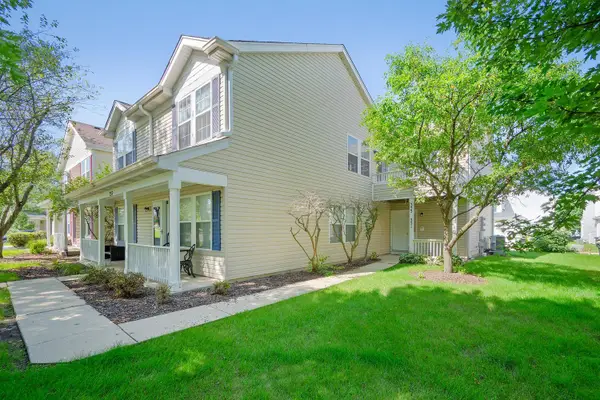 $230,000Active2 beds 1 baths960 sq. ft.
353 Ogden Falls Boulevard #353, Oswego, IL 60543
MLS# 12739383Listed by: EIGHT CORNERS REALTY INC - New
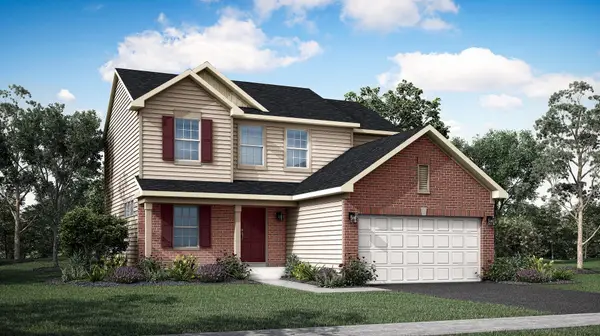 $509,496Active3 beds 3 baths2,163 sq. ft.
703 Erwin Street, Oswego, IL 60543
MLS# 12739530Listed by: HOMESMART CONNECT LLC - New
 $299,900Active2 beds 3 baths1,451 sq. ft.
475 Dancer Lane, Oswego, IL 60543
MLS# 12739776Listed by: MICHELLE SATHER REALTOR - New
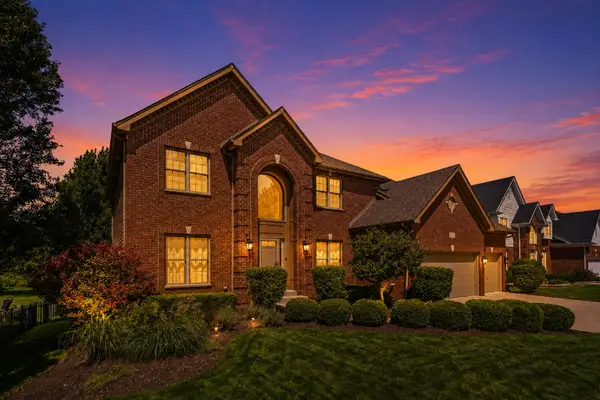 $640,000Active5 beds 4 baths4,325 sq. ft.
472 Arboretum Way, Oswego, IL 60543
MLS# 12738120Listed by: EXP REALTY - New
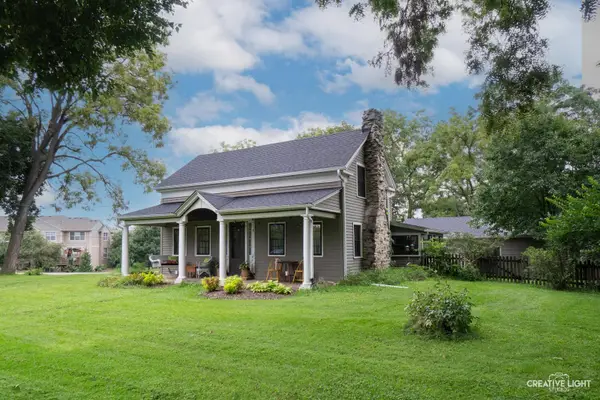 $319,990Active3 beds 1 baths1,344 sq. ft.
4810 Mill Road, Oswego, IL 60543
MLS# 12718102Listed by: JOHN GREENE, REALTOR - New
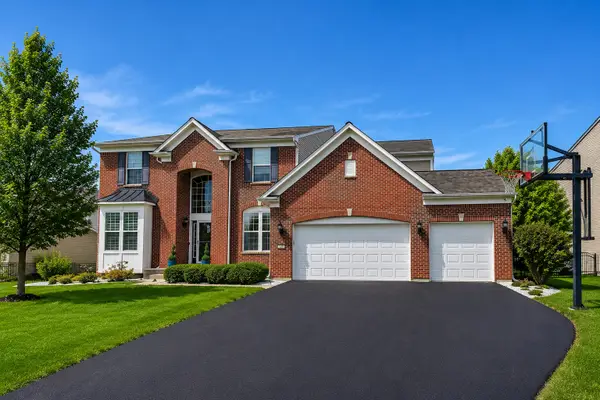 $639,999Active4 beds 3 baths3,364 sq. ft.
191 Chapin Way, Oswego, IL 60543
MLS# 12739020Listed by: XHOMES REALTY - New
 $444,990Active4 beds 3 baths1,953 sq. ft.
2411 Semillon Street, Oswego, IL 60543
MLS# 12738888Listed by: DAYNAE GAUDIO


Protect your home and budget from life's surprises with an Assurant Home Warranty, backed by a partner that supports you through every step of homeownership. Explore Plans.
© 2023 - 2026 ERA Franchise Systems LLC. All rights reserved. ERA Franchise Systems LLC fully supports the principles of the Fair Housing Act and the Equal Opportunity Act. ERA, ERA Real Estate powered, and their respective logos are registered service marks of ERA Franchise Systems LLC. Each office is independently owned and operated.