
574 Sudbury Circle, Oswego, IL 60543
Local realty services provided by:ERA Partners
574 Sudbury Circle,Oswego, IL 60543
$379,000
- 2 Beds
- 2 Baths
- 1,570 sq. ft.
- Single family
- Active
Listed by: kimberly grant
Office: john greene, realtor
MLS#:12637659
Source:MLSNI
Price summary
- Price:$379,000
- Price per sq. ft.:$241.4
- Monthly HOA dues:$78.33
About this home
Welcome to low-maintenance living in Deerpath Creek. This 2-bed, 2-bath ranch with loft townhome sits on a premium lot backing to protected prairie - and that screened porch is where you'll spend most of your time. Step inside to a two-story family room that opens to the kitchen and casual dining area. Fresh, neutral paint throughout. Main-floor primary suite with a private full bath and walk-in closet - no stairs to climb. Upstairs, a spacious loft (14x13) works as a home office, second living area, or guest space.The unfinished English basement is a blank canvas with plumbing already roughed in. Add a home gym, rec room, or extra storage - the hard part is done. What sets this home apart: Screened porch with prairie views - private, quiet, no rear neighbors Main-level living - bedroom, bath, laundry all on one floor Loft adds flexible square footage buyers don't usually get at this price Basement rough-in saves thousands down the road HOA covers lawn care, snow removal, and exterior maintenance Prime Oswego location near parks, trails, shopping, and Route 34. This home has the space, the views, and the location. Come see it!...
Contact an agent
Home facts
- Year built:2003
- Subdivision & Development:Deerpath Creek Villa's
- Listing ID #:12637659
- Updated:September 21, 2026 at 11:04 AM
Rooms and interior
- Bedrooms:2
- Total bathrooms:2
- Full bathrooms:2
- Rooms Total:6
- Dining Description:Eating Area
- Bathrooms Description:Double Sinks
- Kitchen Description:Dishwasher, Disposal, Microwave, Range, Refrigerator
- Basement Description:Full, Unfinished
- Living area:1,570 sq. ft.
Heating and cooling
- Cooling:Central Air
- Heating:Forced Air, Natural Gas
- Central air:Yes
Structure and exterior
- Roof:Asphalt
- Year built:2003
- Building area:1,570 sq. ft.
- Lot Features:Landscaped
- Foundation Description:Concrete Perimeter
Schools
- High school:Oswego High School
- Middle school:Traughber Junior High School
- Elementary school:Prairie Point Elementary School
Utilities
- Water:Public
- Sewer:Public Sewer
Finances and disclosures
- Price:$379,000
- Price per sq. ft.:$241.4
- Tax amount:$7,751 (2025)
Features and amenities
- Laundry features:Dryer, Washer
- Amenities:CO Detectors, Ceiling Fan(s), Sump Pump, Water-Softener Owned
Parking
- Total parking spaces:2
- Parking description:Asphalt, Attached Garage, Garage
- Garage:Yes
- Garage spaces:2
 Copyright 2026 Midwest Real Estate Data LLC. All rights reserved. The data relating to real estate for sale on this web site comes in part from the Broker Reciprocity Program of the Midwest Real Estate Data LLC. Listing information is deemed reliable but not guaranteed. MLSNI Member Broker: Frank Scibior
New listings near 574 Sudbury Circle
- New
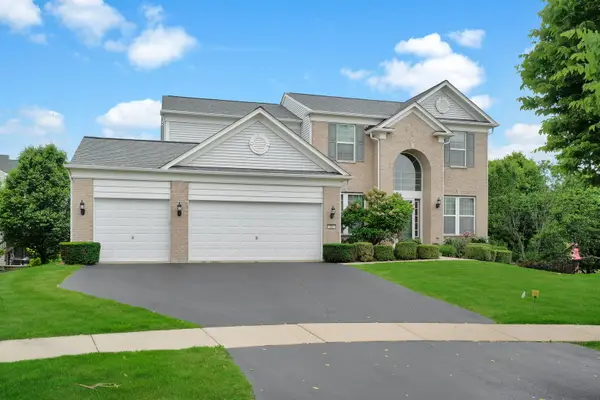 $545,000Active4 beds 4 baths2,711 sq. ft.
321 Parker Place, Oswego, IL 60543
MLS# 12764592Listed by: KELLER WILLIAMS INFINITY - New
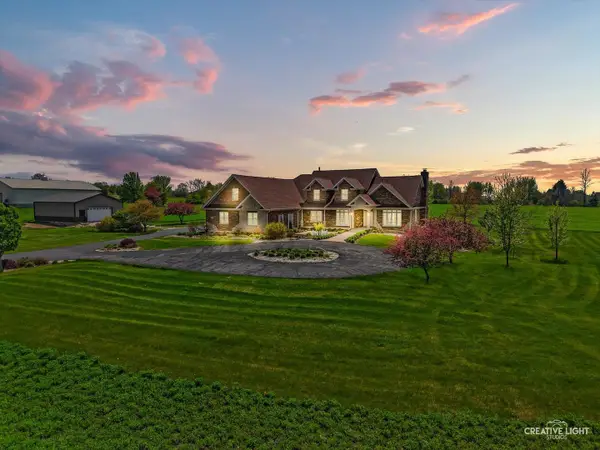 $1,399,000Active5 beds 4 baths6,337 sq. ft.
1502 Cherry Road, Oswego, IL 60543
MLS# 12764386Listed by: GENERATION HOME PRO - New
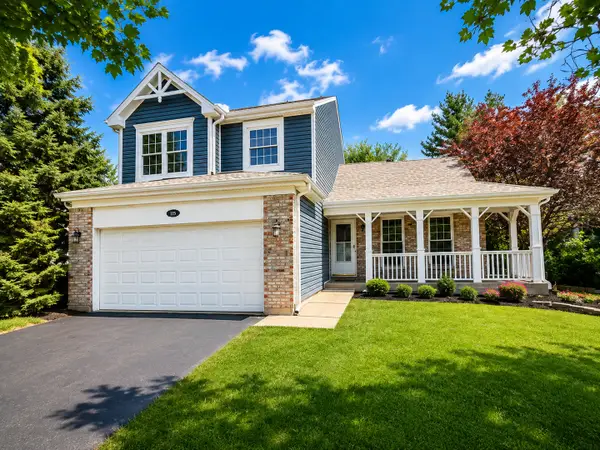 $349,900Active3 beds 3 baths1,700 sq. ft.
115 Seton Creek Drive, Oswego, IL 60543
MLS# 12764417Listed by: SIGNATURE REALTY GROUP LLC - New
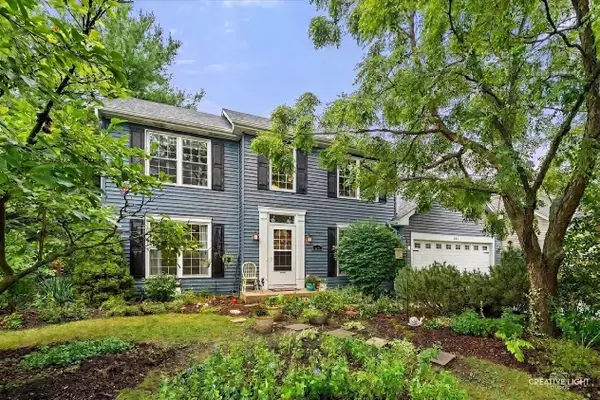 $425,000Active3 beds 3 baths2,156 sq. ft.
203 Parkside Lane, Oswego, IL 60543
MLS# 12762117Listed by: BAIRD & WARNER - New
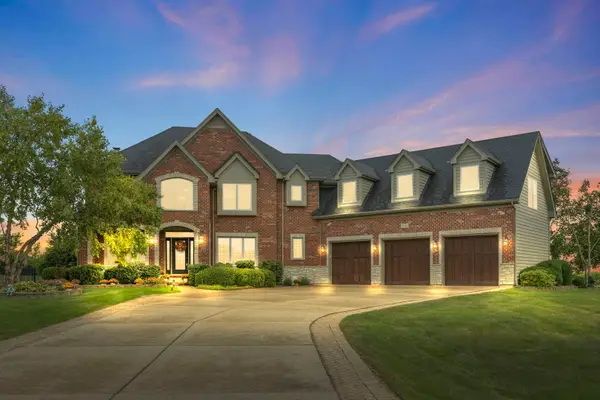 $999,900Active4 beds 5 baths4,303 sq. ft.
5085 Half Round Road, Oswego, IL 60543
MLS# 12764065Listed by: KELLER WILLIAMS PREMIERE PROPERTIES - New
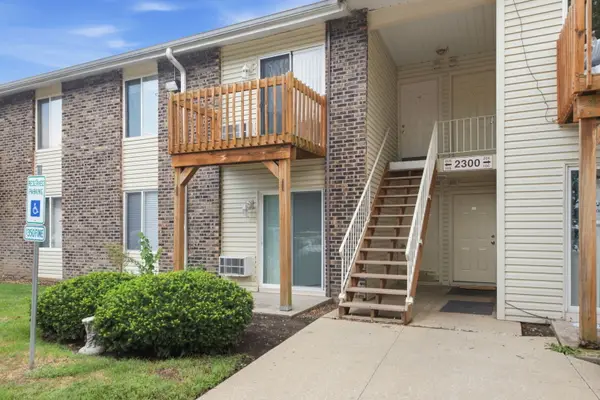 $149,900Active1 beds 1 baths545 sq. ft.
2300 Light Road #105, Oswego, IL 60543
MLS# 12763669Listed by: LISTING LEADERS NORTHWEST, INC - New
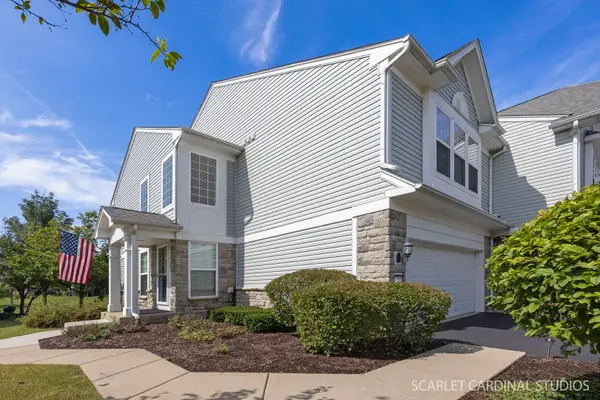 $335,000Active2 beds 3 baths1,500 sq. ft.
501 Valentine Way, Oswego, IL 60543
MLS# 12763469Listed by: JOHN GREENE, REALTOR - New
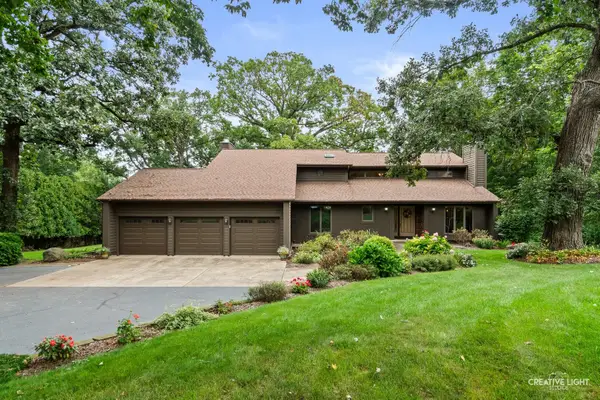 $799,990Active4 beds 4 baths4,200 sq. ft.
5425 Route 71, Oswego, IL 60543
MLS# 12746555Listed by: JOHN GREENE, REALTOR - New
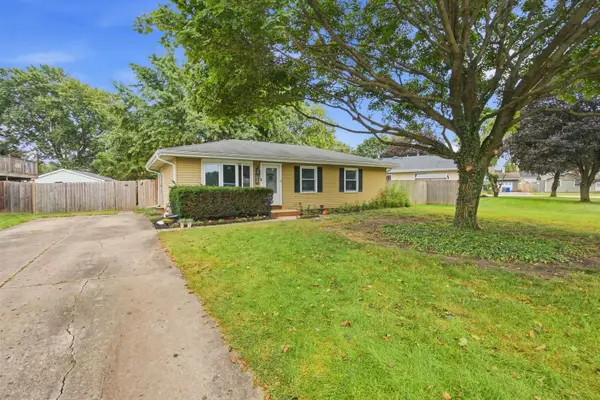 $300,000Active3 beds 1 baths1,019 sq. ft.
103 Mary Street, Oswego, IL 60543
MLS# 12750860Listed by: JOHN GREENE, REALTOR - New
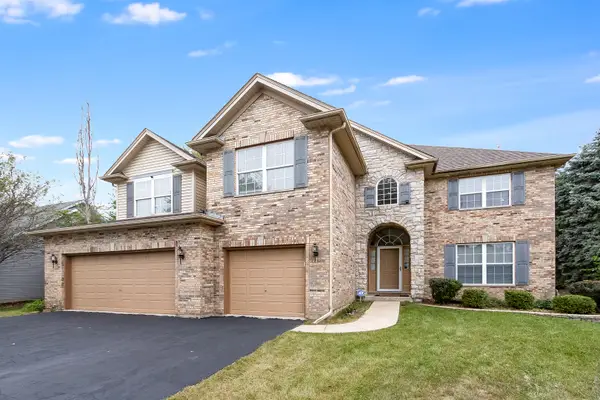 $559,900Active5 beds 3 baths3,321 sq. ft.
199 Willowwood Drive, Oswego, IL 60543
MLS# 12763341Listed by: WILK REAL ESTATE


Protect your home and budget from life's surprises with an Assurant Home Warranty, backed by a partner that supports you through every step of homeownership. Explore Plans.
© 2023 - 2026 ERA Franchise Systems LLC. All rights reserved. ERA Franchise Systems LLC fully supports the principles of the Fair Housing Act and the Equal Opportunity Act. ERA, ERA Real Estate powered, and their respective logos are registered service marks of ERA Franchise Systems LLC. Each office is independently owned and operated.