
501 Valentine Way, Oswego, IL 60543
Local realty services provided by:ERA Partners
501 Valentine Way,Oswego, IL 60543
$335,000
- 2 Beds
- 3 Baths
- 1,500 sq. ft.
- Townhouse
- Active
Listed by: lisa hillman
Office: john greene, realtor
MLS#:12763469
Source:MLSNI
Price summary
- Price:$335,000
- Price per sq. ft.:$223.33
- Monthly HOA dues:$236
About this home
Welcome to 501 Valentine Way in Oswego's popular Prescott Mill neighborhood! This end-unit townhome has the extra space, natural light and layout that make it easy to feel at home from the minute you walk in. The main level features a two-story foyer, hardwood floors, 9-foot ceilings and white trim throughout. The living room opens into the eating area and kitchen. The kitchen has maple cabinetry, stainless steel appliances, recessed lighting and plenty of space for everyday meals or entertaining. Outside enjoy the large concrete patio, a perfect spot for morning coffee, grilling or relaxing at the end of the day. Upstairs, the large loft gives you flexible bonus space for a home office, second living area, workout space or even a future third bedroom. You'll also find convenient second-floor laundry, a generously sized secondary bedroom and full hall bath. The primary suite is spacious and private, featuring a walk-in closet and its own bath with a raised dual vanity and large glass-door shower. Add in the extra windows and privacy of an end unit, a flexible floor plan and a great Oswego location, and this one checks a lot of boxes. Come see 501 Valentine Way and picture yourself at home. Schools include Southbury Elementary School, Murphy Junior High and Oswego East High School...
Contact an agent
Home facts
- Year built:2007
- Subdivision & Development:Prescott Mill
- Listing ID #:12763469
- Updated:September 24, 2026 at 11:57 AM
Rooms and interior
- Bedrooms:2
- Total bathrooms:3
- Full bathrooms:2
- Half bathrooms:1
- Rooms Total:6
- Dining Description:Eating Area
- Bathrooms Description:Double Sinks, No Tub
- Kitchen Description:Dishwasher, Disposal, High End Refrigerator, Microwave, Range, Stainless Steel Appliance(s)
- Living area:1,500 sq. ft.
Heating and cooling
- Cooling:Central Air
- Heating:Natural Gas
- Central air:Yes
Structure and exterior
- Roof:Asphalt
- Year built:2007
- Building area:1,500 sq. ft.
Schools
- High school:Oswego East High School
- Middle school:Murphy Junior High School
- Elementary school:Southbury Elementary School
Utilities
- Water:Lake Michigan, Public
- Sewer:Public Sewer
Finances and disclosures
- Price:$335,000
- Price per sq. ft.:$223.33
- Tax amount:$6,277 (2025)
Features and amenities
- Laundry features:Dryer, Washer
Parking
- Total parking spaces:2
- Parking description:Asphalt, Attached Garage, Garage
- Garage:Yes
- Garage spaces:2
 Copyright 2026 Midwest Real Estate Data LLC. All rights reserved. The data relating to real estate for sale on this web site comes in part from the Broker Reciprocity Program of the Midwest Real Estate Data LLC. Listing information is deemed reliable but not guaranteed. MLSNI Member Broker: Frank Scibior
New listings near 501 Valentine Way
- New
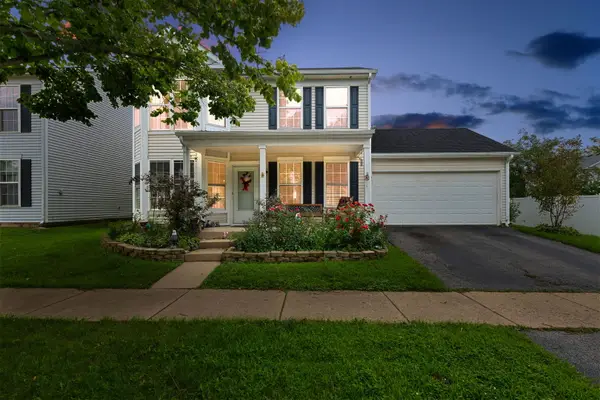 $325,000Active3 beds 3 baths1,501 sq. ft.
101 Eisenhower Drive, Oswego, IL 60543
MLS# 12750869Listed by: COLDWELL BANKER REALTY - New
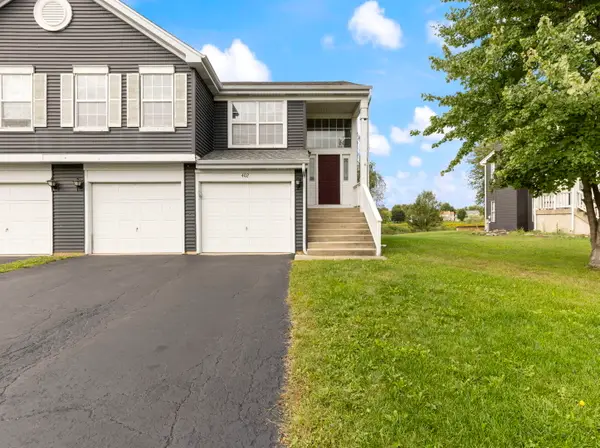 $319,000Active3 beds 3 baths1,720 sq. ft.
402 Gloria Lane, Oswego, IL 60543
MLS# 12762844Listed by: KELLER WILLIAMS PREMIERE PROPERTIES 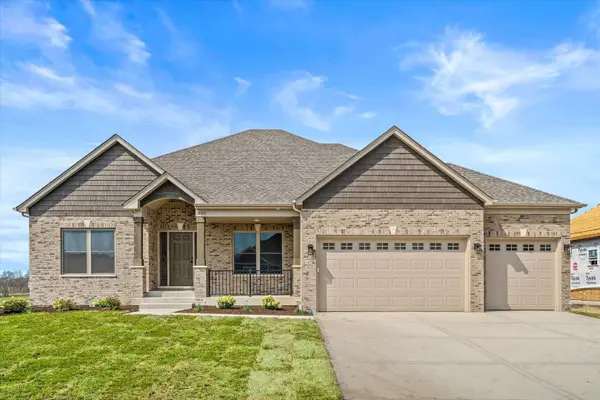 $809,920Pending3 beds 3 baths2,300 sq. ft.
878 Claridge Drive, Oswego, IL 60543
MLS# 12761848Listed by: LPT REALTY- New
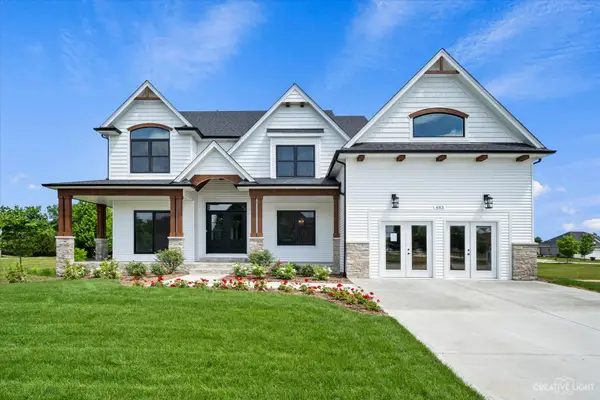 $791,000Active4 beds 4 baths3,000 sq. ft.
483 Deerfield Drive, Oswego, IL 60543
MLS# 12765536Listed by: LPT REALTY - New
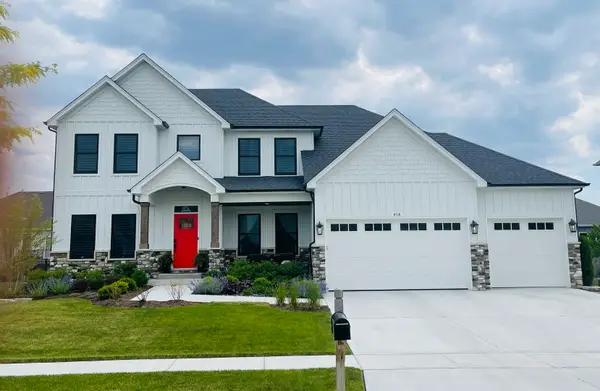 $745,000Active4 beds 4 baths2,900 sq. ft.
677 Cumberland Lane, Oswego, IL 60543
MLS# 12765607Listed by: LPT REALTY - New
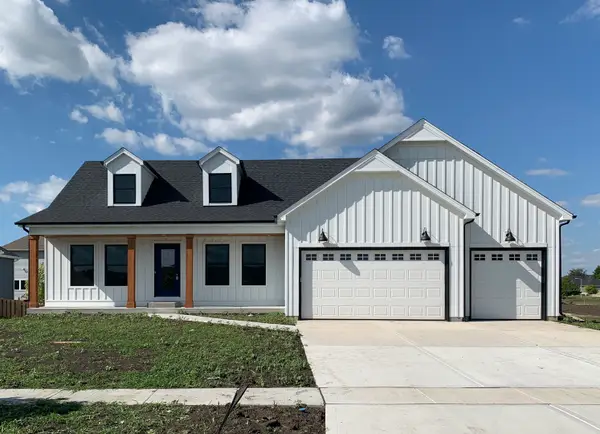 $700,000Active3 beds 3 baths2,524 sq. ft.
777 Dartmouth Lane, Oswego, IL 60543
MLS# 12765617Listed by: LPT REALTY 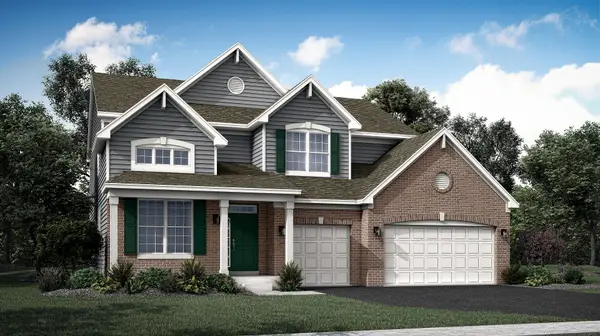 $610,000Pending5 beds 3 baths2,955 sq. ft.
510 Fridley Avenue, Oswego, IL 60543
MLS# 12766911Listed by: HOMESMART CONNECT LLC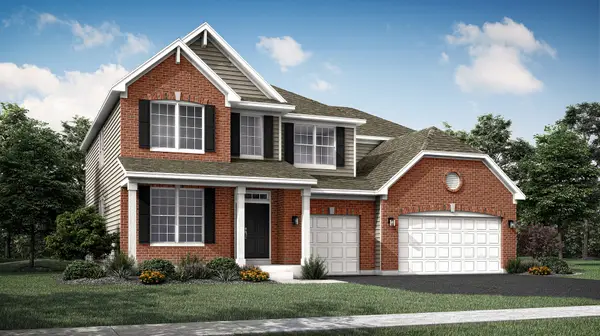 $654,690Pending4 beds 3 baths3,146 sq. ft.
319 Danforth Drive, Oswego, IL 60543
MLS# 12765068Listed by: HOMESMART CONNECT LLC- $654,690Pending4 beds 3 baths3,146 sq. ft.
319 Danforth Drive, Oswego, IL 60543
MLS# 12765068Listed by: HOMESMART CONNECT LLC - New
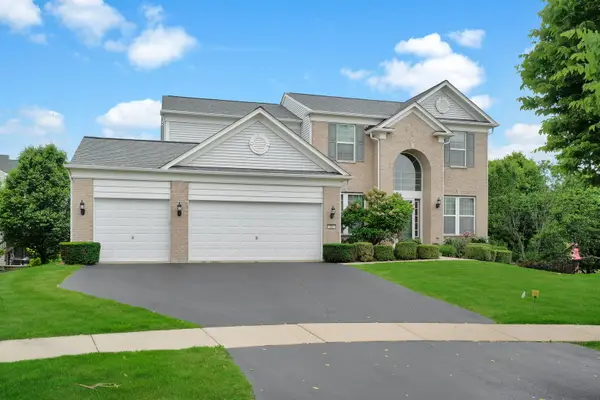 $545,000Active4 beds 4 baths2,711 sq. ft.
321 Parker Place, Oswego, IL 60543
MLS# 12764592Listed by: KELLER WILLIAMS INFINITY


Protect your home and budget from life's surprises with an Assurant Home Warranty, backed by a partner that supports you through every step of homeownership. Explore Plans.
© 2023 - 2026 ERA Franchise Systems LLC. All rights reserved. ERA Franchise Systems LLC fully supports the principles of the Fair Housing Act and the Equal Opportunity Act. ERA, ERA Real Estate powered, and their respective logos are registered service marks of ERA Franchise Systems LLC. Each office is independently owned and operated.