
612 Belmont Avenue, Oswego, IL 60543
Local realty services provided by:Results Realty ERA Powered
612 Belmont Avenue,Oswego, IL 60543
$619,900
- 4 Beds
- 3 Baths
- 2,861 sq. ft.
- Single family
- Active
Listed by: michelle sather
Office: michelle sather realtor
MLS#:12775343
Source:MLSNI
Price summary
- Price:$619,900
- Price per sq. ft.:$216.67
- Monthly HOA dues:$25
About this home
WELCOME TO YOUR NEWLY RENOVATED DREAM HOME in sought after CHURCHILL CLUB! $10,000 Closing Credit incentive for closing by November 30th, 2026 at $629,900- buy down the interest rate or use toward closing expenses! Spacious 4-bedroom, 2.5-bath home in the sought-after Executive Derby Series, over 3800 sq ft finished living space, situated on a large lot with no neighbors directly behind | 9-ft ceilings | Finished full basement | Gourmet kitchen | Luxurious primary bath | Extensive 2026 updates throughout! The main level features BRAND-NEW luxury vinyl plank flooring and a spacious, versatile floor plan | Elegant living room with panel molding and double doors separating it from the family room | Family room with wood-burning fireplace and gas start | Huge gourmet kitchen with generous eating area, oversized island, abundant refinished cabinetry, desk area, BRAND-NEW quartz countertops, BRAND-NEW backsplash and BRAND-NEW stainless steel appliances | Large first-floor laundry room with new quartz countertops | Updated powder room with new vanity, quartz countertop and plumbing fixtures. A dramatic double staircase leads upstairs to BRAND-NEW carpeting throughout the staircase and all four bedrooms | Spacious primary suite with large walk-in closet and custom organization system | Spa-inspired primary bath with separate shower, soaking tub, new shower door, new double-sink vanity and BRAND-NEW quartz countertops | Three additional generously sized bedrooms with ample closet space. The finished full basement offers even more room to spread out with a large recreation area | Separate flexible-use space ideal for office, gym, playroom or hobby space | Large unfinished storage area. Outside, enjoy a large paver patio and fully fenced backyard with no neighbors directly behind | Plenty of space for entertaining, relaxing and outdoor gatherings. MAJOR 2026 IMPROVEMENTS include ROOF | FURNACE | AIR CONDITIONING | WATER HEATER | DRIVEWAY | GARAGE DOOR | LVP FLOORING | CARPET | QUARTZ COUNTERTOPS | KITCHEN BACKSPLASH | STAINLESS STEEL APPLIANCES and more! CHURCHILL CLUB AMENITIES are hard to beat! Junior Olympic-size swimming pool | Kiddie pool | Splash pad | Water slides | Pickleball courts | Tennis courts | Basketball courts | Sand volleyball | Approximately 10,000-square-foot clubhouse | Fitness center | Lounge | Library | Business center | Miles of bike paths and walking trails | Three on-site schools within walking distance of your new home! Conveniently located near shopping, dining and everyday amenities | Move-in ready with exceptional space, extensive updates and resort-style community amenities! RENTAL OPTIONS | Short-term rental available at $4,300/month with a 60-day minimum | 12-month lease available at $4,000/month. This home is truly one of a kind and one to fall in love with. Don't delay and come make this gorgeous place your new home today!...
Contact an agent
Home facts
- Year built:2004
- Subdivision & Development:Churchill Club
- Listing ID #:12775343
- Updated:October 05, 2026 at 11:29 AM
Rooms and interior
- Bedrooms:4
- Total bathrooms:3
- Full bathrooms:2
- Half bathrooms:1
- Rooms Total:13
- Dining Description:Separate Dining Room
- Bathrooms Description:Double Sinks, Garden Tub, Separate Shower
- Kitchen Description:Dishwasher, Disposal, Double Oven, Microwave, Refrigerator, Stainless Steel Appliance(s)
- Basement Description:Finished, Full
- Living area:2,861 sq. ft.
Heating and cooling
- Cooling:Central Air
- Heating:Natural Gas
- Central air:Yes
Structure and exterior
- Roof:Asphalt
- Year built:2004
- Building area:2,861 sq. ft.
- Lot area:0.25 Acres
- Lot Features:Landscaped, Mature Trees
- Architectural Style:Colonial
- Foundation Description:Concrete Perimeter
- Levels:2 Story
Schools
- High school:Oswego East High School
- Middle school:Plank Junior High School
- Elementary school:Churchill Elementary School
Utilities
- Water:Public
- Sewer:Public Sewer
Finances and disclosures
- Price:$619,900
- Price per sq. ft.:$216.67
- Tax amount:$10,869 (2025)
Features and amenities
- Laundry features:Dryer, Washer
- Amenities:Sump Pump
Parking
- Total parking spaces:2
- Parking description:Asphalt, Attached Garage, Garage
- Garage:Yes
- Garage spaces:2
 Copyright 2026 Midwest Real Estate Data LLC. All rights reserved. The data relating to real estate for sale on this web site comes in part from the Broker Reciprocity Program of the Midwest Real Estate Data LLC. Listing information is deemed reliable but not guaranteed.
New listings near 612 Belmont Avenue
- New
 $369,000Active3 beds 3 baths2,221 sq. ft.
424 Shadow Court, Oswego, IL 60543
MLS# 12776470Listed by: COLDWELL BANKER REALTY - New
 $560,000Active4 beds 4 baths3,133 sq. ft.
425 Lennox Drive, Oswego, IL 60543
MLS# 12772881Listed by: BLUE ROSE PROPERTIES, INC. - New
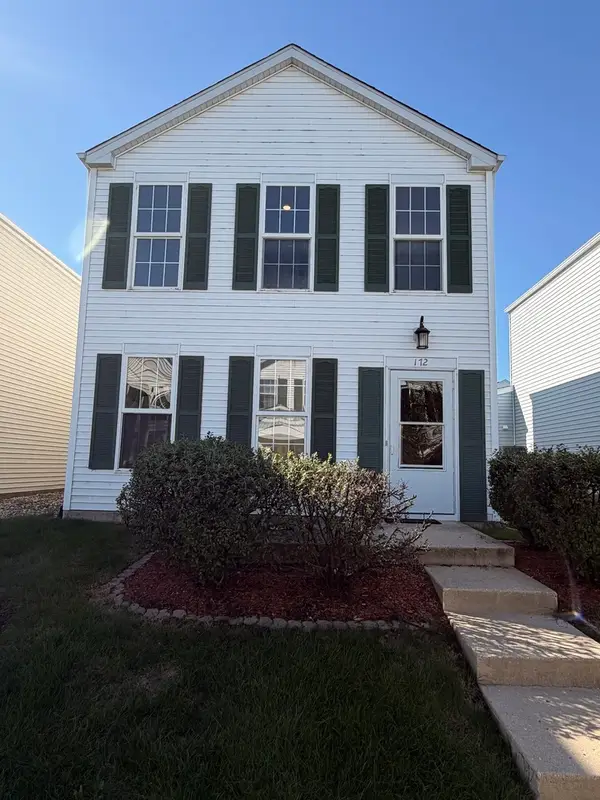 $324,000Active3 beds 2 baths1,598 sq. ft.
172 Presidential Boulevard #172, Oswego, IL 60543
MLS# 12775742Listed by: USA REALTY GROUP INC - New
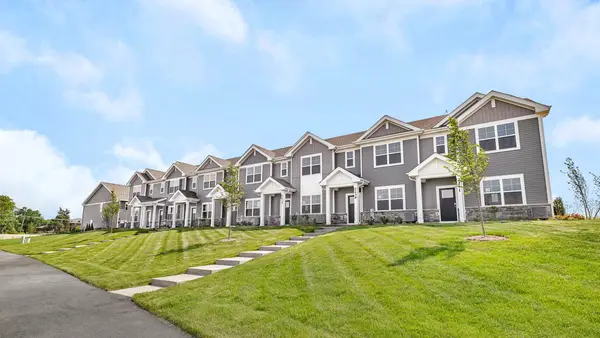 $379,990Active3 beds 3 baths1,543 sq. ft.
2277 Barbera Drive, Oswego, IL 60543
MLS# 12775477Listed by: DAYNAE GAUDIO - New
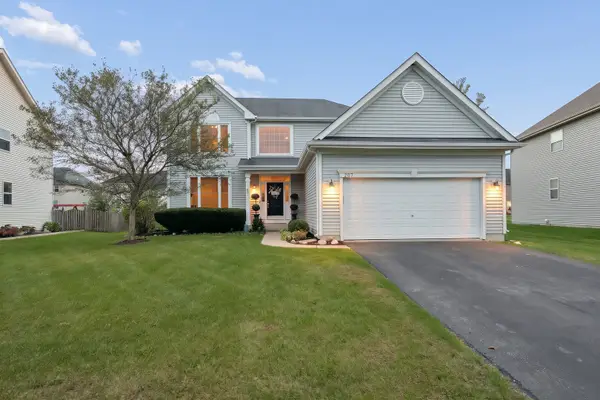 $489,900Active4 beds 3 baths2,490 sq. ft.
207 Willington Way, Oswego, IL 60543
MLS# 12773973Listed by: WEICHERT, REALTORS - FIRST CHICAGO - New
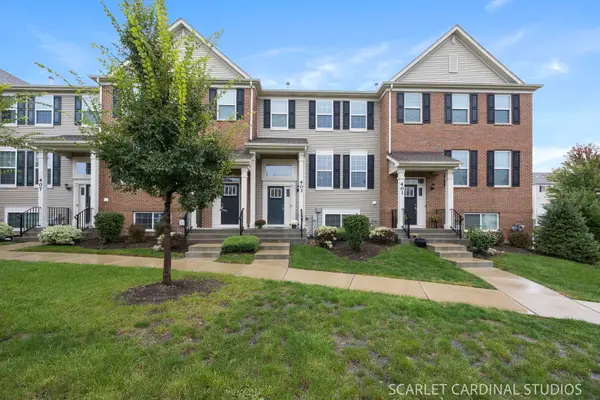 $355,000Active3 beds 3 baths1,764 sq. ft.
403 Shadow Court, Oswego, IL 60543
MLS# 12768994Listed by: KELLER WILLIAMS INFINITY - New
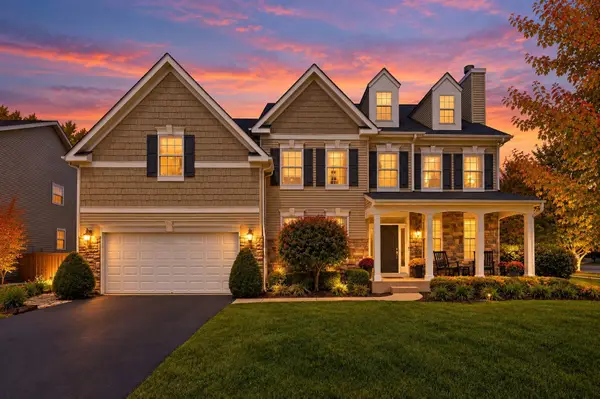 $625,000Active5 beds 4 baths3,939 sq. ft.
233 Willington Way, Oswego, IL 60543
MLS# 12769820Listed by: COLDWELL BANKER REAL ESTATE GROUP - New
 $549,900Active4 beds 4 baths2,666 sq. ft.
3429 Wolf Road, Oswego, IL 60543
MLS# 12773641Listed by: COLDWELL BANKER REAL ESTATE GROUP 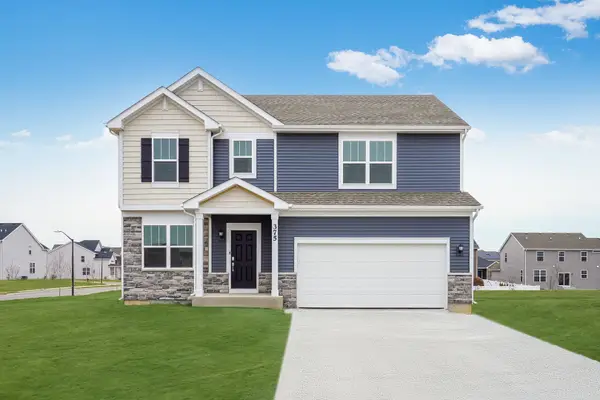 $470,000Pending4 beds 3 baths2,203 sq. ft.
430 Hathaway Lane, Oswego, IL 60543
MLS# 12774233Listed by: HOMESMART CONNECT LLC


Protect your home and budget from life's surprises with an Assurant Home Warranty, backed by a partner that supports you through every step of homeownership. Explore Plans.
© 2023 - 2026 ERA Franchise Systems LLC. All rights reserved. ERA Franchise Systems LLC fully supports the principles of the Fair Housing Act and the Equal Opportunity Act. ERA, ERA Real Estate powered, and their respective logos are registered service marks of ERA Franchise Systems LLC. Each office is independently owned and operated.