
743 Juniper Street, Oswego, IL 60543
Local realty services provided by:ERA Naper Realty
743 Juniper Street,Oswego, IL 60543
$638,600
- 3 Beds
- 3 Baths
- 2,003 sq. ft.
- Single family
- Active
Listed by: kathy holtz
Office: john greene, realtor
MLS#:12677372
Source:MLSNI
Price summary
- Price:$638,600
- Price per sq. ft.:$318.82
- Monthly HOA dues:$50
About this home
Custom ranch built in 2019 with a spectacular rear southeast-facing 10,974 SF pond-view lot (summer sunrise on the screened porch). Maintenance-free Hardy Board exterior on front and screened porch plus clad soffits & fascia. Maintenance-free vinyl on three sides. Covered front porch with overhead light. Spacious entry foyer. Vaulted & nine-foot ceilings throughout, ceramic fireplace, skylight, and French/atrium doors in Family Room open onto aesthetic 20'x10' screened porch. Step-saver kitchen features Shaker white cabinets, quartz counters, Whirlpool SS appliances, Samsung French-door refrigerator '23, extra-deep stainless sink, recessed ceiling lights, and above-cabinet lighting. Spacious walk-in pantry w/custom wood shelving. Luxury vinyl flooring throughout except ceramic baths. Three bedrooms plus separate den/office, three full ceramic baths on the main floor; BR#2 has a private ensuite bath for in-law/nanny/guest quarters; First-floor laundry/utility w/garage access. 3-car garage plus extra storage bay; Lovely yard/pond view/landscaping with solar lighting, juniper trees, weeping cherry, hydrangeas etc. Full unfinished basement for future expansion or storage. High-efficiency direct-vent furnace and 40-gallon gas water heater. New architectural shingle roof and new skylight to be installed before closing (hail). Wall-hung TV in FR & porch/patio furniture, all window treatments included. Iron fence in rear is temporary for little dog. Please see Feature Sheet & Disclosures under Additional Info. Ashcroft Swim & Clubhouse Membership available, details on Feature Sheet. Don't miss this ideal opportunity....
Contact an agent
Home facts
- Year built:2019
- Subdivision & Development:Ashcroft Place Estates
- Listing ID #:12677372
- Updated:September 04, 2026 at 11:28 AM
Rooms and interior
- Bedrooms:3
- Total bathrooms:3
- Full bathrooms:3
- Rooms Total:7
- Dining Description:Combined With Family Room
- Bathrooms Description:Double Sinks
- Kitchen Description:Dishwasher, Disposal, Microwave, Range, Stainless Steel Appliance(s)
- Basement Description:Full, Unfinished
- Living area:2,003 sq. ft.
Heating and cooling
- Cooling:Central Air
- Heating:Forced Air, Natural Gas
- Central air:Yes
Structure and exterior
- Roof:Asphalt
- Year built:2019
- Building area:2,003 sq. ft.
- Lot area:0.25 Acres
- Architectural Style:Ranch
- Foundation Description:Concrete Perimeter
- Levels:1 Story
Utilities
- Water:Public
- Sewer:Public Sewer
Finances and disclosures
- Price:$638,600
- Price per sq. ft.:$318.82
- Tax amount:$9,821 (2025)
Features and amenities
- Laundry features:Dryer, Washer
- Amenities:CO Detectors, Ceiling Fan(s), Sump Pump
Parking
- Total parking spaces:3
- Parking description:Asphalt, Attached Garage, Garage
- Garage:Yes
- Garage spaces:3
 Copyright 2026 Midwest Real Estate Data LLC. All rights reserved. The data relating to real estate for sale on this web site comes in part from the Broker Reciprocity Program of the Midwest Real Estate Data LLC. Listing information is deemed reliable but not guaranteed.
New listings near 743 Juniper Street
- New
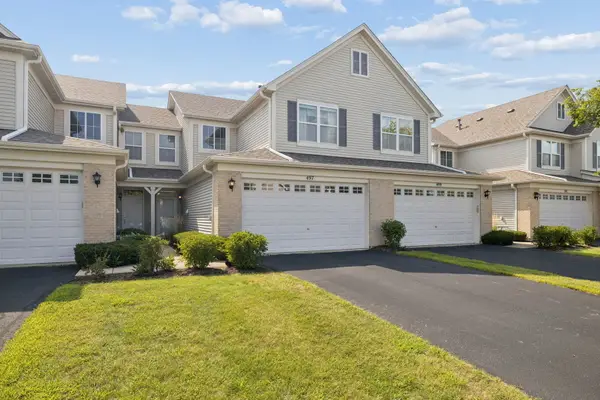 $299,000Active3 beds 3 baths1,653 sq. ft.
497 Dancer Lane #6-3, Oswego, IL 60543
MLS# 12749918Listed by: COLDWELL BANKER REAL ESTATE GROUP - New
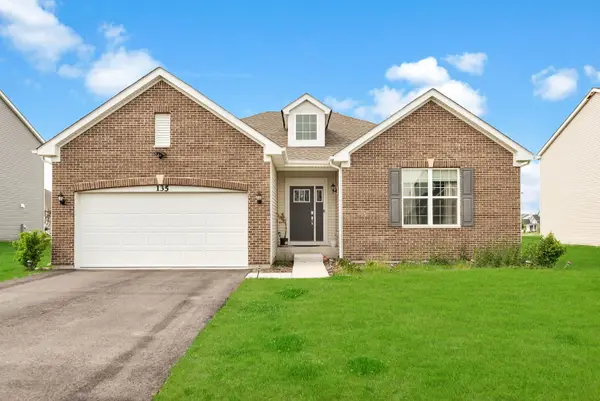 $499,900Active3 beds 2 baths2,032 sq. ft.
135 S Devoe Drive, Oswego, IL 60543
MLS# 12750525Listed by: KELLER WILLIAMS INFINITY - Open Sat, 11am to 1pmNew
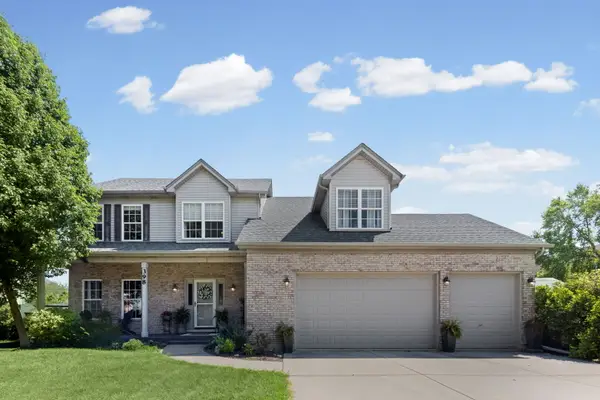 $495,000Active4 beds 4 baths2,119 sq. ft.
398 Essex Drive, Oswego, IL 60543
MLS# 12746328Listed by: HOMESMART CONNECT LLC - New
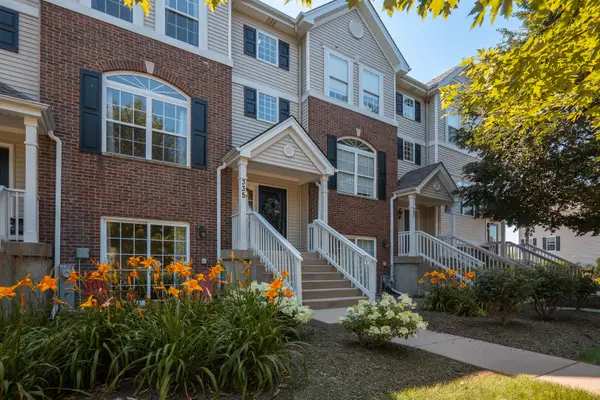 $329,900Active2 beds 4 baths1,895 sq. ft.
335 Lakeshore Drive, Oswego, IL 60543
MLS# 12750978Listed by: MBC REALTY & INSURANCE GROUP I - New
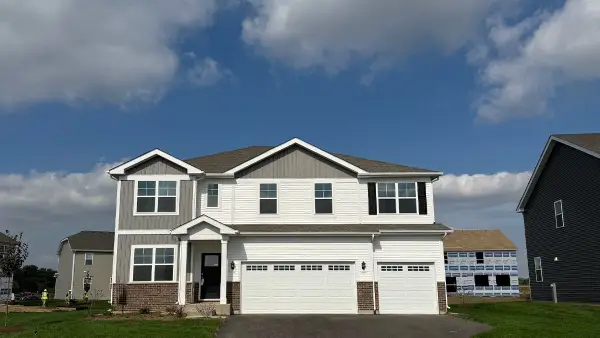 $654,990Active5 beds 3 baths3,044 sq. ft.
1486 Vintage Drive, Oswego, IL 60543
MLS# 12750432Listed by: DAYNAE GAUDIO - Open Sun, 12 to 2pmNew
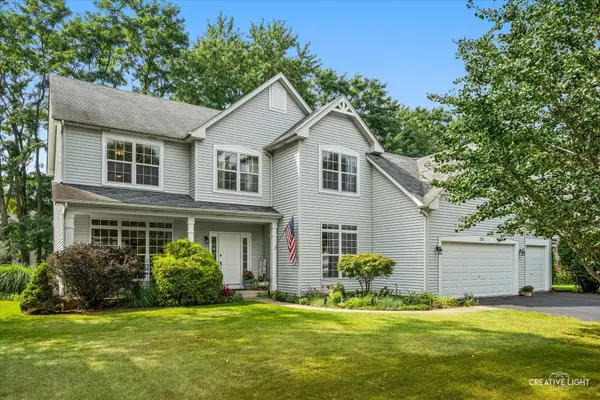 $450,000Active4 beds 3 baths2,676 sq. ft.
351 Whitewater Lane, Oswego, IL 60543
MLS# 12747241Listed by: BAIRD & WARNER - New
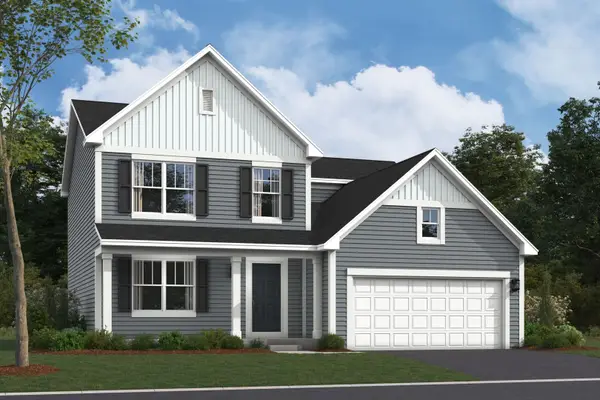 $556,280Active4 beds 3 baths2,437 sq. ft.
325 Monica Lane, Oswego, IL 60543
MLS# 12748541Listed by: LITTLE REALTY - New
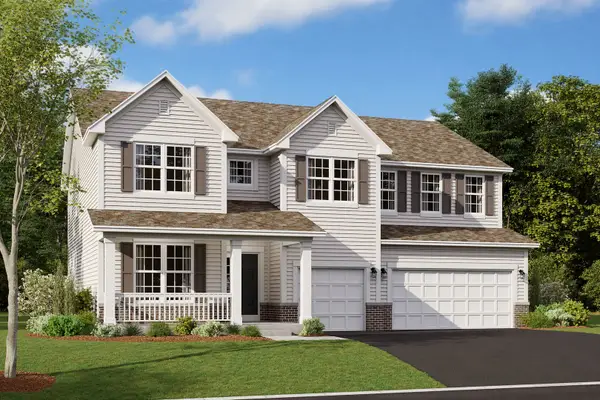 $683,310Active4 beds 3 baths3,145 sq. ft.
418 Tanya Lane, Oswego, IL 60543
MLS# 12748565Listed by: LITTLE REALTY - New
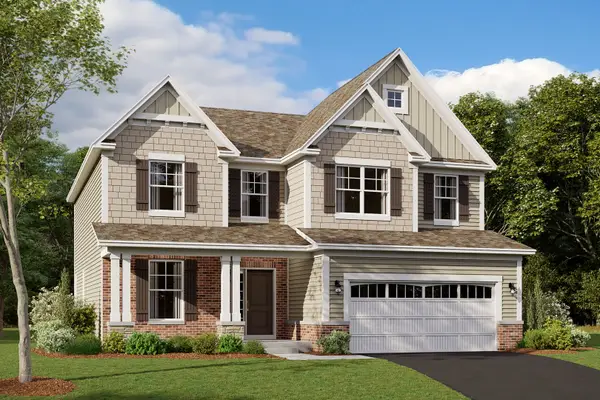 $639,725Active4 beds 3 baths2,732 sq. ft.
745 Fairfield Drive, Oswego, IL 60543
MLS# 12748593Listed by: LITTLE REALTY


Protect your home and budget from life's surprises with an Assurant Home Warranty, backed by a partner that supports you through every step of homeownership. Explore Plans.
© 2023 - 2026 ERA Franchise Systems LLC. All rights reserved. ERA Franchise Systems LLC fully supports the principles of the Fair Housing Act and the Equal Opportunity Act. ERA, ERA Real Estate powered, and their respective logos are registered service marks of ERA Franchise Systems LLC. Each office is independently owned and operated.