
100 Great Loop Drive #8, Ottawa, IL 61350
Local realty services provided by:ERA Partners
100 Great Loop Drive #8,Ottawa, IL 61350
$335,000
- 2 Beds
- 2 Baths
- 966 sq. ft.
- Single family
- Active
Listed by: jacob valle, pierre alexander
Office: heritage select realty
MLS#:12789630
Source:MLSNI
Price summary
- Price:$335,000
- Price per sq. ft.:$346.79
- Monthly HOA dues:$205
About this home
Welcome to "The Canopies," a charming 2-bedroom, 2-bath cottage nestled in Heritage Harbor's Navvy Town neighborhood, where resort-style living and outdoor adventure come together! Offered fully furnished, this 966-square-foot retreat blends modern comfort with rustic charm, making it the perfect weekend escape, vacation rental, or year-round getaway. Relax on the inviting front porch and take in expansive views of the surrounding resort community. Inside, the main level features an open living area, kitchen, dining space, bedroom, and full bathroom. Step directly from the bedroom onto your elevated deck, where you'll feel tucked among the canopy of the treetops. The finished walkout lower level offers a second bedroom, full bathroom, and additional family room, providing comfortable space for family and guests. Beyond your doorstep, enjoy Heritage Harbor's vibrant resort lifestyle with heated swimming pools, pickleball courts, sand volleyball, neighborhood parks, firepits, walking paths, waterfront recreation, and onsite dining and entertainment. Spend your days boating on the Illinois River, exploring nearby Starved Rock Country, or simply relaxing and reconnecting with friends and family. With an onsite vacation rental management company available, you also have the opportunity to generate rental income when you're away. Whether you're seeking adventure, relaxation, or a little of both, "The Canopies" offers more than a place to stay. It's a lifestyle you'll look forward to returning to!...
Contact an agent
Home facts
- Year built:2024
- Subdivision & Development:Heritage Harbor
- Listing ID #:12789630
- Updated:October 22, 2026 at 11:28 AM
Rooms and interior
- Bedrooms:2
- Total bathrooms:2
- Full bathrooms:2
- Rooms Total:6
- Basement Description:Finished, Full
- Living area:966 sq. ft.
Heating and cooling
- Cooling:Central Air
- Heating:Gas
- Central air:Yes
Structure and exterior
- Roof:Asphalt
- Year built:2024
- Building area:966 sq. ft.
- Architectural Style:Cottage
- Foundation Description:Concrete Perimeter
- Levels:1 Story
Schools
- High school:Ottawa Township High School
- Middle school:Rutland Elementary School
- Elementary school:Rutland Elementary School
Utilities
- Water:Public
- Sewer:Public Sewer
Finances and disclosures
- Price:$335,000
- Price per sq. ft.:$346.79
- Tax amount:$10,419 (2025)
Parking
- Total parking spaces:2
 Copyright 2026 Midwest Real Estate Data LLC. All rights reserved. The data relating to real estate for sale on this web site comes in part from the Broker Reciprocity Program of the Midwest Real Estate Data LLC. Listing information is deemed reliable but not guaranteed. MLSNI Member Broker: Frank Scibior
New listings near 100 Great Loop Drive #8
- New
 $650,000Active3 beds 3 baths1,708 sq. ft.
4 Juniper Lane, Ottawa, IL 61350
MLS# 12791078Listed by: HERITAGE SELECT REALTY - New
 $369,500Active4 beds 4 baths1,988 sq. ft.
444 1st Avenue, Ottawa, IL 61350
MLS# 12788085Listed by: COLDWELL BANKER REAL ESTATE GROUP - New
 $166,900Active2 beds 1 baths780 sq. ft.
1120 Charles Street, Ottawa, IL 61350
MLS# 12789924Listed by: COLDWELL BANKER REAL ESTATE GROUP - New
 $175,000Active4 beds 2 baths1,988 sq. ft.
424 State Street, Ottawa, IL 61350
MLS# 12790287Listed by: CROSSTOWN REALTORS INC - New
 $210,000Active3 beds 1 baths1,200 sq. ft.
836 Thornberry Drive, Ottawa, IL 61350
MLS# 12789996Listed by: WINDSOR REALTY - New
 $139,000Active2 beds 1 baths1,156 sq. ft.
510 Adams Street, Ottawa, IL 61350
MLS# 12788476Listed by: ROW HOUSE REALTY GROUP LLC - New
 $649,000Active4 beds 3 baths3,095 sq. ft.
7 Juniper Lane, Ottawa, IL 61350
MLS# 12788032Listed by: HOMESMART REALTY GROUP IL - New
 $64,900Active2 beds 2 baths935 sq. ft.
413 W Superior Street, Ottawa, IL 61350
MLS# 12786511Listed by: VILLAGE REALTY INC - New
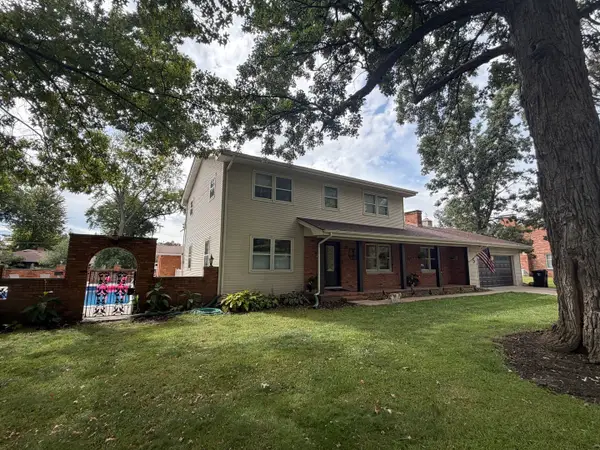 $589,000Active5 beds 5 baths2,464 sq. ft.
5 Oaklane Drive, Ottawa, IL 61350
MLS# 12766355Listed by: @HOME REALTY BROKERAGE


Protect your home and budget from life's surprises with an Assurant Home Warranty, backed by a partner that supports you through every step of homeownership. Explore Plans.
© 2023 - 2026 ERA Franchise Systems LLC. All rights reserved. ERA Franchise Systems LLC fully supports the principles of the Fair Housing Act and the Equal Opportunity Act. ERA, ERA Real Estate powered, and their respective logos are registered service marks of ERA Franchise Systems LLC. Each office is independently owned and operated.