
5 Oaklane Drive, Ottawa, IL 61350
Local realty services provided by:Results Realty ERA Powered
5 Oaklane Drive,Ottawa, IL 61350
$589,000
- 5 Beds
- 5 Baths
- 2,464 sq. ft.
- Single family
- Active
Listed by: john tamblyn, david wurster
Office: @home realty brokerage
MLS#:12766355
Source:MLSNI
Price summary
- Price:$589,000
- Price per sq. ft.:$239.04
- Monthly HOA dues:$50
About this home
*Professional Photos on the way* Offered at $589,000, this stunning, completely renovated two-story home sits on a private, professionally landscaped lot over half an acre in the highly sought-after Wallace School District. Every detail has been thoughtfully updated for absolute move-in readiness, featuring a bright open-concept main floor with new hardwood flooring, fresh paint, brand-new doors and trim, a gorgeous custom kitchen with new appliances, a newly added main-level primary suite and private bath, and a convenient first-floor laundry room. The upper level includes freshly updated bedrooms with new carpet and window treatments, accompanied by two completely renovated bathrooms. Major structural and mechanical peace of mind comes standard with updated plumbing and electric, a 2024 AC unit, a new on-demand water heater, and newly installed water conditioning and reverse osmosis systems. Step outside to your ultimate backyard oasis complete with a massive 20x40 in-ground pool upgraded with a brand-new liner, steps, cover, and heater. Enhanced by a fresh front door, new porch posts, a professionally cleaned exterior, and a partially finished basement with a rec room, fireplace, and half bath, this exceptional property delivers the ultimate blend of modern luxury and functional living. Agent-owned interest....
Contact an agent
Home facts
- Year built:1968
- Listing ID #:12766355
- Updated:October 17, 2026 at 11:20 AM
Rooms and interior
- Bedrooms:5
- Total bathrooms:5
- Full bathrooms:3
- Half bathrooms:2
- Rooms Total:10
- Dining Description:Separate Dining Room
- Kitchen Description:Cooktop, Dishwasher, Disposal, Double Oven, High End Refrigerator, Microwave, Range Hood, Stainless Steel Appliance(s)
- Basement Description:Full, Partially Finished
- Living area:2,464 sq. ft.
Heating and cooling
- Cooling:Central Air
- Heating:Forced Air, Natural Gas
- Central air:Yes
Structure and exterior
- Roof:Asphalt
- Year built:1968
- Building area:2,464 sq. ft.
- Lot area:0.58 Acres
- Architectural Style:Traditional
- Foundation Description:Concrete Perimeter
- Levels:2 Story
Schools
- High school:Ottawa Township High School
- Middle school:Wallace Elementary School
- Elementary school:Wallace Elementary School
Utilities
- Water:Shared Well
Finances and disclosures
- Price:$589,000
- Price per sq. ft.:$239.04
- Tax amount:$10,276 (2025)
Features and amenities
- Amenities:Sump Pump
Parking
- Total parking spaces:2
- Parking description:Attached Garage, Concrete, Garage
- Garage:Yes
- Garage spaces:2
 Copyright 2026 Midwest Real Estate Data LLC. All rights reserved. The data relating to real estate for sale on this web site comes in part from the Broker Reciprocity Program of the Midwest Real Estate Data LLC. Listing information is deemed reliable but not guaranteed.
New listings near 5 Oaklane Drive
- New
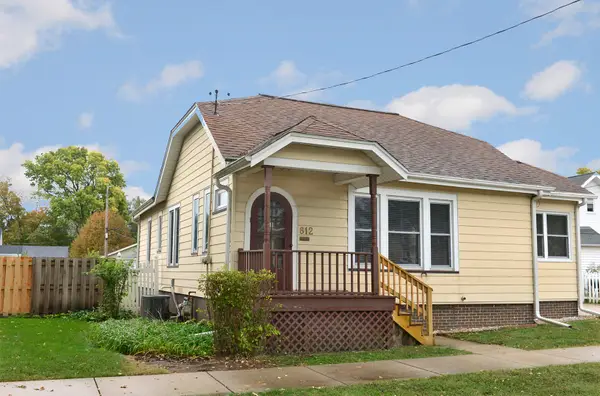 $176,900Active2 beds 2 baths1,200 sq. ft.
812 Poplar Street, Ottawa, IL 61350
MLS# 12784591Listed by: COLDWELL BANKER REAL ESTATE GROUP 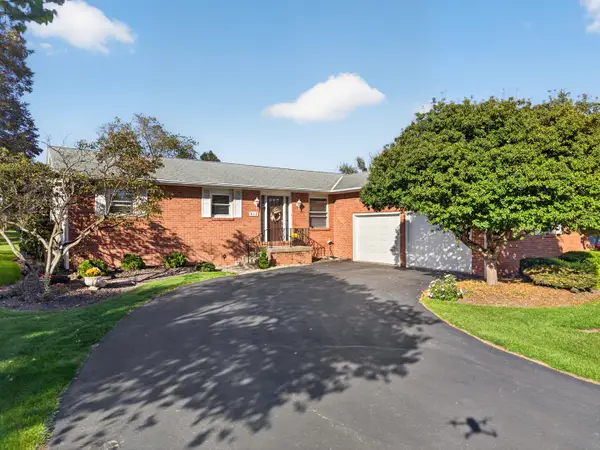 $329,000Pending3 beds 3 baths1,680 sq. ft.
412 Oakridge Drive, Ottawa, IL 61350
MLS# 12785825Listed by: WINDSOR REALTY- New
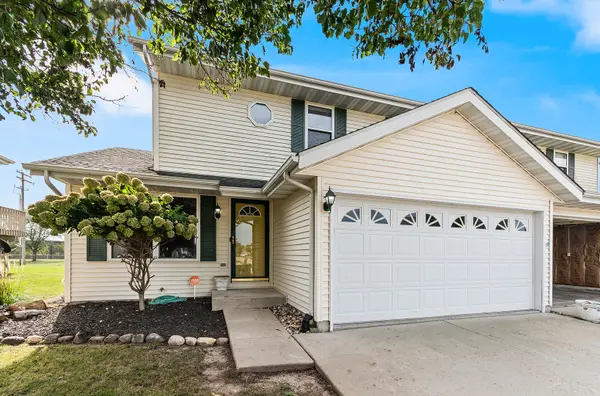 $244,000Active3 beds 2 baths1,530 sq. ft.
1113 Sunridge Drive #1, Ottawa, IL 61350
MLS# 12786071Listed by: UNITED REAL ESTATE - CHICAGO - New
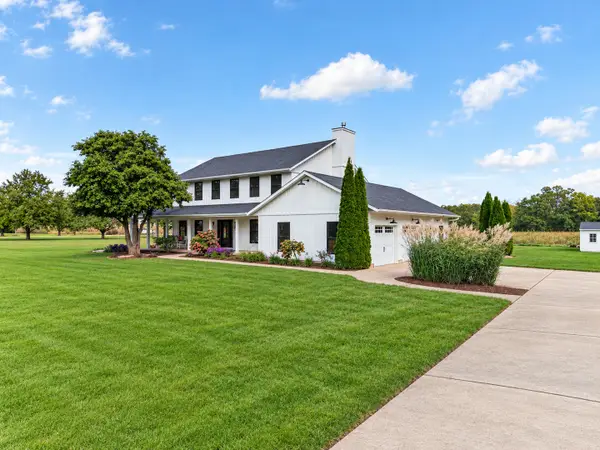 $476,900Active4 beds 4 baths2,928 sq. ft.
3104 E 1888th Road, Ottawa, IL 61350
MLS# 12785256Listed by: COLDWELL BANKER REAL ESTATE GROUP - Open Sat, 11am to 3pmNew
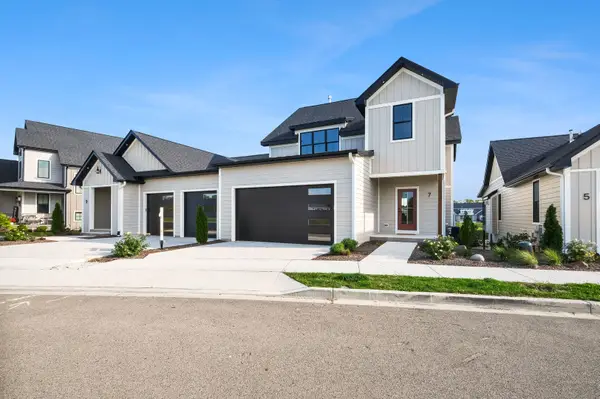 $789,000Active4 beds 4 baths2,744 sq. ft.
7 Beech Tree Place, Ottawa, IL 61350
MLS# 12783038Listed by: HERITAGE SELECT REALTY - New
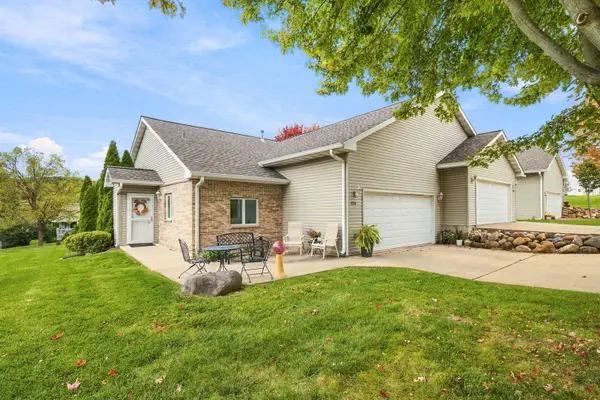 $231,000Active2 beds 2 baths1,390 sq. ft.
2518 Reynolds Manor Drive #1, Ottawa, IL 61350
MLS# 12783866Listed by: KELLER WILLIAMS INFINITY - New
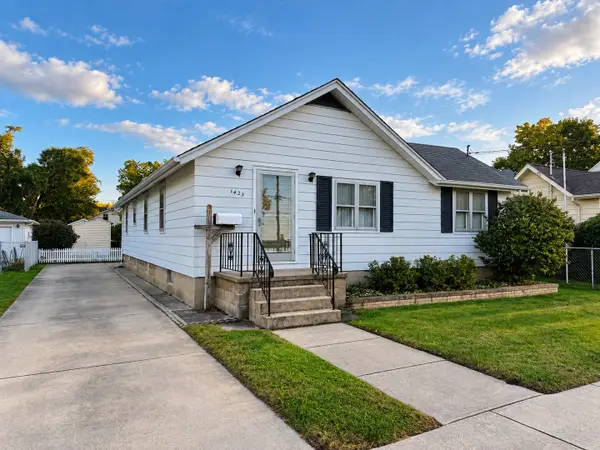 $164,500Active3 beds 1 baths1,025 sq. ft.
1423 W Jefferson Street, Ottawa, IL 61350
MLS# 12784550Listed by: COLDWELL BANKER REAL ESTATE GROUP - New
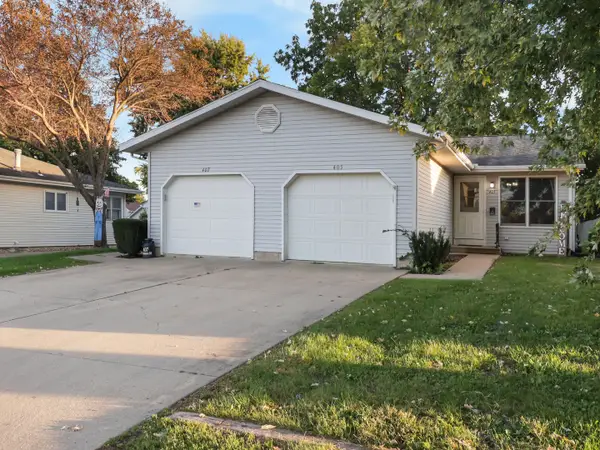 $250,000Active4 beds 2 baths
405 Gentleman Street, Ottawa, IL 61350
MLS# 12781932Listed by: COLDWELL BANKER REAL ESTATE GROUP - New
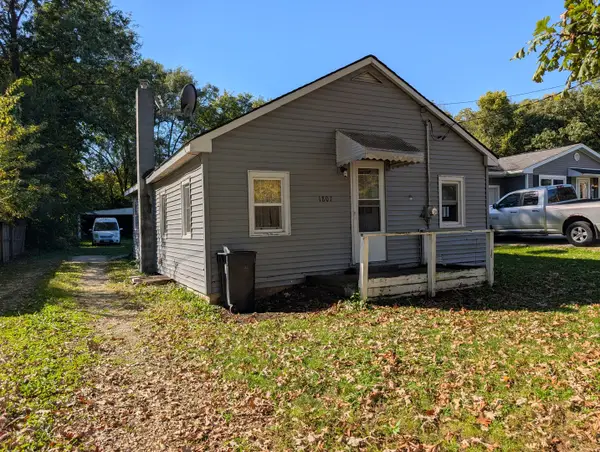 $95,500Active2 beds 1 baths748 sq. ft.
1807 Poplar Street, Ottawa, IL 61350
MLS# 12780544Listed by: ARROW REALTY GROUP LLC


Protect your home and budget from life's surprises with an Assurant Home Warranty, backed by a partner that supports you through every step of homeownership. Explore Plans.
© 2023 - 2026 ERA Franchise Systems LLC. All rights reserved. ERA Franchise Systems LLC fully supports the principles of the Fair Housing Act and the Equal Opportunity Act. ERA, ERA Real Estate powered, and their respective logos are registered service marks of ERA Franchise Systems LLC. Each office is independently owned and operated.