
1101 4h Road, Ottawa, IL 61350
Local realty services provided by:ERA Partners
1101 4h Road,Ottawa, IL 61350
$170,000
- 2 Beds
- 1 Baths
- 1,088 sq. ft.
- Single family
- Pending
Listed by: cortney kaufman
Office: coldwell banker real estate group
MLS#:12775980
Source:MLSNI
Price summary
- Price:$170,000
- Price per sq. ft.:$156.25
About this home
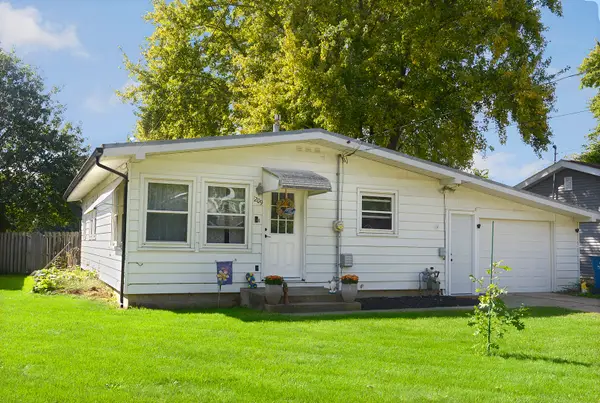
Well-maintained 2 bedroom ranch home on the south side of Ottawa. Two car detached garage. Situated on a spacious lot. Eat-in kitchen with a large pantry. All appliances included. Washer and dryer located in the basement but there are hook-ups on the main floor in the kitchen. Shed in the back yard for additional storage.
Contact an agent
Home facts
- Year built:1955
- Listing ID #:12775980
- Updated:October 05, 2026 at 10:28 AM
Rooms and interior
- Bedrooms:2
- Total bathrooms:1
- Full bathrooms:1
- Rooms Total:4
- Kitchen Description:Range, Refrigerator
- Basement Description:Full, Unfinished
- Living area:1,088 sq. ft.
Heating and cooling
- Cooling:Central Air
- Heating:Forced Air, Natural Gas
- Central air:Yes
Structure and exterior
- Roof:Asphalt
- Year built:1955
- Building area:1,088 sq. ft.
- Architectural Style:Ranch
- Levels:1 Story
Schools
- High school:Ottawa Township High School
Utilities
- Water:Public
- Sewer:Public Sewer
Finances and disclosures
- Price:$170,000
- Price per sq. ft.:$156.25
- Tax amount:$1,991 (2025)
Features and amenities
- Laundry features:Dryer, Washer
Parking
- Total parking spaces:2
- Parking description:Concrete, Detached Garage, Garage
- Garage:Yes
- Garage spaces:2
 Copyright 2026 Midwest Real Estate Data LLC. All rights reserved. The data relating to real estate for sale on this web site comes in part from the Broker Reciprocity Program of the Midwest Real Estate Data LLC. Listing information is deemed reliable but not guaranteed. MLSNI Member Broker: Frank Scibior
New listings near 1101 4h Road
- New
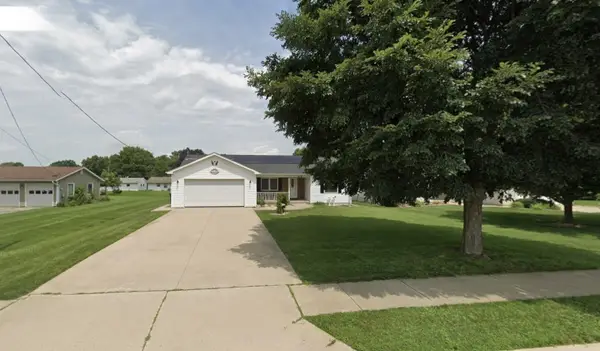 $324,900Active3 beds 2 baths1,530 sq. ft.
406 W Mckinley Road, Ottawa, IL 61350
MLS# 12776290Listed by: THE AGENCY X - New
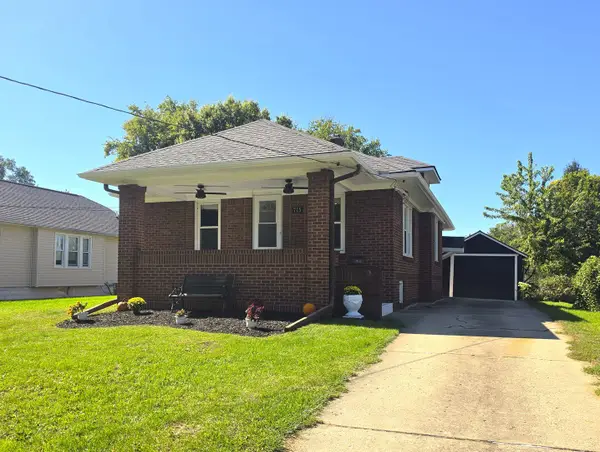 $179,808Active3 beds 1 baths1,032 sq. ft.
715 Catherine Street, Ottawa, IL 61350
MLS# 12775862Listed by: STARVED ROCK REALTY - New
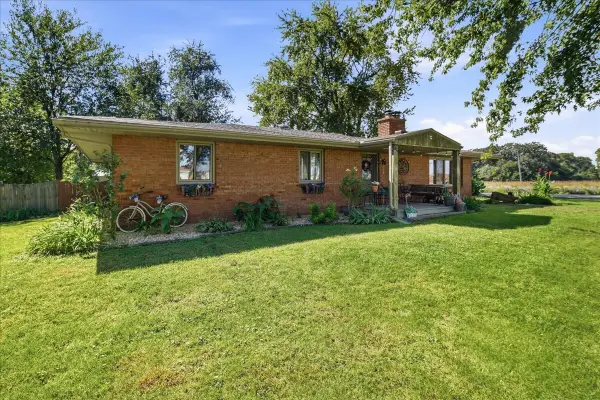 $359,900Active3 beds 2 baths2,123 sq. ft.
1926 N 31st Road, Ottawa, IL 61350
MLS# 12773460Listed by: EXP REALTY - New
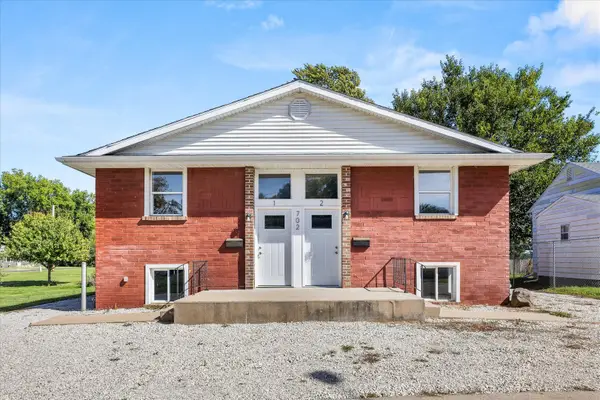 $255,000Active4 beds 4 baths
702 4th Avenue, Ottawa, IL 61350
MLS# 12773310Listed by: KELLER WILLIAMS INFINITY - New
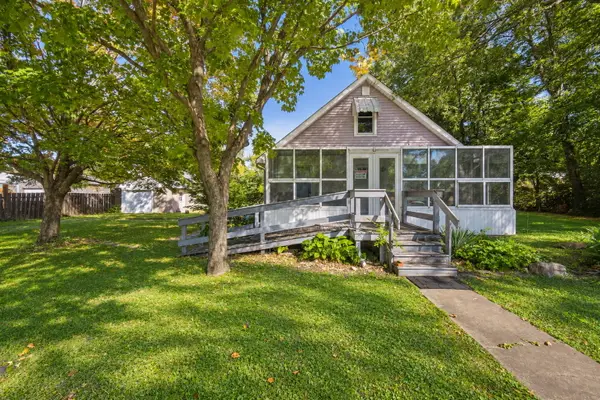 $130,000Active2 beds 1 baths1,013 sq. ft.
2006 Elm Lane, Ottawa, IL 61350
MLS# 12774940Listed by: REALTY EXECUTIVES PREMIER - New
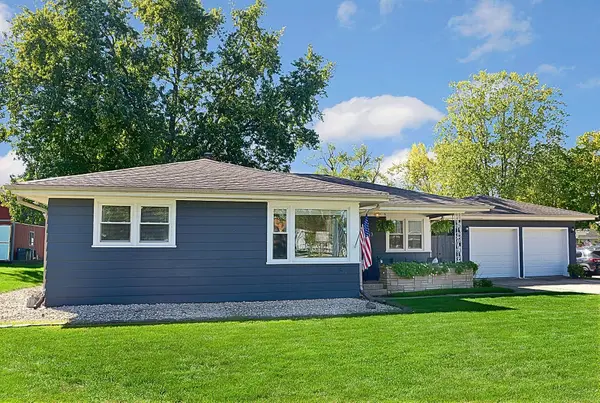 $236,900Active3 beds 1 baths1,024 sq. ft.
413 Hillside Avenue, Ottawa, IL 61350
MLS# 12774743Listed by: COLDWELL BANKER REAL ESTATE GROUP - New
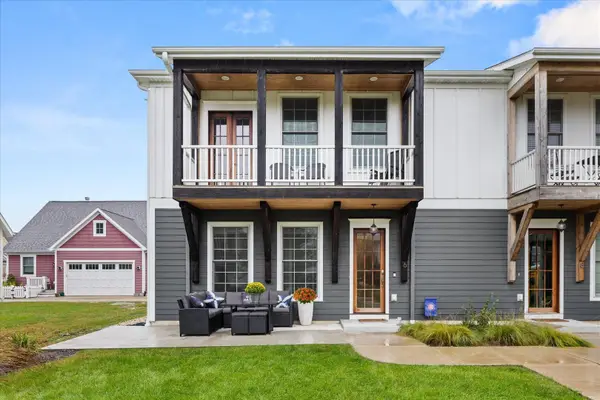 $469,000Active3 beds 4 baths1,870 sq. ft.
6 Port Place, Ottawa, IL 61350
MLS# 12767285Listed by: HOMESMART REALTY GROUP IL - New
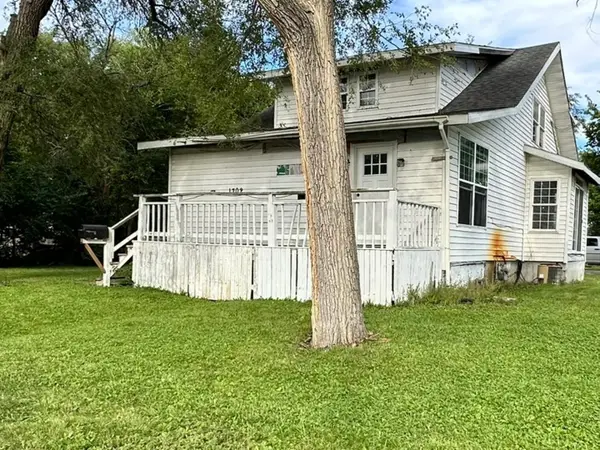 $80,000Active3 beds 2 baths1,412 sq. ft.
1702 Guion Street, Ottawa, IL 61350
MLS# 12772747Listed by: CHISMARICK REALTY, LLC - New
 $146,900Active3 beds 1 baths1,025 sq. ft.
1209 Retz Drive, Ottawa, IL 61350
MLS# 12771350Listed by: COLDWELL BANKER REAL ESTATE GROUP


Protect your home and budget from life's surprises with an Assurant Home Warranty, backed by a partner that supports you through every step of homeownership. Explore Plans.
© 2023 - 2026 ERA Franchise Systems LLC. All rights reserved. ERA Franchise Systems LLC fully supports the principles of the Fair Housing Act and the Equal Opportunity Act. ERA, ERA Real Estate powered, and their respective logos are registered service marks of ERA Franchise Systems LLC. Each office is independently owned and operated.