
126 E Glover Street, Ottawa, IL 61350
Local realty services provided by:ERA Partners
126 E Glover Street,Ottawa, IL 61350
$159,900
- 2 Beds
- 2 Baths
- - sq. ft.
- Single family
- Sold
Listed by: kimberly hanouw, gentry nordstrom
Office: the chrysalis group
MLS#:12686701
Source:MLSNI
Sorry, we are unable to map this address
Price summary
- Price:$159,900
About this home
Charming 1.5-story home ideally situated on a corner lot directly across from Kiwanis Park and its outdoor fitness court on the south side. This home offers 2 bedrooms, 2 bathrooms, and a versatile bonus room on the main floor that can be used as a home office, playroom, or guest space. Inside, you'll find beautiful wood floors, an inviting living room with a gas fireplace, and a separate dining room. The abundance of windows fills the home with natural light, creating a warm and welcoming atmosphere. The large pantry with built-ins provides exceptional storage. Lastly, an enclosed front porch offers the perfect place to relax and enjoy the park views. This home combines timeless charm and an unbeatable location.
Contact an agent
Home facts
- Year built:1925
- Listing ID #:12686701
- Updated:August 10, 2026 at 10:28 AM
Rooms and interior
- Bedrooms:2
- Total bathrooms:2
- Full bathrooms:2
- Rooms Total:6
- Dining Description:Separate Dining Room
- Kitchen Description:Dishwasher, Range, Refrigerator
- Basement Description:Full, Unfinished
Heating and cooling
- Cooling:Central Air
- Heating:Natural Gas
- Central air:Yes
Structure and exterior
- Roof:Asphalt
- Year built:1925
- Lot Features:Corner Lot
- Levels:1.5 Story
Utilities
- Water:Public
- Sewer:Public Sewer
Finances and disclosures
- Price:$159,900
- Tax amount:$4,732 (2024)
Parking
- Total parking spaces:3
- Parking description:Asphalt, Driveway
 Copyright 2026 Midwest Real Estate Data LLC. All rights reserved. The data relating to real estate for sale on this web site comes in part from the Broker Reciprocity Program of the Midwest Real Estate Data LLC. Listing information is deemed reliable but not guaranteed. MLSNI Member Broker: Frank Scibior
New listings near 126 E Glover Street
- New
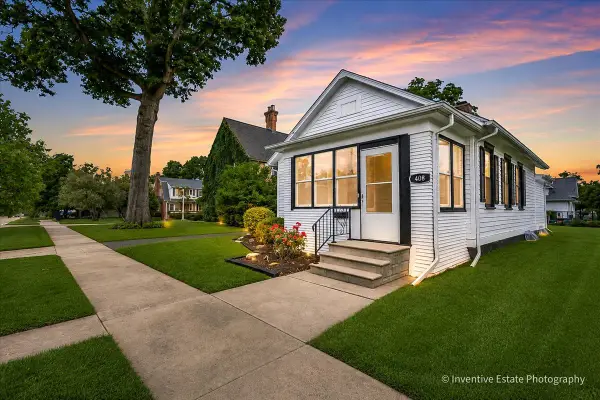 $224,900Active3 beds 1 baths1,100 sq. ft.
408 Marcy Street, Ottawa, IL 61350
MLS# 12714450Listed by: @PROPERTIES CHRISTIE'S INTERNATIONAL REAL ESTATE - New
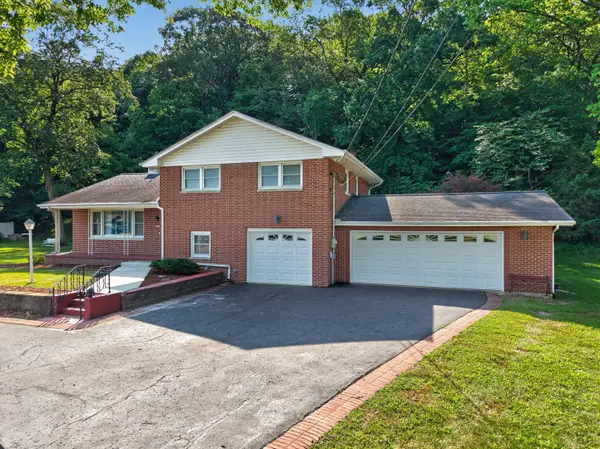 $495,000Active3 beds 3 baths1,726 sq. ft.
1500 E State Route 71, Ottawa, IL 61350
MLS# 12720630Listed by: COLDWELL BANKER REAL ESTATE GROUP - New
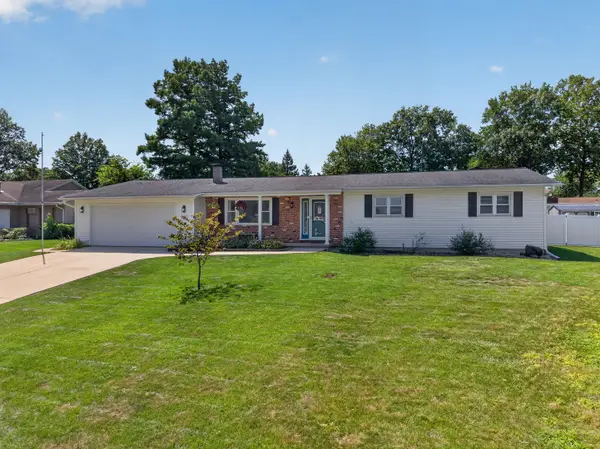 $259,000Active4 beds 2 baths1,456 sq. ft.
821 King Arthur Lane, Ottawa, IL 61350
MLS# 12721887Listed by: HOMESMART REALTY GROUP IL - New
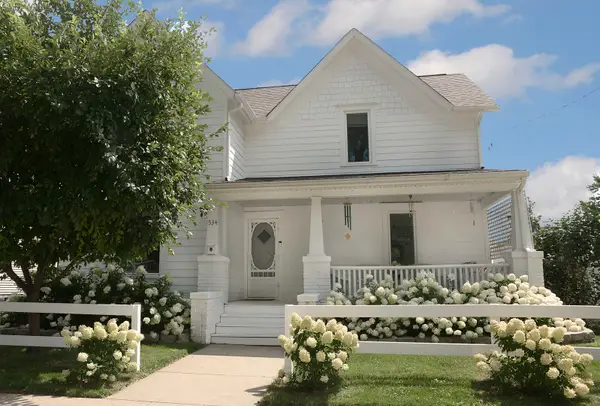 $298,000Active4 beds 3 baths1,876 sq. ft.
534 2nd Avenue, Ottawa, IL 61350
MLS# 12723058Listed by: COLDWELL BANKER REAL ESTATE GROUP - New
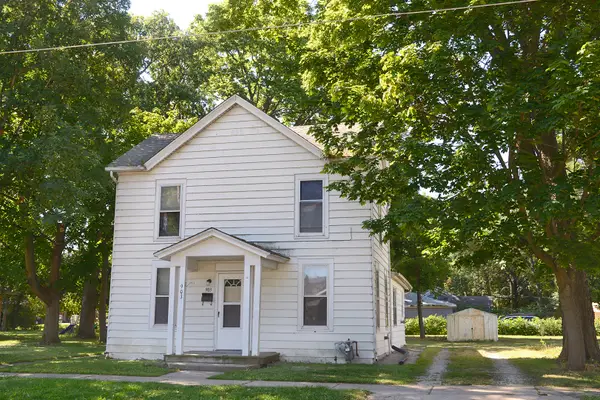 $124,900Active2 beds 1 baths1,273 sq. ft.
903 Illinois Avenue, Ottawa, IL 61350
MLS# 12725347Listed by: COLDWELL BANKER REAL ESTATE GROUP - New
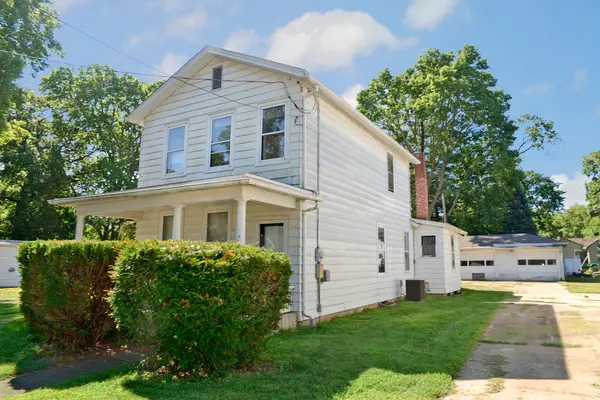 $127,900Active3 beds 1 baths1,898 sq. ft.
911 Illinois Avenue, Ottawa, IL 61350
MLS# 12725436Listed by: COLDWELL BANKER REAL ESTATE GROUP - New
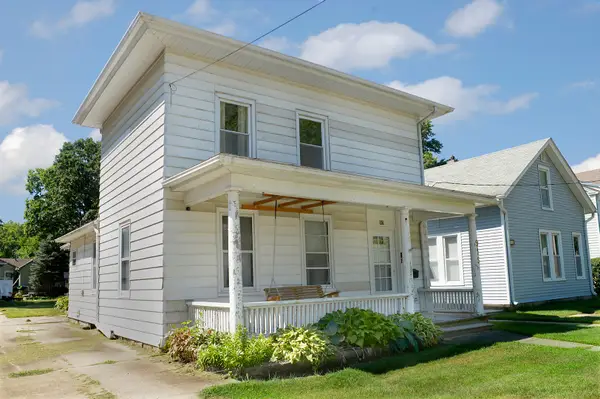 $120,900Active3 beds 1 baths1,428 sq. ft.
915 Illinois Avenue, Ottawa, IL 61350
MLS# 12725438Listed by: COLDWELL BANKER REAL ESTATE GROUP - New
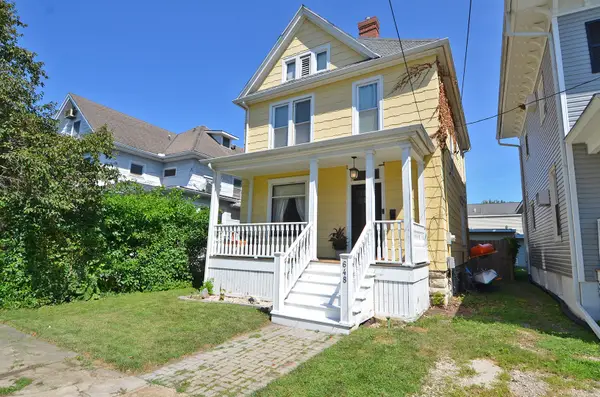 $179,000Active3 beds 2 baths1,572 sq. ft.
648 Webster Street, Ottawa, IL 61350
MLS# 12726179Listed by: HOMESMART CONNECT LLC 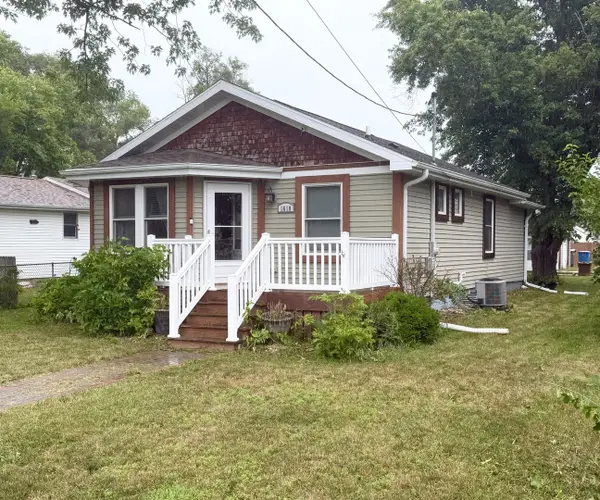 $167,000Pending2 beds 2 baths1,050 sq. ft.
1610 Poplar Street, Ottawa, IL 61350
MLS# 12722858Listed by: COLDWELL BANKER TODAY'S- New
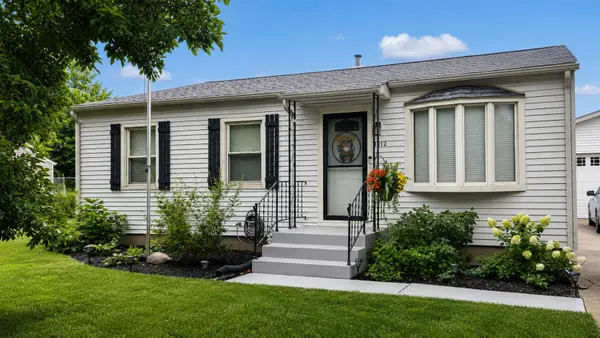 $189,900Active3 beds 1 baths1,073 sq. ft.
1312 Dakota Drive, Ottawa, IL 61350
MLS# 12699904Listed by: HERITAGE SELECT REALTY


Protect your home and budget from life's surprises with an Assurant Home Warranty, backed by a partner that supports you through every step of homeownership. Explore Plans.
© 2023 - 2026 ERA Franchise Systems LLC. All rights reserved. ERA Franchise Systems LLC fully supports the principles of the Fair Housing Act and the Equal Opportunity Act. ERA, ERA Real Estate powered, and their respective logos are registered service marks of ERA Franchise Systems LLC. Each office is independently owned and operated.