
303 Hillside Avenue, Ottawa, IL 61350
Local realty services provided by:Results Realty ERA Powered
303 Hillside Avenue,Ottawa, IL 61350
$325,000
- 3 Beds
- 3 Baths
- - sq. ft.
- Single family
- Sold
Listed by: beth girot
Office: arrow realty group llc.
MLS#:12693057
Source:MLSNI
Sorry, we are unable to map this address
Price summary
- Price:$325,000
About this home
Immaculate, move-in ready, and meticulously maintained! This beautiful home welcomes you with a charming covered front porch and an inviting open-concept floor plan featuring soaring vaulted ceilings and luxury vinyl plank flooring throughout the main level. The spacious living room is highlighted by a cozy gas fireplace, while the updated kitchen offers quartz countertops, a breakfast bar, and stainless steel appliances-all included. The home features 3 bedrooms and 3 full bathrooms, including a fully finished basement with a generous family room, third bedroom, full bath, and a large storage room complete with a utility sink. Step outside to enjoy the private backyard, enclosed by a 6-foot vinyl privacy fence and enhanced with a new composite deck and pergola-perfect for relaxing or entertaining. Additional highlights include a 2.5-car attached garage and a radon mitigation system for added peace of mind. With its thoughtful updates, exceptional care, and desirable features, this home is truly a must-see!...
Contact an agent
Home facts
- Year built:2003
- Listing ID #:12693057
- Updated:August 23, 2026 at 07:49 AM
Rooms and interior
- Bedrooms:3
- Total bathrooms:3
- Full bathrooms:3
- Rooms Total:7
- Kitchen Description:Dishwasher, Disposal, Microwave, Range, Refrigerator, Stainless Steel Appliance(s)
- Basement Description:Finished, Full
Heating and cooling
- Cooling:Central Air
- Heating:Forced Air, Natural Gas
- Central air:Yes
Structure and exterior
- Roof:Asphalt
- Year built:2003
- Architectural Style:Ranch
- Foundation Description:Concrete Perimeter
- Levels:1 Story
Schools
- High school:Ottawa Township High School
Utilities
- Water:Public
- Sewer:Public Sewer
Finances and disclosures
- Price:$325,000
- Tax amount:$8,592 (2025)
Features and amenities
- Amenities:Backup Sump Pump, CO Detectors, Ceiling Fan(s), Radon Mitigation System, Sump Pump, Water-Softener Owned
Parking
- Total parking spaces:2
- Parking description:Attached Garage, Concrete, Garage
- Garage:Yes
- Garage spaces:2.5
 Copyright 2026 Midwest Real Estate Data LLC. All rights reserved. The data relating to real estate for sale on this web site comes in part from the Broker Reciprocity Program of the Midwest Real Estate Data LLC. Listing information is deemed reliable but not guaranteed.
New listings near 303 Hillside Avenue
- New
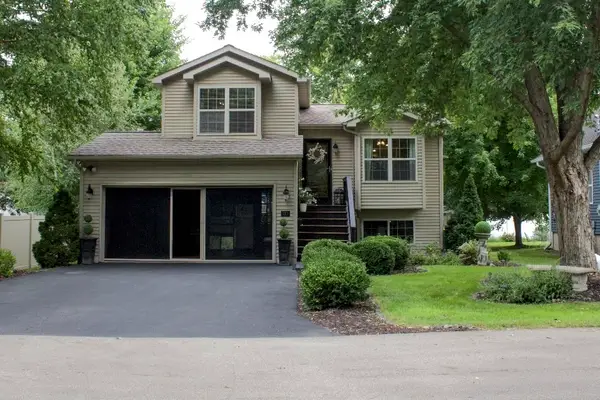 $349,000Active4 beds 2 baths1,241 sq. ft.
110 Swanson Street, Ottawa, IL 61350
MLS# 12737323Listed by: RE/MAX 1ST CHOICE - New
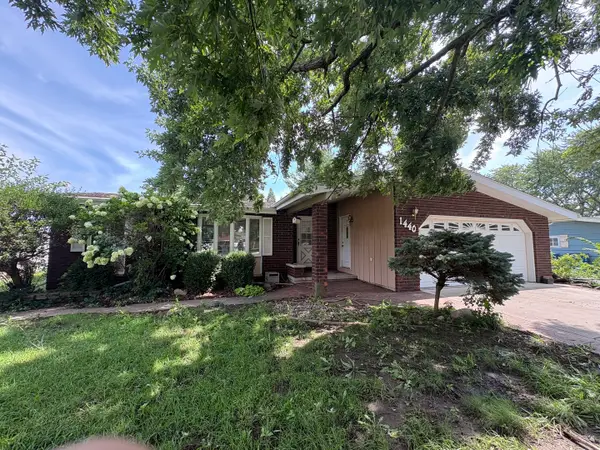 $349,000Active3 beds 3 baths1,518 sq. ft.
1440 Catherine Street, Ottawa, IL 61350
MLS# 12735379Listed by: RE/MAX 1ST CHOICE - New
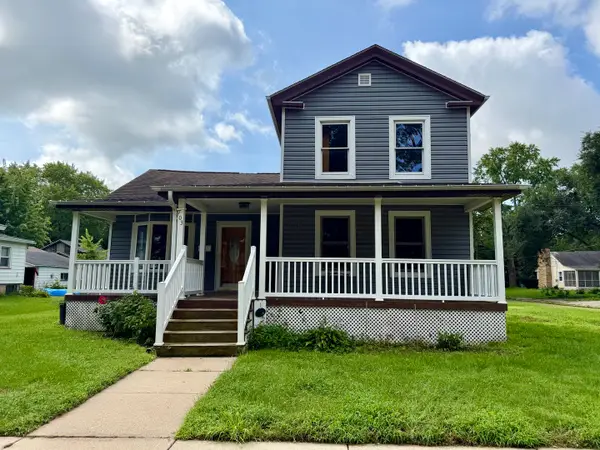 $203,000Active4 beds 2 baths1,697 sq. ft.
703 Chapel Street, Ottawa, IL 61350
MLS# 12737522Listed by: COLDWELL BANKER TODAY'S - New
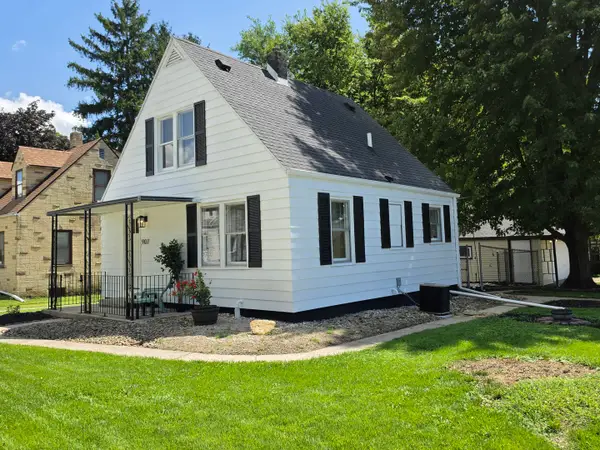 $134,626Active2 beds 1 baths901 sq. ft.
907 Retz Drive, Ottawa, IL 61350
MLS# 12736757Listed by: STARVED ROCK REALTY - New
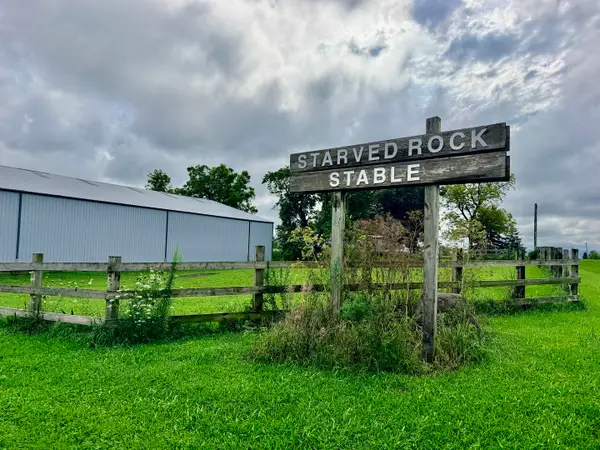 $445,000Active-- beds -- baths
1146 N 2150th Road, Ottawa, IL 61350
MLS# 12736155Listed by: CHISMARICK REALTY, LLC - New
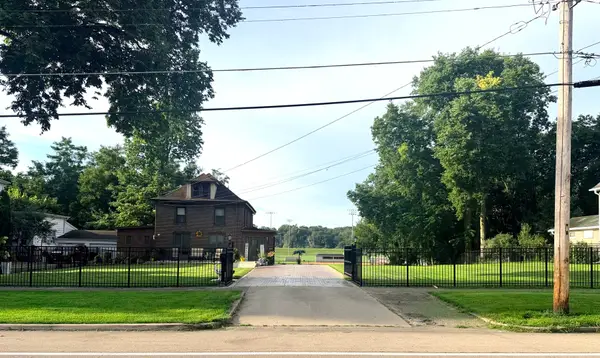 $499,999Active4 beds 3 baths2,773 sq. ft.
527 E Main Street, Ottawa, IL 61350
MLS# 12735115Listed by: RE/MAX 1ST CHOICE 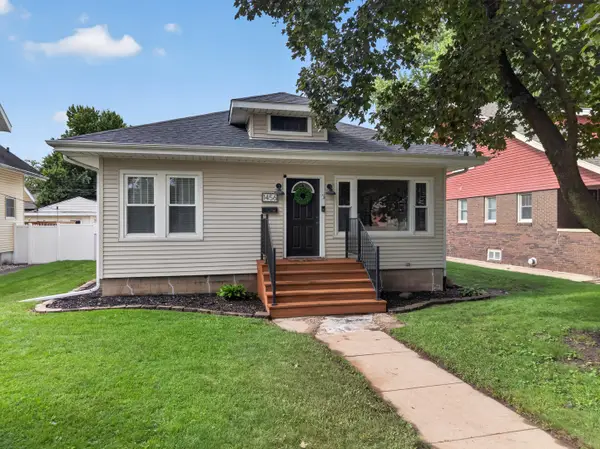 $230,000Pending3 beds 2 baths1,322 sq. ft.
1456 Birchlawn Place, Ottawa, IL 61350
MLS# 12735755Listed by: RE/MAX 1ST CHOICE- New
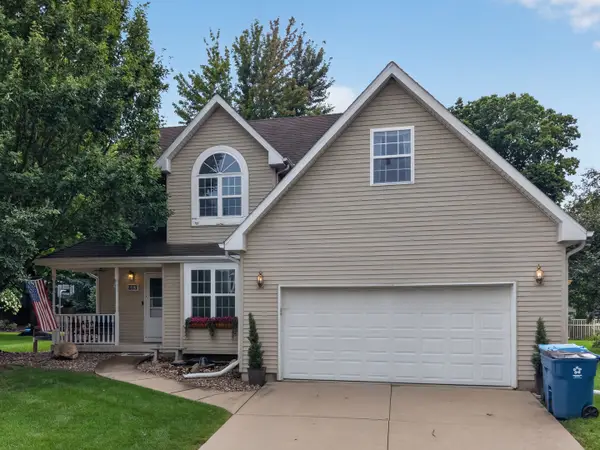 $375,000Active5 beds 4 baths2,503 sq. ft.
613 Magnolia Lane, Ottawa, IL 61350
MLS# 12733319Listed by: COLDWELL BANKER REAL ESTATE GROUP 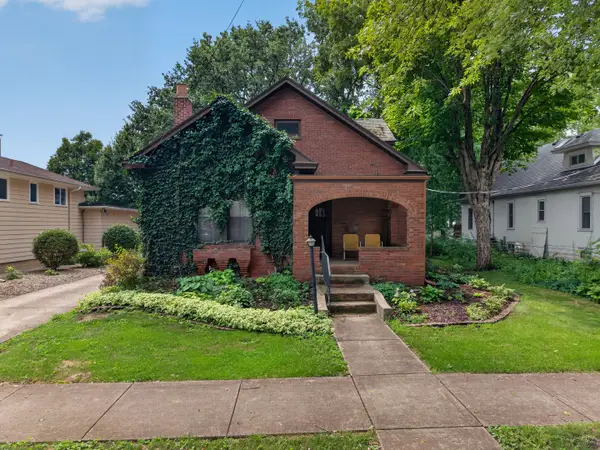 $229,900Pending4 beds 2 baths2,106 sq. ft.
721 Congress Street, Ottawa, IL 61350
MLS# 12702942Listed by: HOMESMART REALTY GROUP IL $479,900Pending4 beds 3 baths2,317 sq. ft.
1682 N 2501st Road, Ottawa, IL 61350
MLS# 12731855Listed by: COLDWELL BANKER REAL ESTATE GROUP


Protect your home and budget from life's surprises with an Assurant Home Warranty, backed by a partner that supports you through every step of homeownership. Explore Plans.
© 2023 - 2026 ERA Franchise Systems LLC. All rights reserved. ERA Franchise Systems LLC fully supports the principles of the Fair Housing Act and the Equal Opportunity Act. ERA, ERA Real Estate powered, and their respective logos are registered service marks of ERA Franchise Systems LLC. Each office is independently owned and operated.