
3612 E 1769 Road, Ottawa, IL 61350
Local realty services provided by:Results Realty ERA Powered
3612 E 1769 Road,Ottawa, IL 61350
$549,000
- 4 Beds
- 4 Baths
- 3,168 sq. ft.
- Single family
- Active
Listed by: kimberly eddy
Office: windsor realty
MLS#:12810883
Source:MLSNI
Price summary
- Price:$549,000
- Price per sq. ft.:$173.3
About this home
This gorgeous 4 bedroom, 3 1/2 bath home in Crooked Creek Estates truly has it all!! Enter through a stunning two-story foyer featuring an open staircase leading to a second-story landing. The open kitchen boasts an island and bright eat-in area. The main floor offers effortless flow with a versatile living room/office, dining room, a welcoming family room anchored by a classic brick fireplace. Step right into a sunlit sunroom with direct access to the back deck. Outside, the backyard is your own private oasis - complete with a charming gazebo, an inground pool (new liner in 2024), and plenty of space for outdoor entertaining. Upstairs is designed for comfort and privacy, featuring a master suite plus three large bedrooms and a full bathroom. The spacious master suite is a true retreat showcasing a tray ceiling, walk-in closet, a private sitting area with its own fireplace, and an en-suite bath complete with a whirlpool tub, double bowl vanity, and separate shower. A standout feature is the finished basement complete with a full bath, providing generous extra living space to fit your lifestyle - whether you need a media room, guest retreat, home gym. or playroom. Car enthusiasts and hobbyists will love the additional 24x30 insulated garage! Updates include new furnace & A/C (2023) and roof (2018). Experience peaceful and serene country living just minutes from Ottawa with quick access to I-80. Come see everything this beauty has to offer!...
Contact an agent
Home facts
- Year built:1997
- Subdivision & Development:Crooked Creek
- Listing ID #:12810883
- Updated:November 20, 2026 at 01:22 PM
Rooms and interior
- Bedrooms:4
- Total bathrooms:4
- Full bathrooms:3
- Half bathrooms:1
- Rooms Total:13
- Dining Description:Eating Area, Separate Dining Room
- Kitchen Description:Dishwasher, Microwave, Range, Refrigerator, Stainless Steel Appliance(s)
- Basement Description:Partial, Partially Finished
- Living area:3,168 sq. ft.
Heating and cooling
- Cooling:Central Air
- Heating:Forced Air, Propane
- Central air:Yes
Structure and exterior
- Roof:Asphalt
- Year built:1997
- Building area:3,168 sq. ft.
- Lot area:0.96 Acres
- Levels:2 Story
Schools
- High school:Serena High School
Finances and disclosures
- Price:$549,000
- Price per sq. ft.:$173.3
- Tax amount:$9,457 (2025)
Features and amenities
- Laundry features:Dryer, Washer
- Amenities:Ceiling Fan(s), Sump Pump, Water-Softener Owned
Parking
- Total parking spaces:2
- Parking description:Attached Garage, Concrete, Garage
- Garage:Yes
- Garage spaces:2
 Copyright 2026 Midwest Real Estate Data LLC. All rights reserved. The data relating to real estate for sale on this web site comes in part from the Broker Reciprocity Program of the Midwest Real Estate Data LLC. Listing information is deemed reliable but not guaranteed.
New listings near 3612 E 1769 Road
- New
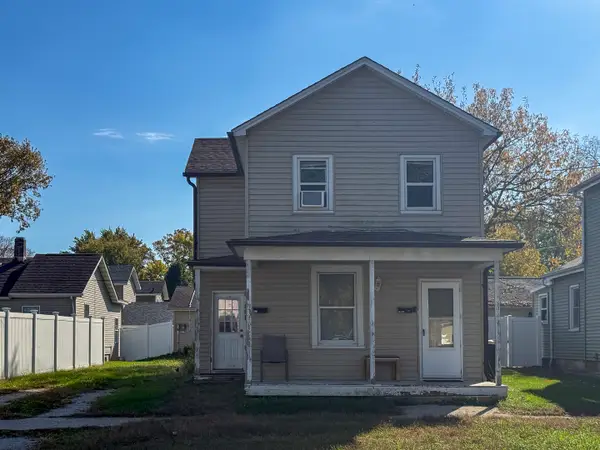 $129,900Active3 beds 2 baths
317 E Superior Street, Ottawa, IL 61350
MLS# 12803366Listed by: THE CHRYSALIS GROUP - New
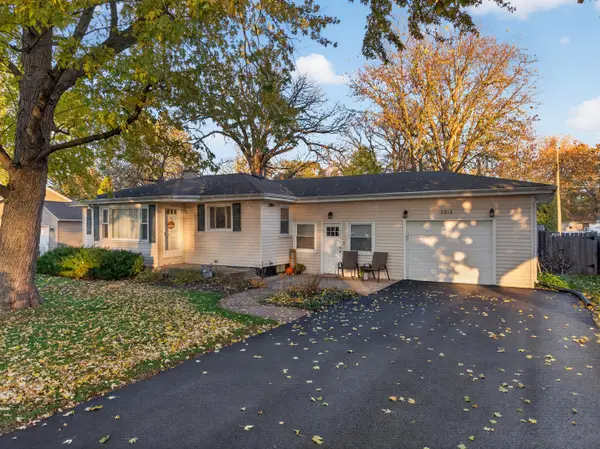 $230,000Active3 beds 1 baths1,297 sq. ft.
2216 Caton Road, Ottawa, IL 61350
MLS# 12806240Listed by: HOMESMART REALTY GROUP IL - Open Sat, 9 to 11amNew
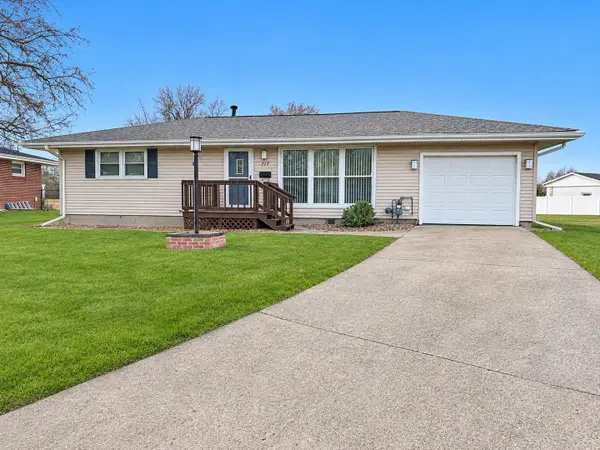 $220,000Active2 beds 2 baths1,188 sq. ft.
717 Westwood Drive, Ottawa, IL 61350
MLS# 12810698Listed by: COLDWELL BANKER REAL ESTATE GROUP - New
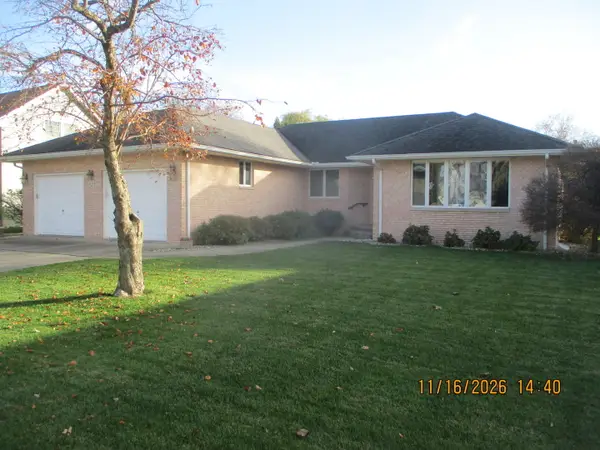 $349,900Active3 beds 2 baths1,650 sq. ft.
825 Palmor Drive, Ottawa, IL 61350
MLS# 12810383Listed by: LLOYD CHAPMAN REALTY CO. - New
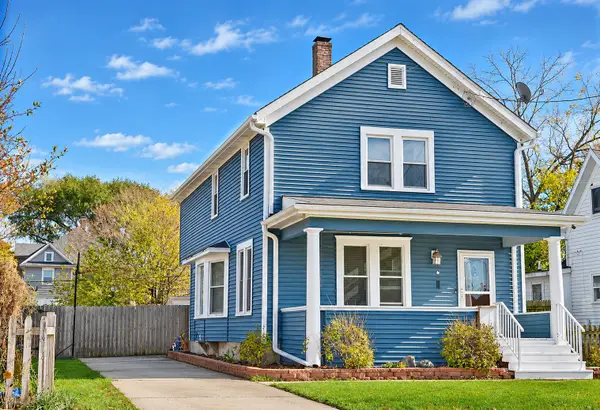 $256,900Active5 beds 4 baths1,886 sq. ft.
426 Catherine Street, Ottawa, IL 61350
MLS# 12806363Listed by: COLDWELL BANKER REAL ESTATE GROUP 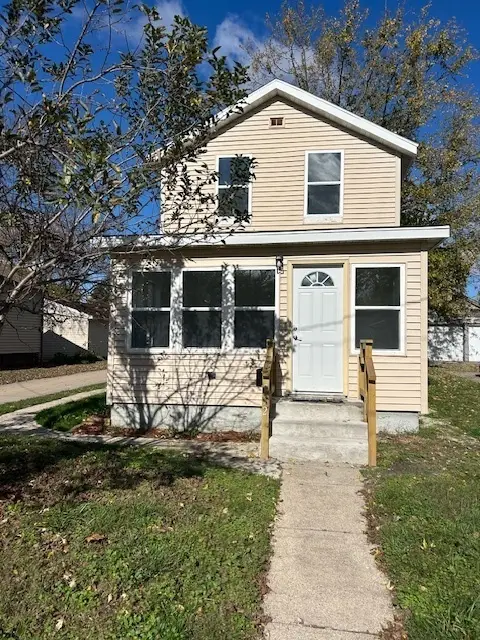 $169,000Pending2 beds 1 baths1,020 sq. ft.
712 W Washington Street, Ottawa, IL 61350
MLS# 12809146Listed by: CHARLES RUTENBERG REALTY OF IL- New
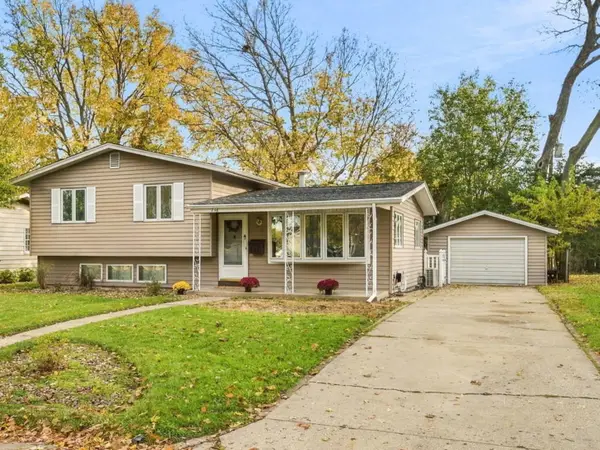 $215,000Active3 beds 2 baths1,541 sq. ft.
736 Fort Street, Ottawa, IL 61350
MLS# 12804706Listed by: KELLER WILLIAMS INFINITY - New
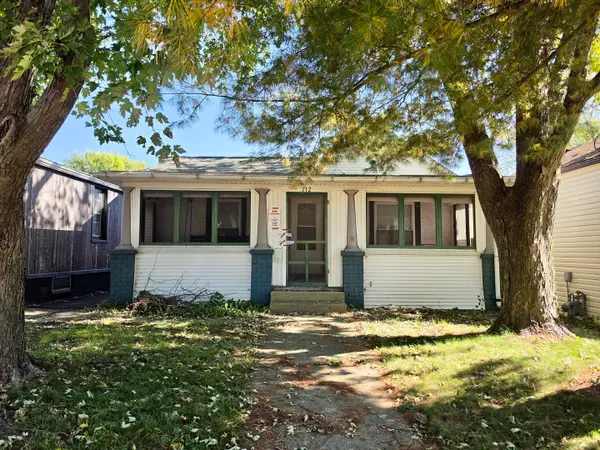 $114,900Active2 beds 1 baths1,278 sq. ft.
712 Mulberry Street, Ottawa, IL 61350
MLS# 12807238Listed by: VILLAGE REALTY, INC - New
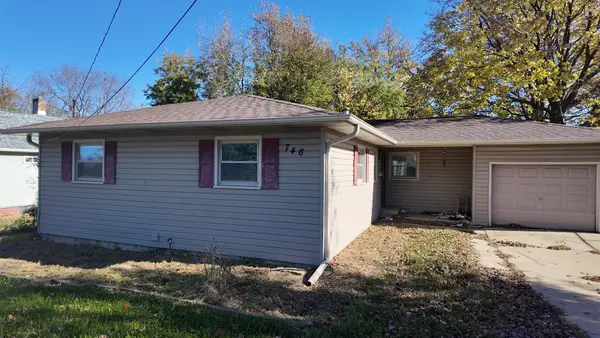 $200,000Active3 beds 1 baths1,216 sq. ft.
746 1st Avenue, Ottawa, IL 61350
MLS# 12807204Listed by: O'NEIL PROPERTY GROUP, LLC


Protect your home and budget from life's surprises with an Assurant Home Warranty, backed by a partner that supports you through every step of homeownership. Explore Plans.
© 2023 - 2026 ERA Franchise Systems LLC. All rights reserved. ERA Franchise Systems LLC fully supports the principles of the Fair Housing Act and the Equal Opportunity Act. ERA, ERA Real Estate powered, and their respective logos are registered service marks of ERA Franchise Systems LLC. Each office is independently owned and operated.