
746 1st Avenue, Ottawa, IL 61350
Local realty services provided by:ERA Partners
746 1st Avenue,Ottawa, IL 61350
$200,000
- 3 Beds
- 1 Baths
- 1,216 sq. ft.
- Single family
- Active
Listed by: ryan ivemeyer, kealan o'neil
Office: o'neil property group, llc.
MLS#:12807204
Source:MLSNI
Price summary
- Price:$200,000
- Price per sq. ft.:$164.47
About this home
Welcome to 746 1st Ave in Ottawa. A 3 bed, 1 bath ranch home with a full basement and 1 car garage. As you enter the home, you will immediately notice the size that is inside, with a large living, good size kitchen with an eating area, and 3 good size bedrooms. The main bathroom has been recently updated with new vanity, shower/tub, and floors. The main floor has newer flooring throughout as well. And even new blinds! The attached 1 car garage offers easy access to your car! The backyard has a new, recently added privacy fence, that encloses the large yard. Plus, the full, partially finished basement, adds extra space for storage or hanging out and playing pool. Come check out this home today. Home being sold as-is.
Contact an agent
Home facts
- Year built:1968
- Listing ID #:12807204
- Updated:November 13, 2026 at 12:59 PM
Rooms and interior
- Bedrooms:3
- Total bathrooms:1
- Full bathrooms:1
- Rooms Total:6
- Kitchen Description:Microwave, Range, Refrigerator
- Basement Description:Full, Partially Finished
- Living area:1,216 sq. ft.
Heating and cooling
- Cooling:Central Air
- Heating:Forced Air, Gas
- Central air:Yes
Structure and exterior
- Year built:1968
- Building area:1,216 sq. ft.
- Levels:1 Story
Utilities
- Water:Public
- Sewer:Public Sewer
Finances and disclosures
- Price:$200,000
- Price per sq. ft.:$164.47
- Tax amount:$5,884 (2025)
Features and amenities
- Amenities:Fan-Whole House, Sump Pump
Parking
- Total parking spaces:1
- Parking description:Attached Garage, Concrete, Garage
- Garage:Yes
- Garage spaces:1
 Copyright 2026 Midwest Real Estate Data LLC. All rights reserved. The data relating to real estate for sale on this web site comes in part from the Broker Reciprocity Program of the Midwest Real Estate Data LLC. Listing information is deemed reliable but not guaranteed. MLSNI Member Broker: Frank Scibior
New listings near 746 1st Avenue
- Open Fri, 5 to 7pmNew
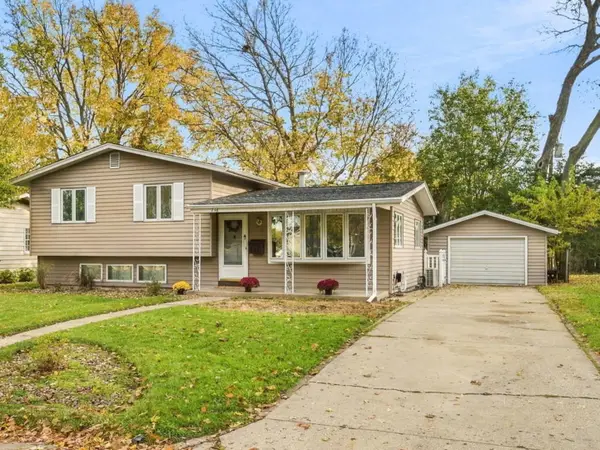 $215,000Active3 beds 2 baths1,541 sq. ft.
736 Fort Street, Ottawa, IL 61350
MLS# 12804706Listed by: KELLER WILLIAMS INFINITY - New
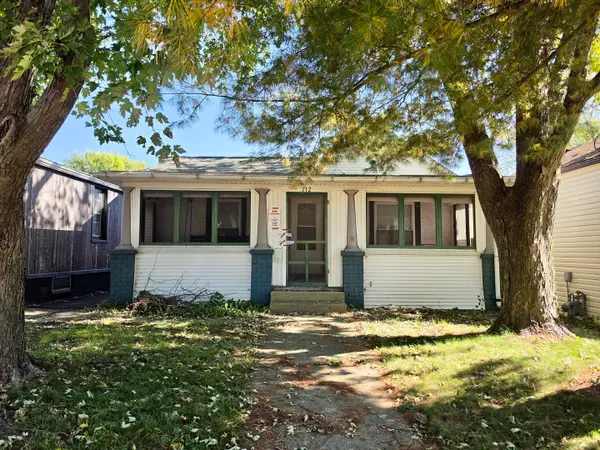 $114,900Active2 beds 1 baths1,278 sq. ft.
712 Mulberry Street, Ottawa, IL 61350
MLS# 12807238Listed by: VILLAGE REALTY, INC - New
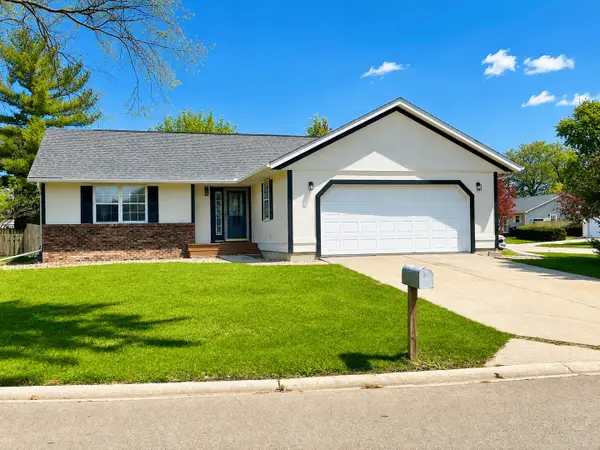 $269,000Active3 beds 3 baths1,314 sq. ft.
1420 Sioux Drive, Ottawa, IL 61350
MLS# 12805855Listed by: DICKERSON & NIEMAN REALTORS - PERU - New
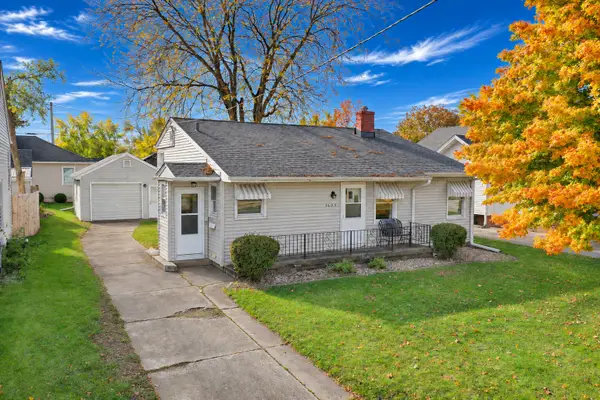 $185,000Active3 beds 1 baths1,088 sq. ft.
1603 W Madison Street, Ottawa, IL 61350
MLS# 12805733Listed by: ROW HOUSE REALTY GROUP LLC - New
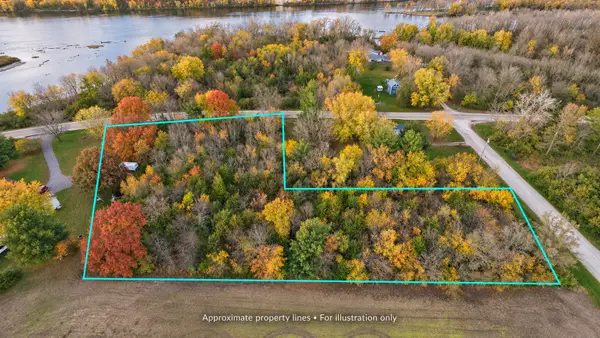 $59,600Active2.08 Acres
0000 E Il St Rt 71, Ottawa, IL 61350
MLS# 12803195Listed by: COLDWELL BANKER REAL ESTATE GROUP - New
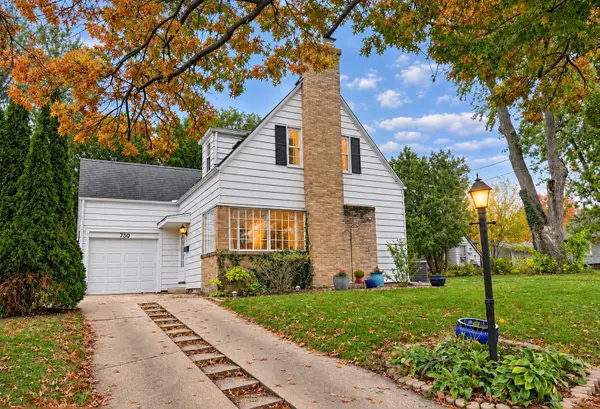 $186,900Active2 beds 1 baths1,420 sq. ft.
750 Guthrie Street, Ottawa, IL 61350
MLS# 12801352Listed by: COLDWELL BANKER REAL ESTATE GROUP - New
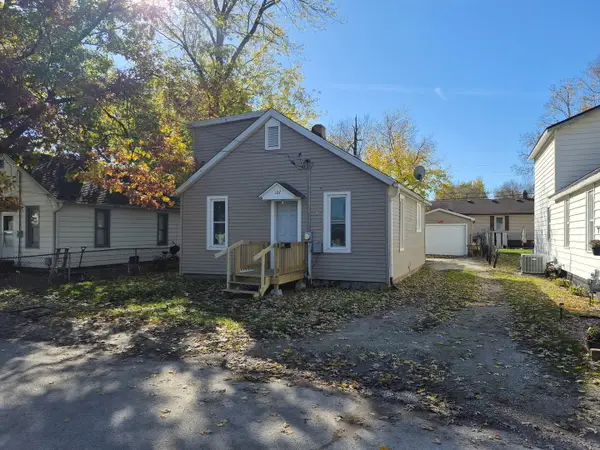 $195,000Active3 beds 1 baths1,070 sq. ft.
107 15th Avenue, Ottawa, IL 61350
MLS# 12802929Listed by: MY PATH PROPERTIES, LLC - New
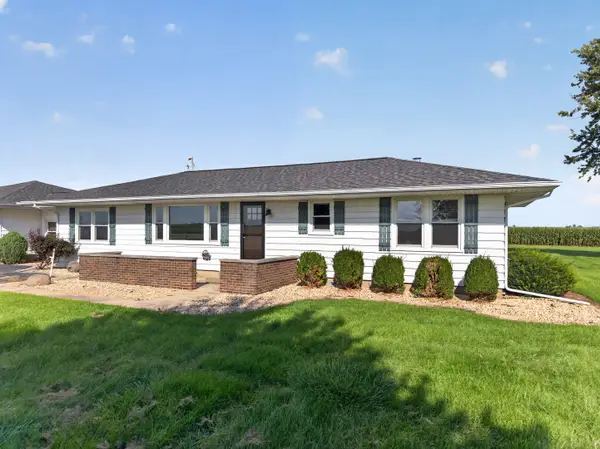 $269,000Active3 beds 1 baths1,344 sq. ft.
3560 E 14th Road, Ottawa, IL 61350
MLS# 12802748Listed by: EXIT REALTY REDEFINED - New
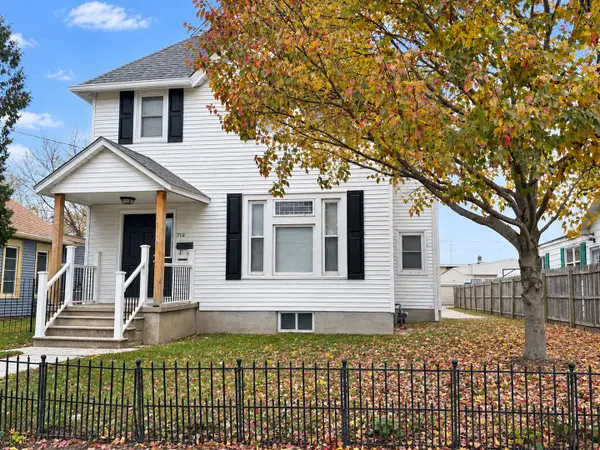 $246,900Active4 beds 2 baths2,144 sq. ft.
712 E Joliet Street, Ottawa, IL 61350
MLS# 12801457Listed by: COLDWELL BANKER REAL ESTATE GROUP


Protect your home and budget from life's surprises with an Assurant Home Warranty, backed by a partner that supports you through every step of homeownership. Explore Plans.
© 2023 - 2026 ERA Franchise Systems LLC. All rights reserved. ERA Franchise Systems LLC fully supports the principles of the Fair Housing Act and the Equal Opportunity Act. ERA, ERA Real Estate powered, and their respective logos are registered service marks of ERA Franchise Systems LLC. Each office is independently owned and operated.