
1121 W Skylark Drive, Palatine, IL 60067
Local realty services provided by:ERA Partners
Listed by: kim alden
Office: compass
MLS#:12791377
Source:MLSNI
Price summary
- Price:$829,000
- Price per sq. ft.:$233.78
About this home
Space, versatility, and timeless Colonial charm come together in this exceptional 6-bedroom home offering 3 full baths, 2 half baths, and a floor plan designed for both everyday living and effortless entertaining. The largest model in the neighborhood, plus a beautiful sunroom addition, this home offers abundant living space and the rare convenience of two en-suite bedrooms, including one on the main level, ideal for multigenerational living or extended guests. Beautiful hardwood flooring welcomes you into the spacious living and dining rooms, which flow seamlessly together to accommodate everything from intimate gatherings to large celebrations. The heart of the home is the generously sized kitchen, featuring classic white cabinetry, a large center island, and a spacious eating area that opens to the inviting family room. A cozy gas fireplace anchors the family room, while the adjoining sunroom addition extends the living space. Filled with natural light, this inviting retreat offers the perfect place to relax, entertain, or simply enjoy views of the backyard. A sought-after first-floor bedroom with its own private en-suite bath provides exceptional flexibility as a second primary suite, comfortable guest accommodations, or a private retreat. Upstairs, the expansive primary suite is truly impressive, offering ample room for substantial bedroom furnishings, a comfortable sitting area, and a private en-suite bath. Four additional generously sized bedrooms share a well-appointed hall bath, providing plenty of room for everyone. Hardwood flooring extends throughout all six bedrooms, the living room, dining room, and family room, with additional hardwood beneath the upstairs hallway carpeting. The finished lower level takes entertaining to another level! Gather around the walk-up bar with seating, enjoy a game of pool on the included billiards table, or take advantage of the expansive open recreation space for movie nights, games, and gatherings. Abundant storage and a dedicated workshop area add even more functionality. Outside, enjoy a fully fenced backyard, attractive paver driveway and walkway, and an oversized two-car garage. Comfortable to enjoy as it is, this home also presents a wonderful opportunity to personalize and update over time. With its exceptional square footage, flexible living arrangements, beautiful sunroom addition, and generous entertaining spaces, this is a home designed to accommodate changing needs for years to come. A rare opportunity to enjoy one of the neighborhood's most spacious homes!...
Contact an agent
Home facts
- Year built:1972
- Listing ID #:12791377
- Updated:October 27, 2026 at 12:53 PM
Rooms and interior
- Bedrooms:6
- Total bathrooms:5
- Full bathrooms:3
- Half bathrooms:2
- Rooms Total:12
- Dining Description:Combined With Living Room, Eating Area
- Bathrooms Description:Whirlpool
- Kitchen Description:Disposal, Double Oven, Microwave
- Basement Description:Finished, Full
- Living area:3,546 sq. ft.
Heating and cooling
- Cooling:Central Air
- Heating:Forced Air, Gas
- Central air:Yes
Structure and exterior
- Roof:Asphalt
- Year built:1972
- Building area:3,546 sq. ft.
- Lot area:0.27 Acres
- Lot Features:Landscaped
- Foundation Description:Concrete Perimeter
- Levels:2 Story
Schools
- High school:Wm Fremd High School
- Middle school:Plum Grove Middle School
- Elementary school:Hunting Ridge Elementary School
Utilities
- Water:Public
- Sewer:Public Sewer
Finances and disclosures
- Price:$829,000
- Price per sq. ft.:$233.78
- Tax amount:$14,298 (2023)
Features and amenities
- Amenities:Sump Pump
Parking
- Total parking spaces:2
- Parking description:Attached Garage, Brick Driveway, Garage
- Garage:Yes
- Garage spaces:2
 Copyright 2026 Midwest Real Estate Data LLC. All rights reserved. The data relating to real estate for sale on this web site comes in part from the Broker Reciprocity Program of the Midwest Real Estate Data LLC. Listing information is deemed reliable but not guaranteed. MLSNI Member Broker: Frank Scibior
New listings near 1121 W Skylark Drive
- New
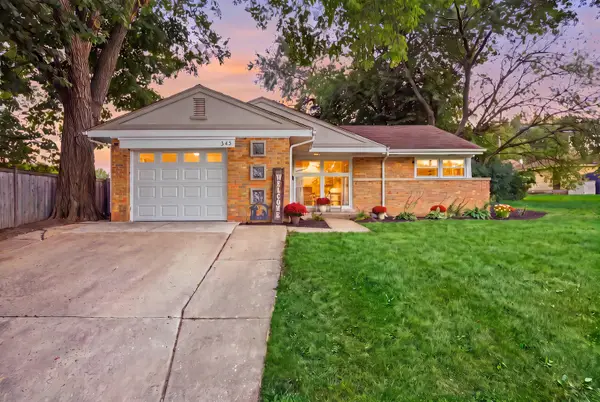 $330,000Active3 beds 1 baths1,083 sq. ft.
345 E Palatine Road, Palatine, IL 60067
MLS# 12794756Listed by: BAIRD & WARNER - New
 $429,000Active3 beds 2 baths1,233 sq. ft.
460 N Macarthur Drive, Palatine, IL 60074
MLS# 12794065Listed by: REAL BROKER, LLC - New
 $295,000Active2 beds 2 baths1,100 sq. ft.
241 W Lynn Drive #6, Palatine, IL 60067
MLS# 12792108Listed by: CENTURY 21 INTEGRA - New
 $125,000Active0.42 Acres
882 N Franklin Avenue, Palatine, IL 60067
MLS# 12793955Listed by: REAL BROKER LLC - New
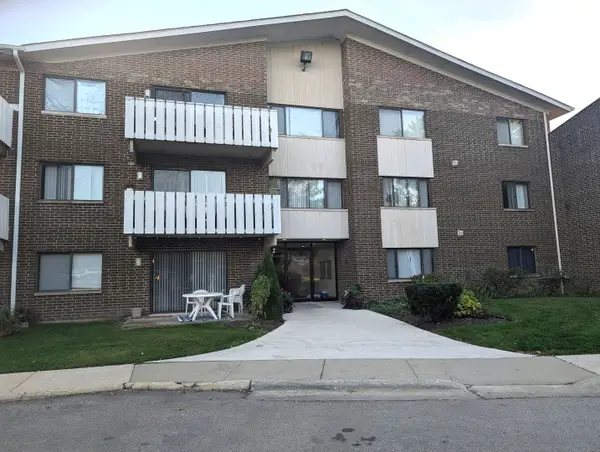 $162,000Active1 beds 1 baths800 sq. ft.
Address Withheld By Seller, Palatine, IL 60074
MLS# 12793433Listed by: HOMESMART CONNECT LLC - New
 $295,000Active2 beds 2 baths1,155 sq. ft.
1348 N Knollwood Drive, Palatine, IL 60067
MLS# 12793375Listed by: RE/MAX SUBURBAN - New
 $515,000Active3 beds 3 baths2,012 sq. ft.
1043 W Sutton Court, Palatine, IL 60067
MLS# 12784838Listed by: MCALLISTER REAL ESTATE - New
 $599,000Active5 beds 3 baths3,700 sq. ft.
1173 N Clearwater Court, Palatine, IL 60067
MLS# 12793179Listed by: BARR AGENCY INC - New
 $243,000Active2 beds 2 baths1,200 sq. ft.
1265 N Sterling Avenue #206, Palatine, IL 60067
MLS# 12789955Listed by: BERKSHIRE HATHAWAY HOMESERVICES STARCK REAL ESTATE


Protect your home and budget from life's surprises with an Assurant Home Warranty, backed by a partner that supports you through every step of homeownership. Explore Plans.
© 2023 - 2026 ERA Franchise Systems LLC. All rights reserved. ERA Franchise Systems LLC fully supports the principles of the Fair Housing Act and the Equal Opportunity Act. ERA, ERA Real Estate powered, and their respective logos are registered service marks of ERA Franchise Systems LLC. Each office is independently owned and operated.